Welcome to a beautifully renovated two-story home in Sugar Land offering approximately 2772 square
feet of thoughtfully updated living space. This home has undergone an extensive transformation with a
focus on creating a fresh modern and move in ready feel. Improvements include updated flooring
throughout, refreshed interior paint, renovated kitchen finishes with updated cabinetry, countertops and
stainless-steel appliances, as well as remodeled bathrooms featuring updated tile, vanities, fixtures and
finishes. Additional cosmetic improvements that give the home cohesive contemporary appearance.
The exterior has also received attention with siding and trim improvements and landscaping updates, to
enhance the home's overall curb appeal. With generous living space, two stories, an established desired Sugar Milll location this property offers an excellent opportunity for a buyer looking for an updated home. Conveniently located close to Highway 90!
For sale
$515,000
414 Mill Place Ct, Sugar Land, TX 77498
4beds
2,772sqft
Single Family Residence
Built in 1987
9,713 Square Feet Lot
$495,200 Zestimate®
$186/sqft
$-- HOA
What's special
Refreshed interior paintRemodeled bathroomsStainless-steel appliancesTwo storiesUpdated cabinetryLandscaping updatesGenerous living space
- 21 days
- 315
- 15
Likely to sell faster than
Zillow last checked:
Listing updated:
Listed by:
Dorothy Fuentes TREC #0606738 832-620-7973,
HomeSmart
Source: HAR,MLS#: 89944455
Facts & features
Interior
Bedrooms & bathrooms
- Bedrooms: 4
- Bathrooms: 3
- Full bathrooms: 2
- 1/2 bathrooms: 1
Primary bedroom
- Level: First
- Area: 238
- Dimensions: 14x17
Bedroom
- Level: Second
- Area: 165
- Dimensions: 11x15
Bedroom
- Level: Second
- Area: 168
- Dimensions: 12x14
Bedroom
- Level: Second
- Area: 156
- Dimensions: 12x13
Other
- Level: First
- Area: 132
- Dimensions: 11x12
Breakfast
- Level: First
- Area: 100
- Dimensions: 10x10
Dining room
- Level: First
- Area: 192
- Dimensions: 16x12
Living room
- Level: First
- Area: 306
- Dimensions: 18x17
Heating
- Natural Gas
Cooling
- Electric
Appliances
- Included: Disposal, Gas Oven, Microwave, Dishwasher
- Laundry: Washer Hookup
Features
- 2 Staircases, High Ceilings, 3 Bedrooms Up, En-Suite Bath, Primary Bed - 1st Floor, Walk-In Closet(s)
- Flooring: Carpet, Vinyl
- Number of fireplaces: 1
Interior area
- Total structure area: 2,772
- Total interior livable area: 2,772 sqft
Property
Parking
- Total spaces: 4
- Parking features: Attached, Attached Carport
- Attached garage spaces: 2
- Carport spaces: 2
- Covered spaces: 4
Features
- Stories: 2
- Exterior features: Side Yard
- Pool features: In Ground
- Fencing: Back Yard
Lot
- Size: 9,713 Square Feet
- Features: Cul-De-Sac, 0 Up To 1/4 Acre
Details
- Parcel number: 7600050030170907
Construction
Type & style
- Home type: SingleFamily
- Architectural style: Traditional
- Property subtype: Single Family Residence
Materials
- Brick, Unknown, Wood Siding
- Foundation: Slab
- Roof: Composition
Condition
- New construction: No
- Year built: 1987
Utilities & green energy
- Sewer: Public Sewer
- Water: Public
Community & HOA
Community
- Subdivision: Sugar Mill
HOA
- Has HOA: Yes
- Amenities included: Pool
Location
- Region: Sugar Land
Financial & listing details
- Price per square foot: $186/sqft
- Tax assessed value: $422,921
- Annual tax amount: $7,156
- Date on market: 9/30/2026
- Listing terms: Cash,Conventional,FHA
- Road surface type: Asphalt, Concrete, Curbs
Estimated market value
$495,200
$470,000 - $520,000
$2,545/mo
Price history
| Date | Event | Price |
|---|---|---|
| 9/30/2026 | Listed for sale | $515,000+41.1%$186/sqft |
Source:  HAR #89944455 Report a problem HAR #89944455 Report a problem | ||
| 9/27/2024 | Sold | -- |
Source: Agent Provided Report a problem | ||
| 9/11/2024 | Pending sale | $365,000$132/sqft |
Source: HAR #59942162 Report a problem | ||
| 9/8/2024 | Price change | $365,000-2.7%$132/sqft |
Source: HAR #59942162 Report a problem | ||
| 8/23/2024 | Price change | $375,000-2.6%$135/sqft |
Source: HAR #59942162 Report a problem | ||
| 8/16/2024 | Price change | $385,000-2.5%$139/sqft |
Source: HAR #87246678 Report a problem | ||
| 8/12/2024 | Price change | $395,000-1.2%$142/sqft |
Source: HAR #87246678 Report a problem | ||
| 8/1/2024 | Price change | $399,999-3.6%$144/sqft |
Source: HAR #87246678 Report a problem | ||
| 7/26/2024 | Listed for sale | $415,000+27.7%$150/sqft |
Source: HAR #87246678 Report a problem | ||
| 2/26/2021 | Sold | -- |
Source: Agent Provided Report a problem | ||
| 2/2/2021 | Pending sale | $325,000$117/sqft |
Source: HAR #21478218 Report a problem | ||
| 1/19/2021 | Listed for sale | $325,000+25%$117/sqft |
Source: HAR #21478218 Report a problem | ||
| 8/13/2014 | Listing removed | $260,000$94/sqft |
Source: Keller Williams Realty Southwest #59746434 Report a problem | ||
| 6/10/2014 | Listed for sale | $260,000$94/sqft |
Source: Keller Williams Realty -SW Southwest #59746434 Report a problem | ||
Public tax history
| Year | Property taxes | Tax assessment |
|---|---|---|
| 2025 | $7,772 +222.5% | $422,921 +4.5% |
| 2024 | $2,410 -17.5% | $404,676 -3% |
| 2023 | $2,921 -60.1% | $417,142 +10% |
| 2022 | $7,328 +19.6% | $379,220 +24.3% |
| 2021 | $6,128 +5.7% | $304,980 +6.8% |
| 2020 | $5,798 +16.4% | $285,640 +4.1% |
| 2019 | $4,980 -8.9% | $274,480 -6.3% |
| 2018 | $5,465 +9.8% | $293,090 +6.5% |
| 2017 | $4,975 | $275,080 +3.8% |
| 2016 | $4,975 -0.6% | $265,030 +0.3% |
| 2015 | $5,003 +7% | $264,340 +10% |
| 2014 | $4,676 | $240,310 +2.6% |
| 2013 | -- | $234,260 +5.7% |
| 2012 | -- | $221,710 -3% |
| 2011 | -- | $228,490 -7% |
| 2010 | -- | $245,560 +4.9% |
| 2009 | -- | $234,090 +16.5% |
| 2008 | -- | $201,010 -0.4% |
| 2007 | -- | $201,830 |
| 2006 | -- | $201,830 |
| 2005 | -- | $201,830 -1% |
| 2004 | -- | $203,790 |
| 2003 | -- | -- |
| 2002 | -- | -- |
| 2001 | -- | -- |
| 2000 | -- | -- |
Find assessor info on the county website
Monthly payment
Est. payment
Payment breakdown
Explore the cost of this home by adjusting the details. Changes won't be saved.Climate risks
Neighborhood: Sugarmill
Nearby schools
Schools provided by the listing agent
- Elementary: Lakeview Elementary School (Fort Bend)
- Middle: Sugar Land Middle School
- High: Kempner High School
Source: HAR. This data may not be complete. We recommend contacting the local school district to confirm school assignments for this home.

Similar homes
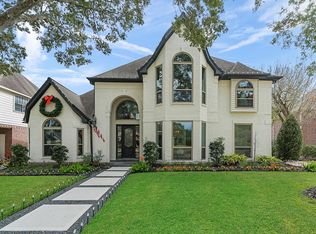
- $540,0004 bd4 ba3.6k sqft13903 Wilde Forest Ct, Sugar Land, TX 77498For Sale
 MLS ID #98477105, Kimberly Vasquez, eXp Realty LLC. HAR
 - $475,0004 bd3 ba2.4k sqft1110 Lake Estates Dr, Sugar Land, TX 77498For Sale
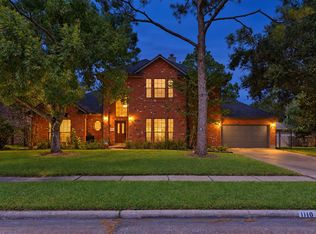 MLS ID #61536822, Jack Burns Brady, Hometown America Incorporated. HAR
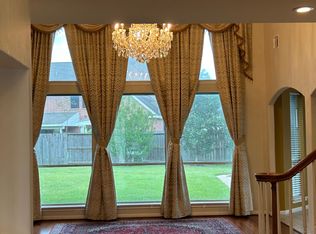
 - $500,0004 bd3 ba2.9k sqft14207 Deep Cove Ln, Sugar Land, TX 77498For Sale By Owner
- $450,0004 bd3 ba2.5k sqft126 Shadow Wood Dr, Sugar Land, TX 77498For Sale
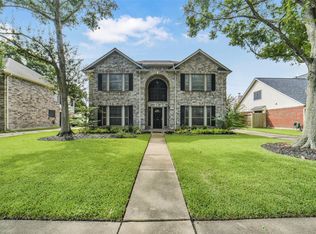 MLS ID #27420508, David Morales, Van Slyke Real Estate, LLC. HAR
