Welcome to this well-maintained and hard-to-find 4-bedroom home in the heart of Monroe City! Filled with years of family memories, this home is ready for its next owners to create some great memories of their own.
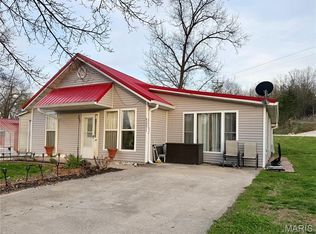
The property is on a level lot in a picturesque neighborhood. There is a park just a couple blocks away, plus easy access to shopping and schools. Outdoor enthusiasts will love being only 15–20 minutes from Mark Twain Lake giving you the perfect blend of small-town living and lake-life fun. Home features: 4 bedrooms, 2 full baths (1 up and 1 on main level), a half bath in the upper (largest bedroom), Handicap accessible aluminum ramp for easy entrance and an accessible bedroom offering a wide entrance to the main level bathroom. Main level laundry. All appliances convey including the washer/dryer. A large living room and a spacious dining room make for plenty of room to hold the family gatherings. A deck for relaxing. Level yard that's easy to maintenance. Storage shed with electricity to it. Alley access to the rear of the property. Potential area for building a garage or making more parking in the back. From the minute you walk in, you'll feel the comfortable "at home" feeling.
Pending
Listed by: Hannibal Realty LLC • Teree Haynes
Price cut: $20K (6/15)
$195,000
414 Park St, Monroe City, MO 63456
4beds
2,228sqft
:
Get pre-qualified$1,268/mo
Single Family Residence
Built in 1956
10,454 Square Feet Lot
$190,600 Zestimate®
$88/sqft
$-- HOA
What's special
Deck for relaxingLevel lotStorage shed with electricitySpacious dining roomMain level laundry
- 61 days |
- 171 |
- 1 |
Likely to sell faster than
Zillow last checked:
Listing updated:
Listed by:
Teree Haynes 573-795-6174,
Hannibal Realty LLC
Source: MARIS,MLS#: 26032680 Originating MLS: Mark Twain Association of REALTORS
Originating MLS: Mark Twain Association of REALTORSFacts & features
Interior
Bedrooms & bathrooms
- Bedrooms: 4
- Bathrooms: 3
- Full bathrooms: 2
- 1/2 bathrooms: 1
- Main level bathrooms: 1
- Main level bedrooms: 1
Bedroom
- Features: Floor Covering: Luxury Vinyl Plank
- Level: Main
- Area: 143
- Dimensions: 13x11
Bedroom
- Features: Floor Covering: Carpeting
- Level: Second
- Area: 169
- Dimensions: 13x13
Bedroom
- Features: Floor Covering: Carpeting
- Level: Second
- Area: 117
- Dimensions: 13x9
Bedroom
- Features: Floor Covering: Carpeting
- Level: Second
- Area: 315
- Dimensions: 21x15
Bathroom
- Features: Floor Covering: Luxury Vinyl Plank
- Level: Main
- Area: 45
- Dimensions: 9x5
Bathroom
- Features: Floor Covering: Ceramic Tile
- Level: Second
- Area: 42
- Dimensions: 7x6
Bathroom
- Features: Floor Covering: Vinyl
- Level: Second
- Area: 60
- Dimensions: 10x6
Dining room
- Features: Floor Covering: Carpeting
- Level: Main
- Area: 208
- Dimensions: 16x13
Kitchen
- Features: Floor Covering: Carpeting
- Level: Main
- Area: 152
- Dimensions: 19x8
Living room
- Features: Floor Covering: Carpeting
- Level: Main
- Area: 325
- Dimensions: 25x13
Heating
- Forced Air, Natural Gas
Cooling
- Ceiling Fan(s), Central Air
Appliances
- Included: Dishwasher, Freezer, Humidifier, Microwave, Electric Range, Refrigerator, Washer/Dryer, Gas Water Heater
- Laundry: Main Level
Features
- Basement: Concrete,Partial,Sump Pump,Unfinished
- Has fireplace: No
Interior area
- Total interior livable area: 2,228 sqft
- Finished area above ground: 2,228
Video & virtual tour
Property
Parking
- Parking features: Driveway, Off Street
- Has uncovered spaces: Yes
Accessibility
- Accessibility features: Accessible Approach with Ramp, Accessible Bedroom, Accessible Full Bath
Features
- Levels: Two
- Patio & porch: Deck
- Exterior features: Ramp Entry, Storage
Lot
- Size: 10,454 Square Feet
- Dimensions: 74 x 143
- Features: Back Yard, Front Yard, Landscaped, Level
Details
- Additional structures: Shed(s)
- Parcel number: 014.018002042008.000
- Special conditions: Listing As Is
Construction
Type & style
- Home type: SingleFamily
- Architectural style: Bungalow,Cottage
- Property subtype: Single Family Residence
Materials
- Frame
- Roof: Architectural Shingle
Condition
- Year built: 1956
Utilities & green energy
- Electric: Single Phase
- Sewer: Public Sewer
- Water: Public
- Utilities for property: Cable Available, Electricity Connected, Natural Gas Connected, Phone Available, Sewer Connected, Water Connected
Community & HOA
Community
- Features: Golf, Lake, Park, Playground, Pool, Restaurant, Street Lights
- Subdivision: Warners 2nd Ad
HOA
- Has HOA: No
Location
- Region: Monroe City
Financial & listing details
- Price per square foot: $88/sqft
- Tax assessed value: $79,600
- Annual tax amount: $1,069
- Date on market: 5/29/2026
- Cumulative days on market: 61 days
- Listing terms: Cash,Conventional
- Ownership: Private
- Electric utility on property: Yes
Estimated market value
$190,600
$181,000 - $200,000
$1,575/mo
Price history
| Date | Event | Price |
|---|---|---|
| 7/28/2026 | Pending sale | $195,000$88/sqft |
Source:  MARIS #26032680 Report a problem MARIS #26032680 Report a problem | ||
| 6/23/2026 | Contingent | $195,000$88/sqft |
Source: MARIS #26032680 Report a problem | ||
| 6/15/2026 | Price change | $195,000-9.3%$88/sqft |
Source: MARIS #26032680 Report a problem | ||
| 6/5/2026 | Price change | $215,000-1.8%$96/sqft |
Source: MARIS #26032680 Report a problem | ||
| 5/29/2026 | Listed for sale | $219,000$98/sqft |
Source: MARIS #26032680 Report a problem | ||
Public tax history
| Year | Property taxes | Tax assessment |
|---|---|---|
| 2025 | -- | $15,120 +13.3% |
| 2024 | -- | $13,340 |
| 2023 | -- | $13,340 +9% |
| 2022 | -- | $12,240 |
| 2021 | -- | $12,240 +2.6% |
| 2020 | -- | $11,930 |
| 2019 | -- | $11,930 |
| 2018 | -- | $11,930 |
| 2017 | -- | $11,930 |
| 2016 | -- | $11,930 |
| 2015 | -- | $11,930 |
Find assessor info on the county website
Monthly payment
Est. payment
Payment breakdown
Explore the cost of this home by adjusting the details. Changes won't be saved.Climate risks
Neighborhood: 63456
Nearby schools
GreatSchools rating
- 7/10Monroe City Elementary SchoolGrades: PK-4Distance: 0.4 mi
- 5/10Monroe City Middle SchoolGrades: 5-8Distance: 0.5 mi
- 10/10Monroe City R-I High SchoolGrades: 9-12Distance: 0.5 mi
Schools provided by the listing agent
- Elementary: Monroe City Elem.
- Middle: Monroe City Middle
- High: Monroe City R-I High
Source: MARIS. This data may not be complete. We recommend contacting the local school district to confirm school assignments for this home.
- $--3 bd2 ba1.8k sqft410 Park St, Monroe City, MO 63456Sold

- $171,5003 bd1 ba2.9k sqft418 Park St, Monroe City, MO 63456Off Market
- $228,0002 bd1 ba2.3k sqft411 S Capelle St, Monroe City, MO 63456Off Market
- $113,0002 bd1 ba1k sqft415 Park St, Monroe City, MO 63456Off Market
- $139,8004 bd2 ba2k sqft421 E Cleveland St, Monroe City, MO 63456Off Market
- $4,700-- bd-- ba-- sqft412 S Monroe St, Monroe City, MO 63456Off Market
- $120,0002 bd1 ba1.1k sqft423 E Cleveland St, Monroe City, MO 63456Off Market
- $102,9002 bd1 ba882 sqft411 E Cleveland St, Monroe City, MO 63456Off Market
A local agent can set up tours, give advice and negotiate with sellers.
Similar homes
- $225,0005 bd2 ba1.4k sqft6195 County Road 229, Monroe City, MO 63456For Sale

 MLS ID #26030474, Jennifer L Salerno, Century 21 Broughton Team. MARIS
 - $225,0003 bd2 ba1.2k sqft43571 Blue Lagoon Dr, Monroe City, MO 63456For Sale
 MLS ID #26021688, Teree Haynes, Hannibal Realty LLC. MARIS
 - $189,0003 bd1 ba1.3k sqft3412 Highway 168, Palmyra, MO 63461For Sale
 MLS ID #26039713, Austin A Roberts, Bartz Realty, LLC. MARIS
 - $192,9004 bd2 ba2.8k sqft105 W Spruce St, Shelbina, MO 63468For Sale
 MLS ID #434608, Carl Plummer, Weichert, Realtors - House of Brokers. CBORMLS
 - $180,0003 bd2 ba1.2k sqft218 E Jefferson St, Palmyra, MO 63461For SaleMLS ID #26036403, Jacki L Thurman, Century 21 Broughton Team. MARIS
- $277,9953 bd2 ba1.5k sqft23568 Monroe Rd #577, Stoutsville, MO 65283For SaleMLS ID #26022198, Aaron T Boone, Juncture Real Estate, LLC. MARIS
- $239,0003 bd3 ba1.6k sqft3319 Bradley St, Hannibal, MO 63401For SaleMLS ID #26045106, Lisa K Ball, Prestige Realty, Inc. MARIS
- $277,9953 bd2 ba1.5k sqft23568 Monroe Rd, Stoutsville, MO 65283For SaleMLS ID #132219, Aaron Boone. Heart Of Missouri BOR
- $149,0002 bd1 ba1.2k sqft2706 Saint Marys Ave, Hannibal, MO 63401For SaleMLS ID #26039370, John M McGuire, Prestige Realty, Inc. MARIS
