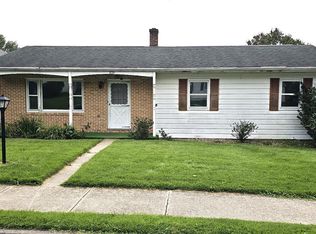
Opportunity is knocking! Whether you're an investor searching for your next renovation project or a buyer looking to create your dream home while building instant sweat equity, this 3-bedroom, 2-bath ranch is full of potential. Being sold AS-IS, this home offers 1,435 square feet of living space plus a fully finished lower level that was previously used as an in-law suite, complete with a second kitchen, additional living area and full bath—ideal for extended family, guests, or flexible living arrangements. The main level features a traditional floor plan with an eat-in kitchen that flows into the dining area, hardwood flooring, and plenty of natural light. Outside, enjoy a level .22-acre lot with an above-ground pool, spacious deck, covered porch, oversized detached garage, and abundant off-street parking. While the home is ready for cosmetic updates, its functional layout, generous living space, and desirable features provide an excellent foundation to make it your own. Whether you're looking to renovate, invest, or customize a home to fit your style, the possibilities are endless. Don't miss this chance to transform a solid property into something truly special—schedule your private showing today!
For sale
$145,900
414 Princeton St, Lewistown, PA 17044
3beds
2,048sqft
Single Family Residence
Built in 1958
9,583 Square Feet Lot
$196,400 Zestimate®
$71/sqft
$-- HOA
What's special
Above-ground poolOversized detached garageTraditional floor planSpacious deckFully finished lower levelSecond kitchenEat-in kitchen
- 2 days
- 290
- 24
Zillow last checked:
Listing updated:
Listed by:
David Johnson 717-654-8266,
Cavalry Realty LLC (717) 932-2599
Source: Bright MLS,MLS#: PAMF2053500
Facts & features
Interior
Bedrooms & bathrooms
- Bedrooms: 3
- Bathrooms: 2
- Full bathrooms: 2
- Main level bathrooms: 1
- Main level bedrooms: 3
Rooms
- Room types: Living Room, Bedroom 2, Bedroom 3, Kitchen, Family Room, Bedroom 1, In-Law/auPair/Suite, Laundry, Bathroom 1, Attic
Bedroom 1
- Level: Main
Bedroom 2
- Level: Main
Bedroom 3
- Level: Main
Bathroom 1
- Level: Main
Other
- Level: Upper
Family room
- Level: Lower
Other
- Level: Lower
Kitchen
- Level: Main
Laundry
- Level: Lower
Living room
- Level: Main
Heating
- Forced Air, Electric
Cooling
- Central Air, Electric
Appliances
- Included: Dryer, Oven/Range - Electric, Refrigerator, Washer, Electric Water Heater
- Laundry: Main Level, In Basement, Laundry Room
Features
- 2nd Kitchen, Attic, Bathroom - Tub Shower, Bathroom - Walk-In Shower, Ceiling Fan(s), Combination Kitchen/Dining, Entry Level Bedroom, Floor Plan - Traditional, Eat-in Kitchen, Dry Wall
- Flooring: Carpet, Ceramic Tile, Hardwood, Vinyl
- Doors: Storm Door(s)
- Windows: Double Pane Windows, Energy Efficient
- Basement: Full,Finished,Heated,Interior Entry,Sump Pump
- Has fireplace: No
Interior area
- Total structure area: 2,296
- Total interior livable area: 2,048 sqft
- Finished area above ground: 1,148
- Finished area below ground: 900
Property
Parking
- Total spaces: 6
- Parking features: Garage Faces Front, Garage Door Opener, Oversized, Asphalt, Detached, Driveway
- Garage spaces: 2
- Uncovered spaces: 4
Accessibility
- Accessibility features: None
Features
- Levels: One
- Stories: 1
- Patio & porch: Deck, Porch
- Has private pool: Yes
- Pool features: Above Ground, Private
Lot
- Size: 9,583 Square Feet
- Features: Front Yard, Landscaped, Level, Rear Yard, SideYard(s)
Details
- Additional structures: Above Grade, Below Grade
- Parcel number: 16290506000
- Zoning: RESIDENTIAL
- Special conditions: Standard
Construction
Type & style
- Home type: SingleFamily
- Architectural style: Ranch/Rambler
- Property subtype: Single Family Residence
Materials
- Aluminum Siding, Block, Frame
- Foundation: Block
- Roof: Metal
Condition
- Average
- New construction: No
- Year built: 1958
Utilities & green energy
- Sewer: Public Sewer
- Water: Public
Community & HOA
Community
- Subdivision: None Available
HOA
- Has HOA: No
Location
- Region: Lewistown
- Municipality: WAYNE TWP
Financial & listing details
- Price per square foot: $71/sqft
- Tax assessed value: $34,050
- Annual tax amount: $2,059
- Date on market: 9/6/2026
- Listing agreement: Exclusive Right To Sell
- Listing terms: Cash,Conventional,FHA 203(k)
- Inclusions: All Appliances In Property, Above Ground Pool
- Exclusions: Personal Items
- Ownership: Fee Simple
- Road surface type: Black Top
Estimated market value
$196,400
$177,000 - $214,000
$1,243/mo
Price history
| Date | Event | Price |
|---|---|---|
| 9/7/2026 | Listed for sale | $145,900+32.6%$71/sqft |
Source:  Bright MLS #PAMF2053500 Report a problem Bright MLS #PAMF2053500 Report a problem | ||
| 10/19/2007 | Sold | $110,000$54/sqft |
Source: Agent Provided Report a problem | ||
Public tax history
| Year | Property taxes | Tax assessment |
|---|---|---|
| 2025 | $2,042 | $34,050 |
| 2024 | $2,042 | $34,050 |
| 2023 | $2,042 | $34,050 |
| 2022 | $2,042 | $34,050 |
| 2021 | $2,042 +3.1% | $34,050 |
| 2019 | $1,980 | $34,050 |
| 2018 | $1,980 | $34,050 |
| 2017 | -- | $34,050 |
| 2016 | -- | $34,050 |
| 2015 | -- | $34,050 |
| 2012 | -- | $34,050 |
| 2011 | -- | $34,050 |
Find assessor info on the county website
Monthly payment
Est. payment
Payment breakdown
Explore the cost of this home by adjusting the details. Changes won't be saved.Climate risks
Neighborhood: 17044
Nearby schools
Schools provided by the listing agent
- High: Mifflin County High
- District: Mifflin County
Source: Bright MLS. This data may not be complete. We recommend contacting the local school district to confirm school assignments for this home.

Similar homes
- $120,0003 bd1 ba1.1k sqft725 S Wayne St, Lewistown, PA 17044For Sale

 MLS ID #PAMF2053488, Alex Wert, Realty One Group Landmark. Bright MLS
 - $179,9004 bd2 ba1.4k sqft422 Princeton St, Lewistown, PA 17044For Sale
 MLS ID #PAMF2053376, Matthew Parkes, RE/MAX Together. Bright MLS
 - $199,9003 bd2 ba1.1k sqft820 W 5th St, Lewistown, PA 17044For Sale
 MLS ID #PAMF2053496, Brian Forshey, RE/MAX Together. Bright MLS
 - $154,9004 bd2 ba1.2k sqft10 Richmond Ct, Lewistown, PA 17044For Sale
 MLS ID #PAMF2053038, Devin Bowersox, Realty One Group Landmark. Bright MLS
 - $99,9003 bd2 ba1.6k sqft33 Forsythe St, Lewistown, PA 17044For SaleMLS ID #PAMF2053424, Brii Piper, Realty One Group Landmark. Bright MLS
- $190,9004 bd2 ba2.1k sqft317 Logan St, Lewistown, PA 17044For SaleMLS ID #PAMF2053370, Mark Eddy, Gold Key Real Estate & Appraising. Bright MLS
- $99,0003 bd2 ba1.3k sqft78 N Pine St, Lewistown, PA 17044For SaleMLS ID #PAMF2053434, Jo Ann Smith, Keller Williams Advantage Realty. Bright MLS
- $205,0004 bd2 ba1.9k sqft182 Pannebaker Ave, Lewistown, PA 17044For SaleMLS ID #PAMF2053124, Ana Lopez, Jack Gaughen Network Services Hower & Associates. Bright MLS
- $149,0006 bd-- ba2k sqft219 Bratton Ave, Lewistown, PA 17044For SaleMLS ID #PAMF2053348, Mark Eddy, Gold Key Real Estate & Appraising. Bright MLS
- $159,0003 bd2 ba1.5k sqft112 S Ridge St, Burnham, PA 17009For SaleMLS ID #PAMF2053076, Ryan Reichenbach, Kish Creek Realty. Bright MLS
- $95,0003 bd2 ba1.5k sqft120 Shaw Ave, Lewistown, PA 17044For SaleMLS ID #PAMF2053178, SHARON REIFSNYDER, Iron Valley Real Estate of Central PA. Bright MLS
- $79,9003 bd2 ba1.4k sqft216 N Walnut St, Lewistown, PA 17044For SaleMLS ID #PAMF2053390, Richard A Smeltz, Smeltz and Aumiller Real Estate, LLC.. Bright MLS
- $179,0003 bd2 ba1.4k sqft157 W 4th St, Lewistown, PA 17044For SaleMLS ID #PAMF2052966, Ana Lopez, Jack Gaughen Network Services Hower & Associates. Bright MLS
- $129,9003 bd1 ba1.8k sqft2408 Academia Rd, Pt Royal, PA 17082For SaleMLS ID #PAJT2012942, Gayle Arbogast, Century 21 Above and Beyond. Bright MLS
- $184,9003 bd2 ba1.3k sqft33 Jewel St, Lewistown, PA 17044For SaleMLS ID #PAMF2053418, JOSHUA FULTZ, Jack Gaughen Network Services Hower & Associates. Bright MLS
- $129,9004 bd1 ba2.1k sqft539 Highland Ave, Burnham, PA 17009For SaleMLS ID #PAMF2053156, Leanne J Faulkner, Iron Valley Real Estate Mid Penn. Bright MLS
- $142,5004 bd2 ba1.5k sqft224 7th Ave, Burnham, PA 17009For SaleMLS ID #PAMF2052718, Matthew Parkes, RE/MAX Together. Bright MLS
