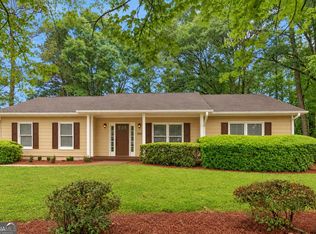
INCREDIBLE BUYER INCENTIVES: $4,000 MORTGAGE CONCESSION. Opendoor Home Loans will contribute up to $4,000 towards a permanent interest rate buy-down if you finance with Opendoor Home Loans LLC. 4141 E Fairview Rd SW is a one-story Stockbridge home with three bedrooms, two bathrooms, and a one-acre setting bordered by trees. Built in 1971, the home has a kitchen with stainless steel appliances and a breakfast peninsula beside the dining area. The living room flows into this shared space without separating cooking and seating areas. The primary bedroom includes an adjoining bathroom with double sinks and a walk-in shower. Double doors lead from the dining area to an extended deck with connected platforms for outdoor meals and seating overlooking the yard. A covered front porch and one-car carport complete the home. Included 100-Day Home Warranty with buyer activation
Active
$276,000
4141 E Fairview Rd SW, Stockbridge, GA 30281
3beds
1,358sqft
Single Family Residence, Residential
Built in 1971
1 Acres Lot
$275,700 Zestimate®
$203/sqft
$-- HOA
What's special
One-car carportCovered front porchThree bedroomsTwo bathrooms
- 16 days
- 299
- 20
Likely to sell faster than
Zillow last checked:
Listing updated:
Listed by:
Tanya Pickens,
Opendoor Brokerage, LLC 404-796-8789,
Tanya Pickens,
Opendoor Brokerage, LLC
Source: FMLS GA,MLS#: 7853902
Facts & features
Interior
Bedrooms & bathrooms
- Bedrooms: 3
- Bathrooms: 2
- Full bathrooms: 2
- Main level bathrooms: 2
- Main level bedrooms: 3
Rooms
- Room types: Other
Primary bedroom
- Features: Master on Main
- Level: Master on Main
Bedroom
- Features: Master on Main
Primary bathroom
- Features: Double Vanity, Shower Only, Other
Dining room
- Features: Separate Dining Room
Kitchen
- Features: Pantry, Stone Counters
Heating
- Central
Cooling
- Central Air
Appliances
- Included: Dishwasher, Electric Range, Microwave
- Laundry: In Kitchen, Laundry Closet, Other
Features
- Other
- Flooring: Carpet, Ceramic Tile, Hardwood
- Windows: None
- Basement: None
- Has fireplace: No
- Fireplace features: None
- Common walls with other units/homes: No Common Walls
Interior area
- Total structure area: 1,358
- Total interior livable area: 1,358 sqft
- Finished area above ground: 1,358
- Finished area below ground: 0
Video & virtual tour
Property
Parking
- Total spaces: 1
- Parking features: Attached, Carport, Driveway
- Carport spaces: 1
- Has uncovered spaces: Yes
Accessibility
- Accessibility features: None
Features
- Levels: One
- Stories: 1
- Patio & porch: Patio, Rear Porch
- Exterior features: Other
- Pool features: None
- Spa features: None
- Fencing: None
- Has view: Yes
- View description: Other
- Waterfront features: None
- Body of water: None
Lot
- Size: 1 Acres
- Features: Other
Details
- Additional structures: None
- Parcel number: 006001017A
- Other equipment: None
- Horse amenities: None
Construction
Type & style
- Home type: SingleFamily
- Architectural style: Other
- Property subtype: Single Family Residence, Residential
Materials
- Brick 4 Sides, Brick Veneer
- Foundation: Block
- Roof: Composition
Condition
- Resale
- New construction: No
- Year built: 1971
Utilities & green energy
- Electric: 110 Volts
- Sewer: Septic Tank
- Water: Public
- Utilities for property: Electricity Available, Natural Gas Available
Green energy
- Energy efficient items: None
- Energy generation: None
Community & HOA
Community
- Features: None
- Security: Security System Owned
- Subdivision: -
HOA
- Has HOA: No
Location
- Region: Stockbridge
Financial & listing details
- Price per square foot: $203/sqft
- Tax assessed value: $199,100
- Annual tax amount: $1,934
- Date on market: 10/14/2026
- Cumulative days on market: 16 days
- Listing terms: Cash,Conventional,VA Loan
- Ownership: Fee Simple
- Electric utility on property: Yes
- Road surface type: Paved
Estimated market value
$275,700
$262,000 - $289,000
$1,662/mo
Price history
| Date | Event | Price |
|---|---|---|
| 10/14/2026 | Listed for sale | $276,000+3.2%$203/sqft |
Source:  FMLS GA #7853902 Report a problem | ||
| 9/1/2026 | Sold | $267,400+77.7%$197/sqft |
Source: Public Record Report a problem | ||
| 3/24/2021 | Listing removed | -- |
Source: Owner Report a problem | ||
| 12/13/2019 | Sold | $150,500-2.8%$111/sqft |
Source: Public Record Report a problem | ||
| 12/11/2019 | Pending sale | $154,900$114/sqft |
Source: Owner Report a problem | ||
| 12/8/2019 | Listed for sale | $154,900+3.3%$114/sqft |
Source: Owner Report a problem | ||
| 11/1/2019 | Listing removed | $150,000$110/sqft |
Source: Keller Williams Realty Atlanta Partners #6604047 Report a problem | ||
| 10/8/2019 | Pending sale | $150,000$110/sqft |
Source: Keller Williams Realty Atlanta Partners #8646420 Report a problem | ||
| 10/8/2019 | Listed for sale | $150,000+7.1%$110/sqft |
Source: Keller Williams Realty Atlanta Partners #8646420 Report a problem | ||
| 9/30/2019 | Sold | $140,000-14.6%$103/sqft |
Source:  GAMLS #8646420 Report a problem | ||
| 9/12/2019 | Pending sale | $164,000$121/sqft |
Source: Keller Williams Rlty Atl. Part #8646420 Report a problem | ||
| 9/12/2019 | Listed for sale | $164,000$121/sqft |
Source: Keller Williams Rlty Atl. Part #8646420 Report a problem | ||
| 9/7/2019 | Pending sale | $164,000$121/sqft |
Source: Keller Williams Rlty Atl. Part #8646420 Report a problem | ||
| 9/5/2019 | Price change | $164,000+9.3%$121/sqft |
Source: Keller Williams Rlty Atl. Part #8646420 Report a problem | ||
| 8/17/2019 | Listed for sale | $150,000-8.5%$110/sqft |
Source: Keller Williams Realty Atlanta Partners #6604047 Report a problem | ||
| 7/1/2019 | Listing removed | $1,500$1/sqft |
Source: Go Section8 Report a problem | ||
| 6/1/2019 | Listed for rent | $1,500$1/sqft |
Source: Go Section8 Report a problem | ||
| 5/16/2019 | Listing removed | $164,000$121/sqft |
Source: Keller Williams Realty Atlanta Partners #8535990 Report a problem | ||
| 3/30/2019 | Price change | $164,000-3%$121/sqft |
Source: Keller Williams Realty Atlanta Partners #8535990 Report a problem | ||
| 3/3/2019 | Listed for sale | $169,000+122.4%$124/sqft |
Source: Keller Williams Rlty Atl. Part #8535990 Report a problem | ||
| 8/31/2018 | Sold | $76,000+22.6%$56/sqft |
Source:  FMLS GA #6053363 Report a problem | ||
| 8/14/2018 | Pending sale | $62,000$46/sqft |
Source: RE/MAX Legends #8430170 Report a problem | ||
| 8/6/2018 | Price change | $62,000-6.1%$46/sqft |
Source: RE/MAX Legends #8430170 Report a problem | ||
| 7/18/2018 | Listed for sale | $66,000$49/sqft |
Source: COLONY PROPERTIES #8396395 Report a problem | ||
| 6/19/2018 | Pending sale | $66,000$49/sqft |
Source: COLONY PROPERTIES #8396395 Report a problem | ||
| 6/8/2018 | Listed for sale | $66,000-21.2%$49/sqft |
Source: Homepath Report a problem | ||
| 3/7/2018 | Listing removed | $83,767-3.8%$62/sqft |
Source: Auction.com Report a problem | ||
| 3/6/2018 | Sold | $87,100$64/sqft |
Source: Public Record Report a problem | ||
Public tax history
| Year | Property taxes | Tax assessment |
|---|---|---|
| 2025 | $1,934 -2.1% | $79,640 +0.6% |
| 2024 | $1,975 +188.3% | $79,160 +28.6% |
| 2023 | $685 -43.8% | $61,560 +6% |
| 2022 | $1,220 -9.4% | $58,080 +2.8% |
| 2021 | $1,347 -44.9% | $56,480 +3.7% |
| 2020 | $2,446 +88.9% | $54,480 +89.7% |
| 2019 | $1,295 +1879.5% | $28,720 +11.3% |
| 2018 | $65 +449.3% | $25,800 +41.1% |
| 2017 | $12 -0.1% | $18,280 |
| 2016 | $12 | $18,280 |
| 2015 | $12 -6.4% | $18,280 |
| 2014 | $13 +74.4% | $18,280 -21.9% |
| 2013 | $7 -42.7% | $23,400 |
| 2012 | $13 -77.9% | -- |
| 2011 | $58 -20.4% | $29,400 -2.5% |
| 2010 | $73 +11% | $30,160 -7.5% |
| 2009 | $65 +436.7% | $32,600 |
| 2008 | $12 -94.3% | $32,600 |
| 2007 | $214 +25.7% | $32,600 +6.7% |
| 2006 | $171 +136.3% | $30,560 +18.1% |
| 2005 | $72 -1.8% | $25,880 0% |
| 2004 | $74 | $25,889 -55.2% |
| 2003 | -- | $57,800 +150% |
| 2002 | $48 -58.7% | $23,120 |
| 2001 | $117 +17.2% | $23,120 +11.6% |
| 2000 | $99 | $20,720 |
Find assessor info on the county website
Monthly payment
Est. payment
Payment breakdown
Explore the cost of this home by adjusting the details. Changes won't be saved.Climate risks
Neighborhood: 30281
Nearby schools
Schools provided by the listing agent
- Elementary: Lorraine
- Middle: General Ray Davis
- High: Heritage - Rockdale
Source: FMLS GA. This data may not be complete. We recommend contacting the local school district to confirm school assignments for this home.
- $257,7003 bd2 ba1.9k sqft4121 E Fairview Rd SW, Stockbridge, GA 30281Off Market
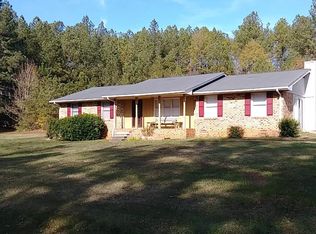
- $159,6003 bd1 ba988 sqft4101 E Fairview Rd SW, Stockbridge, GA 30281Off Market
- $351,4003 bd2 ba2.2k sqft4111 E Fairview Rd SW, Stockbridge, GA 30281Off Market
- $319,5004 bd2 ba2k sqft4223 E Fairview Rd SW, Stockbridge, GA 30281Off Market
Similar homes
- $284,0003 bd2 ba1.6k sqft103 Autumn Way, Stockbridge, GA 30281Active
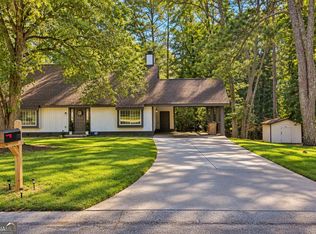
 MLS ID #10871435, Mendie Ekwere, Dwelli. GAMLS
- $289,0003 bd2 ba1.7k sqft103 Hemlock Way, Stockbridge, GA 30281Active Under Contract
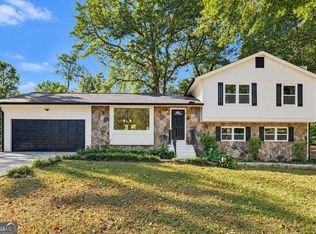 MLS ID #10875263, Ashley Kimball, Epique Realty. GAMLS
- $285,0003 bd2 ba1.3k sqft91 Sorrow Rd, Stockbridge, GA 30281Active
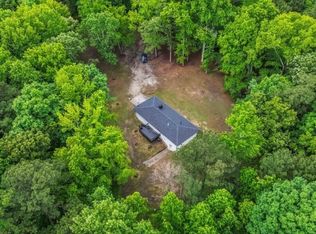 MLS ID #10851000, Addison J Corbin, Watkins Real Estate Associates. GAMLS
- $294,0003 bd2 ba1.6k sqft100 Kim Trl, Stockbridge, GA 30281Active
 MLS ID #10880555, Lane Farmer, Keller Williams Realty Atl. Partners. GAMLS
- $260,0002 bd2 ba1.2k sqft496 Gardner Rd, Stockbridge, GA 30281ActiveMLS ID #10855445, Andrew Wilson, Orchard Brokerage, LLC. GAMLS
- $279,9003 bd2 ba1.4k sqft2203 Liberty Ln SW, Conyers, GA 30094ActiveMLS ID #10878965, Marvin Lindsey Sr., Maximum One Realty Partners. GAMLS
- $299,9004 bd2 ba1.9k sqft270 White Dr, Stockbridge, GA 30281ActiveMLS ID #10878297, Summer R Brady, Mainstay Brokerage. GAMLS
- $270,0003 bd3 ba1.8k sqft1352 Fairview Rd, Stockbridge, GA 30281ActiveMLS ID #10802783, Jan D Williams, eXp Realty. GAMLS
- $264,9003 bd2 ba1.6k sqft45 Copeland Ln, Stockbridge, GA 30281ActiveMLS ID #10845328, Sandra Evans, MarketPlace Realty. GAMLS
- $239,9003 bd2 ba1.4k sqft526 Knollwood Dr, Stockbridge, GA 30281ActiveMLS ID #10878446, Robert E Salmons Jr., Entera Realty. GAMLS
- $289,9003 bd2 ba1.8k sqft3882 Quail Manor Dr SW, Conyers, GA 30094ActiveMLS ID #10881278, Kristy Marshall, BHHS Georgia Properties. GAMLS
- $189,0003 bd2 ba1.4k sqft1061 Hemphill Rd, Stockbridge, GA 30281ActiveMLS ID #10878430, Rena D Herrick, Investment Realty Group. GAMLS
- $240,0003 bd3 ba1.7k sqft95 White Acres Dr, Stockbridge, GA 30281ActiveMLS ID #10839600, Kesha M Kennedy, Legacy South Real Estate Group. GAMLS
- $260,0004 bd2 ba1.8k sqft113 Timberwood Dr, Stockbridge, GA 30281ActiveMLS ID #10813986, Patti Martinez, Keller Williams Realty Atl. Partners. GAMLS
- $322,9003 bd2 ba1.8k sqft25 Hearthstone Dr, Stockbridge, GA 30281ActiveMLS ID #10837067, Logan Cook, Keller Williams Realty Atl. Partners. GAMLS
- $365,0003 bd2 ba2k sqft768 Swan Lake Rd, Stockbridge, GA 30281ActiveMLS ID #10871443, Tabitha Ariza, Century 21 Results. GAMLS
- $199,9003 bd2 ba1.2k sqft1413 Flat Rock Rd, Stockbridge, GA 30281ActiveMLS ID #10875654, Judge D Parker, TAP Realty. GAMLS
