Welcome to Obsidian Den ! Escape to this stunning modern cabin in the heart of the Smoky Mountains , designed for relaxation ,entertainment, and unforgettable memories. This spacious 3-bedroom,3-bath retreat features resort-style amenities . Enjoy your private pickleball court, hot tub, sauna ,outdoor pool ,fire pit and plenty of space to relax after a day of exploring Great Smoky Mountains . Inside ,you will find floor to ceiling windows, stylish modern finishes, and an open concept living area perfect for families and groups . Obsidian Den is where Luxury Meets the Mountains .
For sale
$1,050,000
4142 Fontaine Way, Gatlinburg, TN 37738
3beds
2,015sqft
:
Get pre-qualified$5,978/mo
Cabin, Residential
Built in 2025
0.37 Acres Lot
$1,013,800 Zestimate®
$521/sqft
$-- HOA
What's special
Outdoor poolPrivate pickleball courtHot tubFire pitFloor to ceiling windowsStylish modern finishes
- 70 days |
- 140 |
- 10 |
Zillow last checked:
Listing updated:
Listed by:
Oksana Poziumko 720-244-9709,
MG Rise Real Estate Group 865-968-7473
Source: GSMAR, GSMMLS,MLS#: 312121
Facts & features
Interior
Bedrooms & bathrooms
- Bedrooms: 3
- Bathrooms: 3
- Full bathrooms: 3
- Main level bathrooms: 2
- Main level bedrooms: 2
Bedroom 2
- Area: 145.07
- Dimensions: 10.18 x 14.25
Bedroom 3
- Area: 116.49
- Dimensions: 8.7 x 13.39
Primary bathroom
- Area: 48.36
- Dimensions: 10.18 x 4.75
Bathroom 2
- Area: 42.02
- Dimensions: 8.7 x 4.83
Bathroom 3
- Area: 38.91
- Dimensions: 7.54 x 5.16
Living room
- Area: 687.72
- Dimensions: 22.97 x 29.94
Heating
- Central, Electric
Cooling
- Central Air, Electric
Appliances
- Included: Dishwasher, Dryer, Electric Range, Microwave, Refrigerator, Washer
- Laundry: Electric Dryer Hookup, Laundry Closet, Main Level, Washer Hookup
Features
- Cathedral Ceiling(s), Formal Dining, Kitchen Island, Soaking Tub, Walk-In Shower(s)
- Flooring: Luxury Vinyl
- Basement: None
- Number of fireplaces: 1
- Furnished: Yes
Interior area
- Total structure area: 2,015
- Total interior livable area: 2,015 sqft
- Finished area above ground: 2,015
- Finished area below ground: 0
Property
Parking
- Parking features: Driveway, Electric Vehicle Charging Station(s)
Features
- Levels: Two
- Stories: 2
- Patio & porch: Enclosed
- Exterior features: Lighting, Rain Gutters, Tennis Court(s)
- Has private pool: Yes
- Pool features: Heated, In Ground, Outdoor Pool, Pool Cover, Private
- Spa features: Hot Tub
- Fencing: Other
Lot
- Size: 0.37 Acres
- Features: Level
Details
- Additional structures: Tennis Court(s)
- Parcel number: 110G A 010.00
- Zoning: City
Construction
Type & style
- Home type: SingleFamily
- Architectural style: Cabin,Other
- Property subtype: Cabin, Residential
Materials
- Frame
Condition
- New Construction
- New construction: No
- Year built: 2025
Utilities & green energy
- Sewer: Public Sewer
- Water: Public
- Utilities for property: Electricity Connected, High Speed Internet Connected, Internet Connected, Sewer Connected, Water Connected
Community & HOA
Community
- Security: Security System, Smoke Detector(s)
- Subdivision: Other
HOA
- Has HOA: No
Location
- Region: Gatlinburg
Financial & listing details
- Price per square foot: $521/sqft
- Annual tax amount: $108
- Date on market: 6/4/2026
- Listing terms: 1031 Exchange,Cash,Conventional,Other
- Electric utility on property: Yes
- Road surface type: Paved
Estimated market value
$1,013,800
$963,000 - $1.06M
$3,383/mo
Price history
| Date | Event | Price |
|---|---|---|
| 6/4/2026 | Listed for sale | $1,050,000+5%$521/sqft |
Source:  GSMAR, GSMMLS #312121 Report a problem GSMAR, GSMMLS #312121 Report a problem | ||
| 12/11/2025 | Sold | $1,000,000-9%$496/sqft |
Source: GSMAR, GSMMLS #309012 Report a problem | ||
| 11/9/2025 | Pending sale | $1,099,000$545/sqft |
Source: GSMAR, GSMMLS #309012 Report a problem | ||
| 11/7/2025 | Listed for sale | $1,099,000$545/sqft |
Source: GSMAR, GSMMLS #309012 Report a problem | ||
Public tax history
Tax history is unavailable.
Monthly payment
Est. payment
Payment breakdown
Explore the cost of this home by adjusting the details. Changes won't be saved.Climate risks
Neighborhood: 37738
Getting around
3 / 100
Car-DependentNearby schools
GreatSchools rating
- 6/10Pittman Center ElementaryGrades: PK-6Distance: 4.2 mi
- 4/10Pigeon Forge Middle SchoolGrades: 7-9Distance: 14.3 mi
- 8/10Gatlinburg Pittman High SchoolGrades: 10-12Distance: 6.5 mi
- $1,050,0003 bd3 ba2k sqft4142 Fontaine Way LOT 8, Gatlinburg, TN 37738New Construction

- $1,000,000-- bd-- ba-- sqftE Pkwy, Pittman center, TN --Sold
- $1,000,000-- bd-- ba-- sqftE Pkwy, Pittman center, TN --Sold
- $1,000,000-- bd-- ba-- sqftE Pkwy, Pittman center, TN --Sold
- $---- sqft0 East Parkway LOT 3, Gatlinburg, TN 37738Off Market
- $1,649,0005 bd5 ba4.1k sqft4143 Fontaine Way, Gatlinburg, TN 37738For Sale
- $1,650,0005 bd5 ba4k sqft4139 Fontaine Way LOT 3, Gatlinburg, TN 37738Sold
- $1,605,0005 bd5 ba4k sqft4143 Fontaine Way LOT 4, Gatlinburg, TN 37738Sold
A local agent can set up tours, give advice and negotiate with sellers.
Similar homes
- $985,0003 bd3 ba1.9k sqft626 Jess Field Rd, Gatlinburg, TN 37738For Sale

 MLS ID #3333655, Greg Korlin. RealTracs MLS as distributed by MLS GRID
 - $1,329,0003 bd3 ba2.7k sqft622 Coronation St, Gatlinburg, TN 37738For Sale

 MLS ID #1335561, Ryan Lowry, Keller Williams Realty. East Tennessee Realtors
 - $950,0003 bd4 ba2k sqft1252 Annes Rd, Gatlinburg, TN 37738For Sale
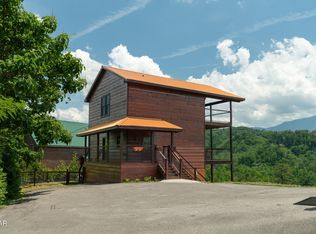 MLS ID #3278207, Beau Stegall. RealTracs MLS as distributed by MLS GRID
 - $1,149,0004 bd5 ba2.9k sqft1219 Hemlock Dr, Gatlinburg, TN 37738For Sale
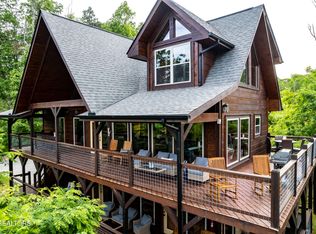 MLS ID #1345195, Jonathan Sanders, Keller Williams West Knoxville. East Tennessee Realtors
 - $1,149,0003 bd4 ba2.7k sqft5276 Riversong Way, Sevierville, TN 37876For SaleMLS ID #1339075, Julia Landreth, Keller Williams Realty. East Tennessee Realtors
- $925,0003 bd3 ba2.1k sqft856 Crest View Dr, Gatlinburg, TN 37738For SaleMLS ID #3269846, Gavin Schmid. RealTracs MLS as distributed by MLS GRID
- $899,0003 bd3 ba2.7k sqft809 Wattle Blossom Dr, Gatlinburg, TN 37738For SaleMLS ID #3510272, Monica Macho. RealTracs MLS as distributed by MLS GRID
- $774,9002 bd3 ba2.5k sqft2112 Bear Paw Trail Way, Sevierville, TN 37876For SaleMLS ID #3506098, Madeline Blom. RealTracs MLS as distributed by MLS GRID
- $699,9003 bd3 ba2.7k sqft509 Hawks Trl, Gatlinburg, TN 37738For SaleMLS ID #3305355, Madeline Blom. RealTracs MLS as distributed by MLS GRID
- $745,0002 bd2 ba1.4k sqft1113 Mathis Hollow Rd, Gatlinburg, TN 37738For SaleMLS ID #3123079, Brooke Miracle. RealTracs MLS as distributed by MLS GRID
- $559,9003 bd3 ba1.6k sqft143 White Oak Resort Way, Gatlinburg, TN 37738For SaleMLS ID #311844, Christopher Kirkland. GSMAR, GSMMLS
- $1,125,0004 bd3 ba2.2k sqft3520 Noel Hill Way, Sevierville, TN 37876For SaleMLS ID #1345225, Jodi Spangler, Wallace. East Tennessee Realtors
- $950,0002 bd3 ba2k sqft5175 Riversong Way, Sevierville, TN 37876For SaleMLS ID #3214578, Terri Lawson. RealTracs MLS as distributed by MLS GRID
- $650,0003 bd2 ba1.2k sqft1633 Misty Hollow Way, Gatlinburg, TN 37738For SaleMLS ID #3304396, Mike Court. RealTracs MLS as distributed by MLS GRID
- $925,0003 bd5 ba2.1k sqft1017 Street Of Dreams Dr, Gatlinburg, TN 37738For SaleMLS ID #1324832, Ryan Coleman, Hometown Realty, LLC. East Tennessee Realtors
- $899,0003 bd3 ba2.2k sqft401 King Branch Rd, Sevierville, TN 37876For SaleMLS ID #1339648, Gary Harwell, Wallace. East Tennessee Realtors
- $999,9991 bd4 ba2.5k sqft4108 Fox Hunters Ln, Sevierville, TN 37876For SaleMLS ID #311080, Chad Simmons. GSMAR, GSMMLS
- $1,250,0002 bd4 ba2.6k sqft3219 Old Mountain Rd, Sevierville, TN 37876For SaleMLS ID #313244, Jeana Maddux. GSMAR, GSMMLS
- $650,0004 bd2 ba1k sqft552 Galloway Ln, Gatlinburg, TN 37738For SaleMLS ID #1348763, Julie Arnold, LPT Realty, LLC. East Tennessee Realtors
- $1,349,9003 bd3 ba2.1k sqft2951 Webb Creek Rd, Pittman Center, TN 37876For SaleMLS ID #309363, Christopher Kirkland. GSMAR, GSMMLS
