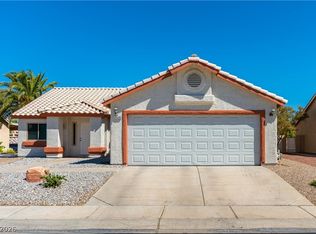
This 1496 square foot single family home has 3 bedrooms and 3.0 bathrooms. This home is located at 4144 Carmine St, Las Vegas, NV 89122.
Pre-foreclosure
Street View
Est. $368,900
4144 Carmine St, Las Vegas, NV 89122
3beds
1,496sqft
SingleFamily
Built in 1998
6,630 Square Feet Lot
$368,900 Zestimate®
$247/sqft
$-- HOA
Overview
- 292 days
- 7
- 0
Facts & features
Interior
Bedrooms & bathrooms
- Bedrooms: 3
- Bathrooms: 3
- Full bathrooms: 3
Heating
- Forced air
Cooling
- Central
Features
- Flooring: Tile, Carpet, Concrete, Linoleum / Vinyl
Interior area
- Total interior livable area: 1,496 sqft
Property
Parking
- Parking features: Garage - Attached
Features
- Exterior features: Stucco
Lot
- Size: 6,630 Square Feet
Details
- Parcel number: 16121510093
Construction
Type & style
- Home type: SingleFamily
Materials
- Frame
- Roof: Other
Condition
- Year built: 1998
Community & HOA
Location
- Region: Las Vegas
Financial & listing details
- Price per square foot: $247/sqft
- Tax assessed value: $250,434
- Annual tax amount: $1,884
Foreclosure details
Estimated market value
$368,900
$347,000 - $387,000
$2,082/mo
Price history
| Date | Event | Price |
|---|---|---|
| 2/1/2012 | Sold | $74,000$49/sqft |
Source: Public Record Report a problem | ||
| 9/15/2011 | Price change | $74,000-6.3%$49/sqft |
Source: REMAX BENCHMARK REALTY #1137585 Report a problem | ||
| 7/2/2011 | Price change | $79,000-11.2%$53/sqft |
Source: REMAX BENCHMARK REALTY #1137585 Report a problem | ||
| 4/16/2011 | Listed for sale | $89,000-59.5%$59/sqft |
Source: REMAX BENCHMARK REALTY #1137585 Report a problem | ||
| 9/8/2004 | Sold | $220,000+76.1%$147/sqft |
Source: Public Record Report a problem | ||
| 5/22/2001 | Sold | $124,900+17.8%$83/sqft |
Source: Public Record Report a problem | ||
| 11/17/1997 | Sold | $106,000$71/sqft |
Source: Public Record Report a problem | ||
Public tax history
| Year | Property taxes | Tax assessment |
|---|---|---|
| 2026 | $1,884 +3.8% | $87,652 -1.3% |
| 2025 | $1,816 +40.4% | $88,827 +20.3% |
| 2024 | $1,294 +30.8% | $73,842 +11% |
| 2023 | $989 -17.4% | $66,540 +11.8% |
| 2022 | $1,198 +28.6% | $59,494 +1% |
| 2021 | $932 -17.7% | $58,932 +5.2% |
| 2020 | $1,132 +16.9% | $56,028 +7.7% |
| 2019 | $969 +24.3% | $52,037 |
| 2018 | $779 | $52,037 +5.4% |
| 2017 | $779 | $49,350 +15.8% |
| 2016 | $779 +0.3% | $42,617 +23.2% |
| 2015 | $777 -22.7% | $34,579 +38.9% |
| 2014 | $1,004 | $24,887 |
| 2013 | -- | $24,887 -8.5% |
| 2012 | -- | $27,190 -10.1% |
| 2011 | -- | $30,232 -22.3% |
| 2010 | -- | $38,929 -21.9% |
| 2009 | -- | $49,861 |
| 2008 | -- | $49,861 -38.7% |
| 2007 | -- | $81,371 +8.4% |
| 2006 | -- | $75,056 +51.7% |
| 2005 | -- | $49,462 +6.7% |
| 2004 | -- | $46,354 +9.8% |
| 2003 | -- | $42,231 +5.3% |
| 2002 | -- | $40,120 +12% |
| 2001 | -- | $35,810 |
Find assessor info on the county website
Monthly payment
Climate risks
Neighborhood: Sunrise Manor
Nearby schools
Schools provided by the listing agent
- Elementary: Cunningham Cynthia, Cunnngham
- Middle: Cortney Francis
- High: Chaparral
Source: The MLS. This data may not be complete. We recommend contacting the local school district to confirm school assignments for this home.
Similar homes
- $--3 bd2 ba1.3k sqft5907 Thurgood Ave, Las Vegas, NV 89122Auction
 Auction.com 2
 - $395,0003 bd2 ba1.5k sqft5955 Crossfield Ave, Las Vegas, NV 89122For Sale
 MLS ID #2829168, Linda M. Sunada, Signature Real Estate Group. LVR
 - $380,0003 bd2 ba1.6k sqft4620 Richins Ln, Las Vegas, NV 89122For Sale
 MLS ID #2810528, Eric D. Ludvigsen, Zahler Properties LLC. LVR
 - $375,0003 bd2 ba1.6k sqft5643 Crowbush Cove Pl, Las Vegas, NV 89122For Sale
 MLS ID #2818653, Rochelle Vannoy, BHHS Nevada Properties. LVR
