Situated on quiet corner in the Westmoreland Area of Little Neck is this charming and spacious Colonial renovated for modern comfort and gracious living. This home features a spacious living room with fireplace , a bright and open formal dining room, leading to a renovated kitchen and glass enclosed sitting room, perfect for morning coffee, bird watching, or a quiet chat. The first level also has a den/TV room and
a half bath. The second level of this home features a large bedroom with walk in closet, two additional bedrooms and a 9x12 modern bathroom with steam shower. The third level of this colonial is now the
primary bedroom with full bath. The property is perfect for entertaining, both inside and out. This home is one block to PS94, the David Porter Ellementary School, designated a 2026 National Gold Star School, and within walking distance to MS 67. High School is Cardozo. Five minutes away is the LIRR station with service to both Penn and Grand Central stations.
The convenience of a small city town, the best schools, easy access to Manhattan, reasonable property tax, and suburban style living make Little Neck a wonderful place to live!
For sale
$1,458,000
4144 Westmoreland Street, Little Neck, NY 11363
4beds
2,110sqft
Single Family Residence, Residential
Built in 1930
6,000 Square Feet Lot
$-- Zestimate®
$691/sqft
$-- HOA
What's special
- 24 days |
- 1,238 |
- 36 |
Zillow last checked:
Listing updated:
Listed by:
Arash Real Estate & Mgmt 718-279-0300,
Cathy Moran 917-957-4619
Source: OneKey® MLS as distributed by MLS GRID,MLS#: 987650
Facts & features
Interior
Bedrooms & bathrooms
- Bedrooms: 4
- Bathrooms: 4
- Full bathrooms: 3
- 1/2 bathrooms: 1
Other
- Description: Living Rm, Dining Rm, EIK, Den, Garden Room. half bath
- Level: First
Other
- Description: three bedrooms, walk in closet, modern bath with steam shower
- Level: Second
Other
- Description: Primary bedroom and full bath
- Level: Third
Other
- Description: Laundry room, work room, living space, full bath, OSE
- Level: Basement
Heating
- Steam
Cooling
- Wall/Window Unit(s)
Appliances
- Included: Cooktop, Dishwasher, Dryer, Electric Cooktop, Microwave, Oven, Refrigerator, Stainless Steel Appliance(s), Washer, Gas Water Heater
- Laundry: Washer/Dryer Hookup
Features
- Ceiling Fan(s), Chandelier, Crown Molding, Double Vanity, Eat-in Kitchen, Formal Dining, Open Kitchen, Walk Through Kitchen
- Flooring: Ceramic Tile, Hardwood
- Basement: Finished
- Attic: Finished
- Number of fireplaces: 2
Interior area
- Total structure area: 2,110
- Total interior livable area: 2,110 sqft
Property
Parking
- Total spaces: 1
- Parking features: Driveway, Garage, On Street
- Garage spaces: 1
- Has uncovered spaces: Yes
Features
- Levels: Three Or More
Lot
- Size: 6,000 Square Feet
- Dimensions: 60 x 100
- Features: Back Yard, Corner Lot, Front Yard, Garden, Landscaped, Near Public Transit, Near School, Near Shops, Sprinklers In Front, Sprinklers In Rear
Details
- Parcel number: 081360047
- Special conditions: None
Construction
Type & style
- Home type: SingleFamily
- Architectural style: Colonial
- Property subtype: Single Family Residence, Residential
Materials
- Clapboard
Condition
- Updated/Remodeled
- Year built: 1930
- Major remodel year: 1930
Utilities & green energy
- Sewer: Public Sewer
- Water: Public
- Utilities for property: Natural Gas Connected, Sewer Connected, Trash Collection Public, Water Connected
Community & HOA
HOA
- Has HOA: No
Location
- Region: Little Neck
Financial & listing details
- Price per square foot: $691/sqft
- Tax assessed value: $67,860
- Annual tax amount: $10,850
- Date on market: 7/17/2026
- Cumulative days on market: 21 days
- Listing agreement: Exclusive Right To Sell
Estimated market value
Not available
Estimated sales range
Not available
Not available
Price history
| Date | Event | Price |
|---|---|---|
| 7/17/2026 | Listed for sale | $1,458,000$691/sqft |
Source:  OneKey® MLS as distributed by MLS GRID #987650 Report a problem OneKey® MLS as distributed by MLS GRID #987650 Report a problem | ||
Public tax history
| Year | Property taxes | Tax assessment |
|---|---|---|
| 2025 | -- | $67,860 -6.1% |
| 2024 | -- | $72,240 -4.4% |
| 2023 | -- | $75,600 +16.1% |
| 2022 | -- | $65,100 +1.4% |
| 2021 | -- | $64,200 +2.4% |
| 2020 | $9,370 +6.2% | $62,700 -0.4% |
| 2019 | $8,822 +3.8% | $62,940 +54.9% |
| 2018 | $8,502 +7.9% | $40,641 +5.2% |
| 2017 | $7,879 +8.6% | $38,650 |
| 2016 | $7,255 | $38,650 +1.6% |
| 2015 | $7,255 +73.6% | $38,053 +6% |
| 2014 | $4,178 | $35,900 +6% |
| 2013 | -- | $33,868 +5.2% |
| 2012 | -- | $32,209 |
| 2011 | -- | $32,209 +1.6% |
| 2010 | -- | $31,711 +6% |
| 2009 | -- | $29,917 +6% |
| 2008 | -- | $28,224 |
Find assessor info on the county website
Monthly payment
Climate risks
Neighborhood: Little Neck
Nearby schools
GreatSchools rating
- 10/10Ps 94 David D PorterGrades: PK-5Distance: 0.1 mi
- 9/10Jhs 67 Louis PasteurGrades: 6-8Distance: 0.7 mi
- 4/10Benjamin N Cardozo High SchoolGrades: 9-12Distance: 1.7 mi
Schools provided by the listing agent
- Elementary: Ps 94 David D Porter
- Middle: Jhs 67 Louis Pasteur
- High: Benjamin N Cardozo High School
Source: OneKey® MLS as distributed by MLS GRID. This data may not be complete. We recommend contacting the local school district to confirm school assignments for this home.
- $1,631,600-- bd-- ba2.8k sqft4145 Westmoreland St, Little Neck, NY 11363Off Market
- $1,026,300-- bd-- ba1.3k sqft4142 Westmoreland St, Little Neck, NY 11363Off Market
- $1,408,5003 bd4 ba-- sqft4117 Westmoreland St, Little Neck, NY 11363Off Market

- $1,266,200-- bd-- ba2.3k sqft4135 Westmoreland St, Little Neck, NY 11363Off Market
- $1,259,000-- bd-- ba2k sqft4157 Westmoreland St, Little Neck, NY 11363Off Market
- $1,483,5003 bd4 ba2.2k sqft4138 Westmoreland St, Flushing, NY 11363Off Market
- $1,031,5002 bd1 ba-- sqft25034 41st Dr, Little Neck, NY 11363Off Market
- $1,284,600-- bd-- ba2.2k sqft4158 Westmoreland St, Little Neck, NY 11363Off Market
A local agent can set up tours, give advice and negotiate with sellers.
Similar homes
- $1,488,8884 bd3 ba2k sqft25147 42nd Ave, Flushing, NY 11363Active
 MLS ID #S1836367, Marisa van Winckle, Listing by: NY Metro Realty Group. StreetEasy
 - $1,588,8884 bd2 ba2.3k sqft250-36 42nd Ave, Little Neck, NY 11363For Sale By Owner
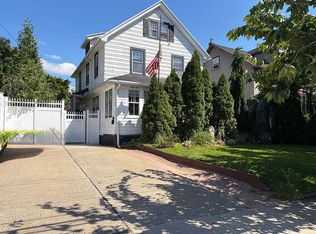
- $1,599,0003 bd4 ba2k sqft4308 Glenwood Street, Little Neck, NY 11363For Sale

 MLS ID #1004530, Nancy A. Jarvis CBR, Listing by: Daniel Gale Sothebys Intl Rlty. OneKey® MLS as distributed by MLS GRID
 - $1,188,0004 bd2 ba1.6k sqft4311 Westmoreland Street, Little Neck, NY 11363For Sale
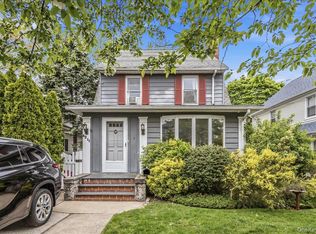 MLS ID #987724, Christopher Lew, Listing by: North Star Home Services Inc. OneKey® MLS as distributed by MLS GRID
 - $1,249,0003 bd2 ba1.4k sqft308 38th Road, Douglaston, NY 11363For SaleMLS ID #1028694, Parvaneh P. Rifino, Listing by: Daniel Gale Sothebys Intl Rlty. OneKey® MLS as distributed by MLS GRID
- $1,499,0004 bd2 ba2.4k sqft24 Cornell Drive, Great Neck, NY 11020For SaleMLS ID #1035175, Wenyan Mo, Listing by: E Realty International Corp. OneKey® MLS as distributed by MLS GRID
- $1,149,9993 bd3 ba2.2k sqft358 Arleigh Road, Douglaston, NY 11363For SaleMLS ID #1029900, Rachel M. Morreale, Listing by: HomeSmart Premier Living Rlty. OneKey® MLS as distributed by MLS GRID
- $1,380,0004 bd3 ba1.7k sqft42-05 249th Street #2, Little Neck, NY 11363For SaleMLS ID #1024131, Vicky Wei, Listing by: E Realty International Corp. OneKey® MLS as distributed by MLS GRID
- $1,488,0004 bd3 ba2.6k sqft47-18 Glenwood Street, Little Neck, NY 11362For SaleMLS ID #996559, Jun Hua Xu, Listing by: Winzone Realty Inc. OneKey® MLS as distributed by MLS GRID
- $1,250,0004 bd2 ba1.4k sqft256-15 Pembroke Avenue, Great Neck, NY 11020For SaleMLS ID #1034090, Sung Hyun Kim, Listing by: Keller Williams Rlty Landmark. OneKey® MLS as distributed by MLS GRID
- $1,780,0004 bd4 ba2.7k sqft319 38th Road, Douglaston, NY 11363For SaleMLS ID #998320, Huailing Deng, Listing by: Daniel Gale Sothebys Intl Rlty. OneKey® MLS as distributed by MLS GRID
- $1,099,0003 bd2 ba1.7k sqft4112 Glenwood Street, Little Neck, NY 11363For SaleMLS ID #1022809, Peter J. Hlampeas, Listing by: EXP Realty. OneKey® MLS as distributed by MLS GRID
- $1,188,8003 bd2 ba1.7k sqft67 Nassau Road, Great Neck, NY 11021For SaleMLS ID #998739, Megan Branigan, Listing by: Branch Real Estate Group. OneKey® MLS as distributed by MLS GRID
- $1,128,0005 bd2 ba1.9k sqft69-07 Little Neck Parkway, Little Neck, NY 11363For SaleMLS ID #1017694, I Hsin Teng, Listing by: R New York. OneKey® MLS as distributed by MLS GRID
- $1,799,0005 bd2 ba3k sqft24640 Alameda Avenue, Little Neck, NY 11362For SaleMLS ID #1035405, Jimmy Fu, Listing by: Unimax Realty Co Inc. OneKey® MLS as distributed by MLS GRID
- $1,388,0004 bd2 ba2k sqft46-19 Iris Lane, Great Neck, NY 11020For SaleMLS ID #1030208, Matthew Hart, Listing by: World Prop Intl Sea to Sky. OneKey® MLS as distributed by MLS GRID
- $1,199,9885 bd3 ba2.7k sqft88 Prospect Avenue, Douglaston, NY 11363For SaleMLS ID #996370, Angelo N. Kouloufakos, Listing by: Century Homes Realty Group LLC. OneKey® MLS as distributed by MLS GRID
- $1,399,9994 bd3 ba1.5k sqft47-11 Belmont Road, Great Neck, NY 11020For SaleMLS ID #1028004, Xiaomeng C. Zhang PSA, Listing by: Keller Williams Realty Greater. OneKey® MLS as distributed by MLS GRID
- $1,488,0005 bd4 ba1.9k sqft248-50 54th Avenue, Little Neck, NY 11362For SaleMLS ID #1017681, Li H. Xu, Listing by: EXP Realty. OneKey® MLS as distributed by MLS GRID
- $1,380,0003 bd2 ba1.7k sqft25511 Iowa Road, Great Neck, NY 11020For SaleMLS ID #1031886, Shan Yi Yip, Listing by: Grand Brilliant Realty NY Inc. OneKey® MLS as distributed by MLS GRID
