Rarely available and held by just its second owner, this classic 1930s Tudor duplex offers an unmatched lifestyle on a large 1.5 size lot. Just 1.5 blocks from the Rose Garden and less than two blocks from Lake Harriet. Both expansive 3-bedroom, 2-bath residences showcase period craftsmanship alongside practical modern upgrades. Each unit boasts a signature full bath with a built-in vanity alongside a convenient 3/4 Jack-and-Jill bath between the secondary bedrooms. Complete with a rare amenity—a brand-new 2-car garage for each unit (4 stalls total). This is a standout legacy property in one of the city’s most desirable pockets. Other features include formal dining rooms, eat-in kitchen nooks, large kitchen pantries, living room fireplaces, and a common area shared cobblestone patio. Updates include newer garages, one newer boiler, 2017 roof and rebuilt top 17-feet of exterior masonry on the chimney (new brick, limestone overhang, and reinforced concrete cap). Ideal for owner occupants and investors.
Active
$775,000
4145 Colfax Ave S, Minneapolis, MN 55409
6beds
4baths
3,034sqft
Duplex Up and Down
Built in 1931
-- sqft lot
$-- Zestimate®
$255/sqft
$-- HOA
What's special
- 5 days
- 1,017
- 59
Zillow last checked:
Listing updated:
Listed by:
Kurt J Faber 612-850-8026,
RE/MAX Results
Source: NorthstarMLS as distributed by MLS GRID,MLS#: 7132772
Facts & features
Interior
Bedrooms & bathrooms
- Bedrooms: 6
- Bathrooms: 4
Heating
- Boiler, Fireplace(s), Radiator
Features
- Basement: Daylight,Storage Space,Unfinished
Interior area
- Total structure area: 4,696
- Total interior livable area: 3,034 sqft
- Finished area above ground: 3,034
- Finished area below ground: 0
Property
Parking
- Total spaces: 4
- Parking features: Detached Garage, Concrete, Garage Door Opener
- Garage spaces: 4
- Has uncovered spaces: Yes
Accessibility
- Accessibility features: None
Features
- Levels: Two
- Patio & porch: Patio
Lot
- Size: 8,276 Square Feet
- Dimensions: 63 x 134
Details
- Foundation area: 1662
- Parcel number: 0902824140169
- Zoning description: Residential-Multi-Family
Construction
Type & style
- Home type: MultiFamily
- Property subtype: Duplex Up and Down
Materials
- Concrete, Stone
- Roof: Age 8 Years or Less
Condition
- New construction: No
- Year built: 1931
Utilities & green energy
- Electric: Circuit Breakers
- Gas: Natural Gas
- Sewer: City Sewer - In Street
- Water: City Water - In Street
Community & HOA
Community
- Subdivision: Remingtons 3rd Add
HOA
- Amenities included: Laundry, Patio
Location
- Region: Minneapolis
Financial & listing details
- Price per square foot: $255/sqft
- Tax assessed value: $723,100
- Annual tax amount: $13,723
- Date on market: 8/31/2026
- Tenant pays: Electricity, Gas, Heat
Estimated market value
Not available
Estimated sales range
Not available
$2,345/mo
Price history
| Date | Event | Price |
|---|---|---|
| 9/5/2026 | Listed for sale | $775,000$255/sqft |
Source:  NorthstarMLS as distributed by MLS GRID #7132772 Report a problem NorthstarMLS as distributed by MLS GRID #7132772 Report a problem | ||
| 10/15/2022 | Listing removed | -- |
Source: Zillow Rental Manager Report a problem | ||
| 9/26/2022 | Listed for rent | $1,995$1/sqft |
Source: Zillow Rental Manager Report a problem | ||
Public tax history
| Year | Property taxes | Tax assessment |
|---|---|---|
| 2025 | $14,098 +6.4% | $723,100 -6.5% |
| 2024 | $13,244 +13.1% | $773,000 -6.6% |
| 2023 | $11,705 +3.9% | $828,000 +13.9% |
| 2022 | $11,263 +16.6% | $727,000 +9.7% |
| 2021 | $9,663 -7.6% | $663,000 +12.1% |
| 2020 | $10,455 +8.2% | $591,500 |
| 2019 | $9,663 -7.6% | $591,500 +5% |
| 2018 | $10,455 +13.3% | $563,500 +17.6% |
| 2017 | $9,224 +2.7% | $479,000 +5% |
| 2016 | $8,978 +1.8% | $456,000 +3.2% |
| 2015 | $8,818 -1.7% | $442,000 +15% |
| 2014 | $8,968 +6.2% | $384,500 |
| 2013 | $8,444 -4.2% | $384,500 -6.8% |
| 2012 | $8,816 -4.4% | $412,500 -8.8% |
| 2011 | $9,226 +5.3% | $452,500 -8.1% |
| 2010 | $8,764 -1.1% | $492,500 |
| 2009 | $8,861 +18% | $492,500 +14.4% |
| 2006 | $7,510 +9% | $430,500 +15% |
| 2005 | $6,887 +8.6% | $374,400 +16.7% |
| 2004 | $6,343 +10.8% | $320,800 +12.7% |
| 2002 | $5,724 -52% | $284,700 |
| 2001 | $11,922 | -- |
Find assessor info on the county website
Monthly payment
Est. payment
Payment breakdown
Explore the cost of this home by adjusting the details. Changes won't be saved.Climate risks
Neighborhood: East Harriet


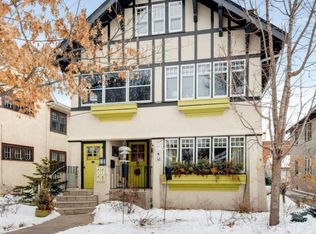
Similar homes
- $799,9006 bd2 ba3.8k sqft5005 Oliver Ave S, Minneapolis, MN 55419For Sale

 MLS ID #7104031, Paul Begich, Compass. NorthstarMLS as distributed by MLS GRID
 - $899,0005 bd3 ba3k sqft4937 Aldrich Ave S, Minneapolis, MN 55419For Sale
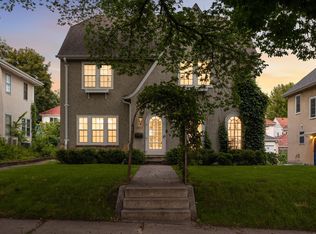 MLS ID #7136337, The Graham Smith Team, Keller Williams Realty Integrity Lakes. NorthstarMLS as distributed by MLS GRID
 - $--8 bd2 ba3.3k sqft3500 Portland Ave S, Minneapolis, MN 55407Auction
 Auction.com 1
 - $689,9008 bd4 ba3.6k sqft3024 Pleasant Ave, Minneapolis, MN 55408For Sale
 MLS ID #7134709, Cariana Chambers, Keller Williams Classic Rlty NW. NorthstarMLS as distributed by MLS GRID
 - $849,9995 bd3 ba3.2k sqft3301 Irving Ave S, Minneapolis, MN 55408For SaleMLS ID #7119178, Aaron William Seering, Roots Realty, LLC. NorthstarMLS as distributed by MLS GRID
- $775,0005 bd2 ba2.8k sqft4453 Zenith Ave S, Minneapolis, MN 55410For SaleMLS ID #7130224, Joe S Maselter, Fuze Real Estate. NorthstarMLS as distributed by MLS GRID
- $699,0004 bd4 ba2.5k sqft3043 Grand Ave S, Minneapolis, MN 55408For SaleMLS ID #7129459, Patrick B. Corbett, Strata Real Estate Resources. NorthstarMLS as distributed by MLS GRID
- $599,9994 bd3 ba3.1k sqft4348 Lyndale Ave S, Minneapolis, MN 55409For SaleMLS ID #7078396, Greg Winegarden, Coldwell Banker Realty. NorthstarMLS as distributed by MLS GRID
- $399,9006 bd2 ba3.1k sqft3322 Clinton Ave, Minneapolis, MN 55408For SaleMLS ID #7137962, Paul A Olson, Keller Williams Realty Integrity Lakes. NorthstarMLS as distributed by MLS GRID
- $525,0004 bd2 ba2.5k sqft3827 Blaisdell Ave, Minneapolis, MN 55409For SaleMLS ID #7086461, Jodine M Williams, Keller Williams Realty Integrity Lakes. NorthstarMLS as distributed by MLS GRID
- $849,0004 bd2 ba2.8k sqft3524 Lyndale Ave S, Minneapolis, MN 55408For SaleMLS ID #7051709, Andrew Knutson, Housing Hub LLC. NorthstarMLS as distributed by MLS GRID
- $799,9004 bd3 ba3.3k sqft5156 Logan Ave S, Minneapolis, MN 55419For SaleMLS ID #7130860, Charles Johnson, Coldwell Banker Realty - Southwest Regional. NorthstarMLS as distributed by MLS GRID
- $725,0005 bd2 ba2.3k sqft2500 Humboldt Ave S, Minneapolis, MN 55405For SaleMLS ID #7134427, Regina M Finkelstein, RE/MAX Results. NorthstarMLS as distributed by MLS GRID
- $539,9504 bd3 ba2.2k sqft3917 Garfield Ave, Minneapolis, MN 55409For SaleMLS ID #7029062, Cory Rudnitski, RE/MAX Advantage Plus. NorthstarMLS as distributed by MLS GRID
- $470,0004 bd3 ba1.9k sqft3740 Bryant Ave S, Minneapolis, MN 55409For SaleMLS ID #7117472, Mark P. Abdel, RE/MAX Advantage Plus. NorthstarMLS as distributed by MLS GRID
- $750,0005 bd4 ba3.6k sqft5340 1st Ave S, Minneapolis, MN 55419For SaleMLS ID #7124777, Steven D Sohre, Keller Williams Realty Integrity. NorthstarMLS as distributed by MLS GRID
- $650,0004 bd3 ba2.6k sqft3407 Fremont Ave S, Minneapolis, MN 55408For SaleMLS ID #7108171, Michael J Tracy, Doro Real Estate. NorthstarMLS as distributed by MLS GRID
- $699,9004 bd2 ba2.6k sqft4909 Xerxes Ave S, Minneapolis, MN 55410For SaleMLS ID #7111147, Joe "Bubba" Kubes, Kubes Realty Inc. NorthstarMLS as distributed by MLS GRID
- $419,9003 bd2 ba1.9k sqft4353 Bryant Ave S, Minneapolis, MN 55409For SaleMLS ID #7070855, Shawn D Bassett, Gene Bassett Realty Inc. NorthstarMLS as distributed by MLS GRID
