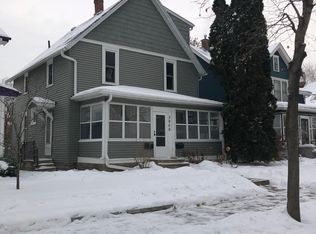
Perfectly situated between King Field and East Harriet, you'll find the duplex that you've been waiting for. It is an exceptional opportunity for an owner to occupy one level while renting out the other. For the savvy buyer, this property has the potential to become a triplex. Each unit boasts a private entrance that leads to a roomy living space with a full kitchen including stainless appliances. You'll look for reasons to entertain in the open floor plan, which features inviting, dedicated living and dining rooms. Spread out and enjoy your privacy with 2 spacious bedrooms and a full updated bathroom with tile. You'll love the oversized 2 stall garage with ample storage space. The fenced backyard is a hidden oasis offering a beautiful stone fire pit, rock and concrete patio and landscaping and climbing vines for a touch of greenery. Your backyard is a low maintenance, fabulous destination. Both units have been updated and each offers its own personality. The main floor entrance is a stunning 3 season porch while the upper level is a newer deck and stairs, each giving you an additional place to relax. Welcome home!
Active
$524,950
3917 Garfield Ave, Minneapolis, MN 55409
4beds
3baths
2,270sqft
Duplex Up and Down
Built in 1905
-- sqft lot
$518,200 Zestimate®
$231/sqft
$-- HOA
What's special
Fenced backyardPrivate entranceOpen floor planBeautiful stone fire pitRoomy living spaceNewer deck and stairsLandscaping and climbing vines
- 223 days
- 527
- 41
Zillow last checked:
Listing updated:
Listed by:
Cory Rudnitski 763-443-2333,
RE/MAX Advantage Plus,
Jessica Rudnitski 763-443-3658
Source: NorthstarMLS as distributed by MLS GRID,MLS#: 7029062
Facts & features
Interior
Bedrooms & bathrooms
- Bedrooms: 4
- Bathrooms: 3
Heating
- Forced Air
Appliances
- Laundry: In Basement, Lower Level, Laundry Room
Features
- Basement: Full
Interior area
- Total structure area: 3,160
- Total interior livable area: 2,270 sqft
- Finished area above ground: 1,974
- Finished area below ground: 296
Video & virtual tour
Property
Parking
- Total spaces: 2
- Parking features: Detached Garage
- Garage spaces: 2
Accessibility
- Accessibility features: None
Features
- Levels: One and One Half
- Patio & porch: Deck
- Pool features: None
Lot
- Size: 5,227 Square Feet
- Dimensions: 40 x 131
- Features: Near Public Transit, Tree Coverage - Light
- Topography: Level
Details
- Foundation area: 1186
- Parcel number: 1002824220199
- Zoning description: Residential-Multi-Family
Construction
Type & style
- Home type: MultiFamily
- Property subtype: Duplex Up and Down
Materials
- Block, Frame
- Roof: Asphalt
Condition
- New construction: No
- Year built: 1905
Utilities & green energy
- Gas: Natural Gas
- Sewer: City Sewer/Connected
- Water: City Water/Connected
Community & HOA
Community
- Subdivision: Van Nests Add
Location
- Region: Minneapolis
Financial & listing details
- Price per square foot: $231/sqft
- Tax assessed value: $568,900
- Annual tax amount: $9,976
- Date on market: 3/5/2026
- Cumulative days on market: 15 days
- Road surface type: Paved
Estimated market value
$518,200
$492,000 - $544,000
$2,182/mo
Price history
| Date | Event | Price |
|---|---|---|
| 9/24/2026 | Listed for sale | $524,950-2.8%$231/sqft |
Source:  NorthstarMLS as distributed by MLS GRID #7029062 Report a problem NorthstarMLS as distributed by MLS GRID #7029062 Report a problem | ||
| 3/5/2026 | Listed for sale | $539,950-10%$238/sqft |
Source: NorthstarMLS as distributed by MLS GRID #7029062 Report a problem | ||
| 7/30/2024 | Listing removed | -- |
Source: NorthstarMLS as distributed by MLS GRID #6525207 Report a problem | ||
| 5/3/2024 | Listed for sale | $600,000$264/sqft |
Source: NorthstarMLS as distributed by MLS GRID #6525207 Report a problem | ||
| 3/3/2024 | Listing removed | -- |
Source: NorthstarMLS as distributed by MLS GRID #6457038 Report a problem | ||
| 12/22/2023 | Price change | $600,000-7.7%$264/sqft |
Source: NorthstarMLS as distributed by MLS GRID #6457038 Report a problem | ||
| 12/8/2023 | Price change | $650,000-7.1%$286/sqft |
Source: NorthstarMLS as distributed by MLS GRID #6457038 Report a problem | ||
| 12/1/2023 | Listed for sale | $700,000+16.7%$308/sqft |
Source: NorthstarMLS as distributed by MLS GRID #6457038 Report a problem | ||
| 9/20/2022 | Sold | $600,000$264/sqft |
Source: NorthstarMLS as distributed by MLS GRID #6247243 Report a problem | ||
| 9/16/2022 | Pending sale | $600,000$264/sqft |
Source: NorthstarMLS as distributed by MLS GRID #6247243 Report a problem | ||
| 8/29/2022 | Listed for sale | $600,000+115.1%$264/sqft |
Source: NorthstarMLS as distributed by MLS GRID #6247243 Report a problem | ||
| 1/2/2001 | Sold | $279,000+113.8%$123/sqft |
Source: Public Record Report a problem | ||
| 4/27/2000 | Sold | $130,500$57/sqft |
Source: Public Record Report a problem | ||
Public tax history
| Year | Property taxes | Tax assessment |
|---|---|---|
| 2026 | $10,728 +7.5% | $568,900 +0.7% |
| 2025 | $9,976 +8.3% | $564,900 +3.3% |
| 2024 | $9,213 +35.4% | $547,000 -5% |
| 2023 | $6,804 -1.3% | $576,000 +12.1% |
| 2022 | $6,895 +3.3% | $514,000 +7.1% |
| 2021 | $6,671 -3.1% | $480,000 |
| 2020 | $6,884 +3.2% | $480,000 +5% |
| 2019 | $6,671 -3.1% | $457,000 +8% |
| 2018 | $6,884 +16.6% | $423,000 +27% |
| 2017 | $5,906 +17.4% | $333,000 +11.6% |
| 2016 | $5,030 +9.2% | $298,500 |
| 2015 | $4,604 -4.8% | $298,500 +15% |
| 2014 | $4,835 +16.5% | $259,500 +6.4% |
| 2013 | $4,151 +2.6% | $244,000 |
| 2012 | $4,047 -2.7% | $244,000 -5.1% |
| 2011 | $4,161 +6.5% | $257,000 -6.9% |
| 2010 | $3,908 -7.2% | $276,000 -5.5% |
| 2009 | $4,209 -17.7% | $292,000 -18.7% |
| 2006 | $5,115 +7.4% | $359,000 +12.2% |
| 2005 | $4,764 +8.1% | $320,100 +15% |
| 2004 | $4,408 -11.7% | $278,400 +12% |
| 2002 | $4,992 -16.8% | $248,600 |
| 2001 | $5,999 | -- |
Find assessor info on the county website
Monthly payment
Est. payment
Payment breakdown
Explore the cost of this home by adjusting the details. Changes won't be saved.Climate risks
Neighborhood: Kingfield


Similar homes
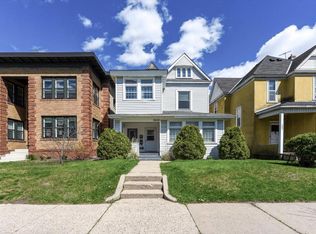
- $520,0007 bd3 ba2.9k sqft2635 Pillsbury Ave S, Minneapolis, MN 55408For Sale
 MLS ID #7126850, CJ Smith, Real Broker, LLC. NorthstarMLS as distributed by MLS GRID
 - $625,0004 bd3 ba2.7k sqft3428 Hennepin Ave S, Minneapolis, MN 55408For Sale
 MLS ID #7105812, Kurt J Faber, RE/MAX Results. NorthstarMLS as distributed by MLS GRID
 - $585,0005 bd3 ba3k sqft2732 Pillsbury Ave S, Minneapolis, MN 55408For Sale
 MLS ID #7143359, Helen Chu Hamman, Gatehouse Properties LTD. NorthstarMLS as distributed by MLS GRID
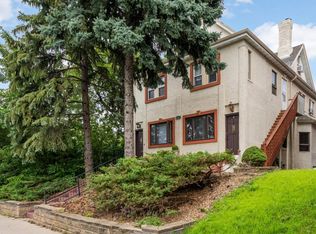
 - $569,9005 bd4 ba3.3k sqft2507 Lyndale Ave S, Minneapolis, MN 55405For Sale
 MLS ID #6812015, Christian Knudson, Coldwell Banker Realty - Lakes. NorthstarMLS as distributed by MLS GRID
 - $495,0005 bd3 ba2.1k sqft5433/5435 Penn Ave S, Minneapolis, MN 55419For SaleMLS ID #7051467, Garrett Gordon, Side by Side Realty LLC. NorthstarMLS as distributed by MLS GRID
- $439,9004 bd2 ba2.6k sqft3847 Cedar Ave S, Minneapolis, MN 55407For SaleMLS ID #7048325, Julia Wang, Keller Williams Classic Realty. NorthstarMLS as distributed by MLS GRID
- $325,0005 bd3 ba2.3k sqft3541 Clinton Ave, Minneapolis, MN 55408For SaleMLS ID #7126117, Luis Paucar, HomeSmart Sapphire Realty. NorthstarMLS as distributed by MLS GRID
- $575,0004 bd3 ba2k sqft5215 Knox Ave S, Minneapolis, MN 55419For SaleMLS ID #7137130, John M Mazzara, RE/MAX Results. NorthstarMLS as distributed by MLS GRID
- $485,0003 bd2 ba2.1k sqft5309 Xerxes Ave S, Minneapolis, MN 55410For SaleMLS ID #7151263, Megan Moreau, Kris Lindahl Real Estate. NorthstarMLS as distributed by MLS GRID
- $575,0004 bd2 ba2.4k sqft3925 France Ave S, Minneapolis, MN 55416For SaleMLS ID #7135046, Susan Rowland, Lakes Sotheby's International Realty. NorthstarMLS as distributed by MLS GRID
- $337,7995 bd3 ba2.5k sqft2644 Garfield Ave, Minneapolis, MN 55408For SaleMLS ID #7116888, Daniel Pflugshaupt, Gallery of Homes. NorthstarMLS as distributed by MLS GRID
- $535,0003 bd2 ba1.4k sqft401 Turnpike Rd, Golden Valley, MN 55416For SaleMLS ID #7157634, Amber Haddy, Kris Lindahl Real Estate. NorthstarMLS as distributed by MLS GRID
- $635,0004 bd3 ba1.9k sqft3017 James Ave S, Minneapolis, MN 55408For SaleMLS ID #7014962, Aaron Goldstein, Gold Group Realty, LLC. NorthstarMLS as distributed by MLS GRID
- $424,0004 bd3 ba2k sqft2908 Hampshire Ave S, Saint Louis Park, MN 55426For SaleMLS ID #7157739, Amy Ruzick, RE/MAX Results. NorthstarMLS as distributed by MLS GRID
- $534,9004 bd3 ba3k sqft3260 Yosemite Ave S, Saint Louis Park, MN 55416For SaleMLS ID #7050566, Jessica Composto, Tradewind Properties. NorthstarMLS as distributed by MLS GRID
- $550,0005 bd4 ba3k sqft1083 Chatsworth St N, Saint Paul, MN 55103For SaleMLS ID #7137290, Alyssa Strom, Keller Williams Realty Integrity Lakes. NorthstarMLS as distributed by MLS GRID
- $574,9006 bd4 ba2.2k sqft5570 & 5580 Shorewood Ln, Excelsior, MN 55331For SaleMLS ID #7157563, The Holmers Group, Keller Williams Premier Realty Lake Minnetonka. NorthstarMLS as distributed by MLS GRID
- $550,0004 bd3 ba2.1k sqft705 Wheelock Pkwy W, Saint Paul, MN 55117For SaleMLS ID #7150741, Dan Duddingston, Engel & Volkers Minneapolis. NorthstarMLS as distributed by MLS GRID
- $349,0006 bd3 ba2.1k sqft1076 25th Ave SE, Minneapolis, MN 55414For SaleMLS ID #7144995, Colin V Miller, RE/MAX Results. NorthstarMLS as distributed by MLS GRID
- $559,9003 bd3 ba1.8k sqft5024 W 70th St, Minneapolis, MN 55439For SaleMLS ID #7156387, Joshua Dobbins, Lakes Sotheby's International Realty. NorthstarMLS as distributed by MLS GRID
