
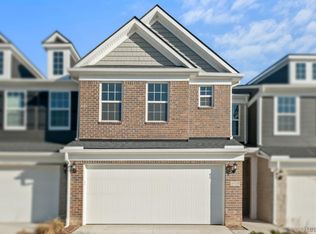
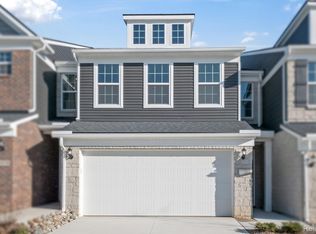
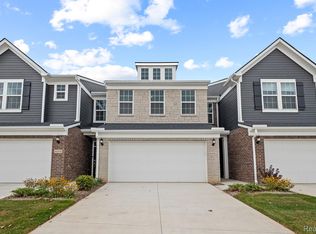
Immediate possession. This Ashton Floorplan is our owner's favorite. Main level offers an attached 2-car garage, features nine-foot ceilings, an open flow gathering room/cafe, and an amazing sunroom wrapped in windows off cafe. Your spacious Kitchen offers a large island with plenty of seating, expansive counter space, perfect for prepping food for you and your family. Upstairs offers the large Owner's Suite with an oversized walk-in closet. Townes at Waldon Village is located in Clarkston, with highly rated Clarkston schools, near major expressways, shopping and restaurants. Maintenance free living allows for spending more time on what you enjoy most. Come see why the maintenance free lifestyle here at Townes at Waldon Village is perfect for you! Have the peace of mind with Pulte unmatched new construction warranty.
Pending
Price cut: $15K (8/13)
$359,990
4145 Nottingham Cir, Clarkston, MI 48346
3beds
1,997sqft
Townhouse
Built in 2026
-- sqft lot
$359,700 Zestimate®
$180/sqft
$225/mo HOA
What's special
- 30 days
- 29
- 1
Zillow last checked:
Listing updated:
Listed by:
Heather S Shaffer 248-254-7900,
PH Relocation Services LLC 248-254-7900
Source: Realcomp II,MLS#: 20261064202
Facts & features
Interior
Bedrooms & bathrooms
- Bedrooms: 3
- Bathrooms: 3
- Full bathrooms: 2
- 1/2 bathrooms: 1
Primary bedroom
- Level: Second
- Area: 210
- Dimensions: 15 X 14
Bedroom
- Level: Second
- Area: 132
- Dimensions: 12 X 11
Bedroom
- Level: Second
- Area: 110
- Dimensions: 10 X 11
Other
- Level: Second
Other
- Level: Second
Other
- Level: Entry
Dining room
- Level: Entry
- Area: 130
- Dimensions: 13 X 10
Flex room
- Level: Entry
- Area: 100
- Dimensions: 10 X 10
Great room
- Level: Entry
- Area: 195
- Dimensions: 15 X 13
Laundry
- Level: Second
- Area: 42
- Dimensions: 7 X 6
Heating
- ENERGYSTAR Qualified Furnace Equipment, Forced Air, Natural Gas
Cooling
- Central Air, ENERGYSTAR Qualified AC Equipment
Appliances
- Included: Built In Gas Range, Dishwasher, Disposal, Free Standing Gas Oven, Range Hood, Stainless Steel Appliances
- Laundry: Electric Dryer Hookup
Features
- Windows: Energy Star Qualified Windows
- Has basement: No
- Has fireplace: No
Interior area
- Total interior livable area: 1,997 sqft
- Finished area above ground: 1,997
Property
Parking
- Total spaces: 2
- Parking features: Two Car Garage, Attached, Driveway
- Attached garage spaces: 2
Features
- Levels: Two
- Stories: 2
- Entry location: GroundLevel
- Patio & porch: Patio
- Exterior features: Grounds Maintenance
Details
- Parcel number: 0822352044
- Special conditions: Short Sale No,Standard
Construction
Type & style
- Home type: Townhouse
- Architectural style: Townhouse
- Property subtype: Townhouse
Materials
- Brick, Stone, Vinyl Siding
- Foundation: Slab
- Roof: Asphalt
Condition
- New Construction
- New construction: Yes
- Year built: 2026
Details
- Warranty included: Yes
Utilities & green energy
- Sewer: Public Sewer
- Water: Public
- Utilities for property: Underground Utilities
Green energy
- Energy efficient items: Doors, Hvac, Insulation, Lighting, Thermostat, Windows
- Indoor air quality: Moisture Control, Ventilation
- Water conservation: Low Flow Fixtures
Community & HOA
Community
- Features: Sidewalks
- Security: Carbon Monoxide Detectors, Smoke Detectors
HOA
- Has HOA: Yes
- Services included: Maintenance Grounds, Maintenance Structure, Snow Removal
- HOA fee: $225 monthly
Location
- Region: Clarkston
Financial & listing details
- Price per square foot: $180/sqft
- Tax assessed value: $6,928
- Annual tax amount: $274
- Date on market: 8/13/2026
- Cumulative days on market: 174 days
- Listing agreement: Exclusive Right To Sell
- Listing terms: Cash,Conventional
Estimated market value
$359,700
$342,000 - $378,000
$3,075/mo
Price history
| Date | Event | Price |
|---|---|---|
| 8/17/2026 | Pending sale | $359,990$180/sqft |
Source:  Realcomp II #20261064202 Report a problem Realcomp II #20261064202 Report a problem | ||
| 8/13/2026 | Price change | $359,990-4%$180/sqft |
Source: Realcomp II #20261064202 Report a problem | ||
| 7/12/2026 | Price change | $374,990-3.6%$188/sqft |
Source:  Pulte Report a problem Pulte Report a problem | ||
| 7/11/2026 | Price change | $388,990+3.7%$195/sqft |
Source: Pulte Report a problem | ||
| 7/10/2026 | Price change | $374,990-3.8%$188/sqft |
Source: Realcomp II #20261016318 Report a problem | ||
| 6/26/2026 | Price change | $389,990+0.3%$195/sqft |
Source: Pulte Report a problem | ||
| 6/25/2026 | Price change | $388,990-0.1%$195/sqft |
Source: Pulte Report a problem | ||
| 6/24/2026 | Price change | $389,190+0.1%$195/sqft |
Source: Pulte Report a problem | ||
| 6/23/2026 | Price change | $388,990-0.3%$195/sqft |
Source: Realcomp II #20261016318 Report a problem | ||
| 6/18/2026 | Price change | $389,990-7.6%$195/sqft |
Source: Realcomp II #20261016318 Report a problem | ||
| 4/19/2026 | Price change | $421,990+8.2%$211/sqft |
Source: Pulte Report a problem | ||
| 3/25/2026 | Price change | $389,990-0.5%$195/sqft |
Source: Pulte Report a problem | ||
| 3/22/2026 | Price change | $391,990-7.1%$196/sqft |
Source: Pulte Report a problem | ||
| 2/14/2026 | Price change | $421,990+1.4%$211/sqft |
Source: Pulte Report a problem | ||
| 2/13/2026 | Listed for sale | $415,990$208/sqft |
Source: Pulte Report a problem | ||
Public tax history
Tax history is unavailable.
Monthly payment
Est. payment
Payment breakdown
Explore the cost of this home by adjusting the details. Changes won't be saved.Climate risks
Neighborhood: 48346
Similar homes
- from $386,9903 bd3 ba1.8k sqftCascade Plan, Townes at Waldon Village, Clarkston, MI 48346New Construction
 Pulte
Pulte - from $419,9903 bd3 ba1.8k sqftAshton Plan, Townes at Waldon Village, Clarkston, MI 48346New Construction
 Pulte
Pulte - $409,9903 bd3 ba1.9k sqft4147 Nottingham Cir, Clarkston, MI 48346New Construction
 Realcomp II
 - from $499,9903 bd3 ba1.8k sqftAshton with Basement Plan, Townes at Waldon Village, Clarkston, MI 48346New Construction
 Pulte
Pulte - $439,9903 bd3 ba2k sqft4151 Nottingham Cir, Clarkston, MI 48346New ConstructionRealcomp II
- $419,9903 bd3 ba2k sqft4048 Nottingham Cir, Clarkston, MI 48346New ConstructionRealcomp II
- $499,9903 bd3 ba2k sqft4032 Nottingham Cir, Clarkston, MI 48346New ConstructionRealcomp II
- $489,9903 bd3 ba1.9k sqft4034 Nottingham Cir, Clarkston, MI 48346New ConstructionRealcomp II
- $498,9902 bd2 ba1.8k sqft3001 Sheffield Cir, Clarkston, MI 48346New ConstructionRealcomp II
- $524,9902 bd2 ba1.6k sqft3004 Sheffield Cir, Clarkston, MI 48346New ConstructionRealcomp II
- $395,0003 bd2 ba1.9k sqft8965 Tartan Dr, Clarkston, MI 48348For SaleMLS ID #20261070505, Pete Gallagher, Keller Williams Premier. Realcomp II
- $349,9003 bd3 ba1.7k sqft3981 Trailway Commons Cir, Auburn Hills, MI 48326For Sale
 MLS ID #50221274, Brad Byrnes, SunByrnes Properties, LLC. MiRealSource
 - $425,0003 bd2 ba2.1k sqft4915 Walnut Lake Rd, West Bloomfield, MI 48323For SaleMLS ID #20261068774, Meg Stenger, KW Domain. Realcomp II
- $499,9004 bd4 ba2.4k sqft4291 Foxpointe Dr #53, West Bloomfield, MI 48323For Sale
 MLS ID #26048480, Jaye Sanders, Nextpointe Real Estate Service. MichRIC
 - $403,7153 bd3 ba1.8k sqft5 Grandview Cir #70, White Lake, MI 48386New ConstructionMLS ID #20261069569, Laura C Kenny, The Kenny Group LLC. Realcomp II
- $319,9002 bd3 ba1.5k sqft3211 Johanna Ware W, Wixom, MI 48393For SaleMLS ID #20261072838, Priyanka Dabhi, KW Professionals. Realcomp II
- $379,9002 bd3 ba2.8k sqft9056 Rhyan Rd, White Lake, MI 48386For SaleMLS ID #20261068857, Marci Stifter, Home Realty Partners. Realcomp II
