Set on .67 acres in Carlisle Township within the Keystone School District, this renovated 3 bedroom, 2 full bathroom home blends original character with fresh updates throughout. Thoughtfully updated and lovingly maintained over the years, the home reflects the care its owners have put into it. Original hardwood floors extend throughout the first floor, where abundant natural light fills the living spaces. A coffered ceiling adds architectural detail to the dining room. The kitchen, renovated in 2026, features sage-green cabinetry, stainless steel appliances, a tile backsplash, and ample cabinet and counter space. The first-floor primary suite includes an updated full bathroom and a large closet. A second updated full bathroom completes the first floor, with two additional bedrooms located upstairs. The partially finished walk-out basement provides additional recreation space and separate storage areas. Outside, the spacious yard is complemented by a two-car garage and an additional storage shed. Other improvements include updated electrical with 200-amp service, a roof installed less than 10 years ago, and exterior painting completed in 2026. Don't miss your chance to call this one home!
Pending
$265,000
41452 Oberlin Elyria Rd, Elyria, OH 44035
3beds
2,202sqft
Single Family Residence
Built in 1940
0.67 Acres Lot
$-- Zestimate®
$120/sqft
$-- HOA
What's special
Additional storage shedTwo-car garageStainless steel appliancesTile backsplashSpacious yard
- 24 days
- 3,692
- 351
Likely to sell faster than
Zillow last checked:
Listing updated:
Listed by:
Madison Timoteo 216-242-7025,
Century 21 DeAnna Realty,
Jon Legato 216-544-0012,
Century 21 DeAnna Realty
Source: MLS Now,MLS#: 5248649 Originating MLS: Lorain County Association Of REALTORS
Facts & features
Interior
Bedrooms & bathrooms
- Bedrooms: 3
- Bathrooms: 2
- Full bathrooms: 2
- Main level bathrooms: 2
- Main level bedrooms: 1
Heating
- Forced Air, Gas
Cooling
- Central Air
Appliances
- Included: Dishwasher, Microwave, Range, Refrigerator
- Laundry: In Basement
Features
- Windows: Insulated Windows
- Basement: Full,Partially Finished
- Has fireplace: No
Interior area
- Total structure area: 2,202
- Total interior livable area: 2,202 sqft
- Finished area above ground: 1,702
- Finished area below ground: 500
Video & virtual tour
Property
Parking
- Total spaces: 2
- Parking features: Driveway, Detached, Garage
- Garage spaces: 2
Features
- Levels: Two,One
- Stories: 1
- Patio & porch: Front Porch, Patio
- Exterior features: Fire Pit, Private Yard, Storage
Lot
- Size: 0.67 Acres
Details
- Additional structures: Shed(s)
- Parcel number: 1000008101011
- Special conditions: Standard
Construction
Type & style
- Home type: SingleFamily
- Architectural style: Cape Cod
- Property subtype: Single Family Residence
Materials
- Wood Siding
- Foundation: Block
- Roof: Asphalt,Fiberglass
Condition
- Year built: 1940
Utilities & green energy
- Sewer: Septic Tank
- Water: Public
Community & HOA
Community
- Subdivision: Carlisle Township Sec 03
HOA
- Has HOA: No
Location
- Region: Elyria
Financial & listing details
- Price per square foot: $120/sqft
- Tax assessed value: $172,860
- Annual tax amount: $2,390
- Date on market: 9/30/2026
- Cumulative days on market: 26 days
- Listing terms: Cash,Conventional,FHA,VA Loan
Estimated market value
Not available
Estimated sales range
Not available
Not available
Price history
| Date | Event | Price |
|---|---|---|
| 10/4/2026 | Pending sale | $265,000$120/sqft |
Source:  MLS Now #5248649 Report a problem | ||
| 9/30/2026 | Listed for sale | $265,000+102.4%$120/sqft |
Source: MLS Now #5248649 Report a problem | ||
| 12/18/2014 | Sold | $130,900-1.5%$59/sqft |
Source: MLS Now #3650290 Report a problem | ||
| 11/12/2014 | Pending sale | $132,900$60/sqft |
Source: Keller Williams Realty Greater Cleveland West #3650290 Report a problem | ||
| 10/27/2014 | Price change | $132,900-5%$60/sqft |
Source: Keller Williams Realty Greater Cleveland West #3650290 Report a problem | ||
| 9/28/2014 | Price change | $139,900-6.7%$64/sqft |
Source: Keller Williams Realty Greater Cleveland West #3650290 Report a problem | ||
| 9/9/2014 | Listed for sale | $149,900+605.2%$68/sqft |
Source: Keller Williams Realty Greater Cleveland West #3650290 Report a problem | ||
| 2/24/2014 | Sold | $21,255-23.8%$10/sqft |
Source: Agent Provided Report a problem | ||
| 10/31/2013 | Price change | $27,900-17.5%$13/sqft |
Source: Econohomes Report a problem | ||
| 9/12/2013 | Price change | $33,800-6.9%$15/sqft |
Source: Hubzu #3428829 Report a problem | ||
| 8/17/2013 | Price change | $36,300-6.9%$16/sqft |
Source: Hubzu #3428829 Report a problem | ||
| 7/19/2013 | Listed for sale | $39,000-15.2%$18/sqft |
Source: REALHome Services and Solutions Report a problem | ||
| 6/25/2013 | Sold | $46,000+35.3%$21/sqft |
Source: Public Record Report a problem | ||
| 4/30/2013 | Sold | $34,000-54.7%$15/sqft |
Source: Agent Provided Report a problem | ||
| 6/3/2004 | Sold | $75,000+25%$34/sqft |
Source: Public Record Report a problem | ||
| 1/7/2004 | Sold | $60,000-34.5%$27/sqft |
Source: Public Record Report a problem | ||
| 8/20/1998 | Sold | $91,600$42/sqft |
Source: Public Record Report a problem | ||
Public tax history
| Year | Property taxes | Tax assessment |
|---|---|---|
| 2025 | $2,404 -2.2% | $60,500 |
| 2024 | $2,459 +5.2% | $60,500 +27.5% |
| 2023 | $2,337 +0.8% | $47,450 |
| 2022 | $2,319 +0% | $47,450 |
| 2021 | $2,319 +1.2% | $47,450 +11.7% |
| 2020 | $2,292 +0.7% | $42,480 |
| 2019 | $2,277 -0.4% | $42,480 |
| 2018 | $2,286 -6.7% | $42,480 -0.3% |
| 2017 | $2,449 -1.4% | $42,600 |
| 2016 | $2,484 +1.6% | $42,600 |
| 2015 | $2,445 +36.9% | $42,600 +19.7% |
| 2014 | $1,786 +4.7% | $35,600 |
| 2013 | $1,706 -2.3% | $35,600 |
| 2012 | $1,747 | $35,600 -67.8% |
| 2011 | -- | $110,500 |
| 2010 | -- | -- |
| 2009 | -- | -- |
| 2008 | $1,690 +0.3% | -- |
| 2007 | $1,685 +0.8% | -- |
| 2006 | $1,672 +9.1% | -- |
| 2005 | $1,532 +3% | -- |
| 2004 | $1,487 +4.3% | -- |
| 2003 | $1,426 +32.6% | -- |
| 2002 | $1,076 -3.2% | -- |
| 2001 | $1,111 +11.1% | -- |
| 2000 | $1,001 | -- |
Find assessor info on the county website
Monthly payment
Est. payment
Payment breakdown
Explore the cost of this home by adjusting the details. Changes won't be saved.Climate risks
Neighborhood: 44035
Nearby schools
Schools provided by the listing agent
- District: Keystone LSD - 4708
Source: MLS Now. This data may not be complete. We recommend contacting the local school district to confirm school assignments for this home.
- $303,3006 bd3 ba2.8k sqft41464 Oberlin Elyria Rd, Elyria, OH 44035Off Market

- $122,1003 bd1 ba1.2k sqft41442 Oberlin Elyria Rd, Elyria, OH 44035Off Market
- $153,9002 bd1 ba1.2k sqft41434 Oberlin Elyria Rd, Elyria, OH 44035Off Market
- $188,3003 bd1 ba1.2k sqft41474 Oberlin Elyria Rd, Elyria, OH 44035Off Market
Similar homes
- $279,9003 bd2 ba1.7k sqft121 Cumberland Ct, Elyria, OH 44035For Sale
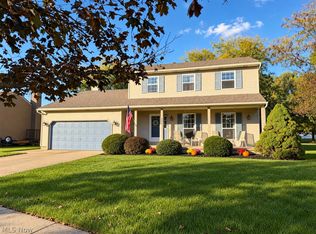 MLS ID #5255399, Tammy J Koleski, Howard Hanna. MLS Now
- $285,0003 bd2 ba1.6k sqft38536 E River Rd, Elyria, OH 44035For Sale
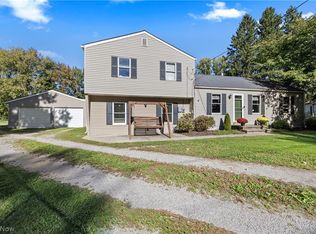 MLS ID #5250183, Jessica Presutto, RE/MAX Crossroads Properties. MLS Now
- $--3 bd1 ba1.6k sqft39325 Chestnut Ridge Rd, Elyria, OH 44035Auction
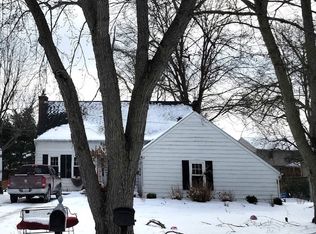 ServiceLink Auction
- $238,8003 bd1 ba2.4k sqft42108 Emerson Ct, Elyria, OH 44035For Sale
 MLS ID #10014798, Laura A Murner, Com Link Realty. NORIS
