Move-in ready 4-bedroom, 3-bath home in Arbor Mill in Orange Park built in 2018 with upgrades already completed for the next owner. Offering over 2,000 sq ft, this home features an open-concept layout, smart home features, solar panels, water softener, and a finished 2-car garage with dedicated AC for flexible bonus space beyond parking.
The split-bedroom floor plan provides comfortable everyday living with flexibility for guests, working from home, or additional living space needs. The kitchen, dining, and living areas flow together for easy entertaining and daily use.
Enjoy a fully fenced backyard with covered lanai, gazebo, and firepit already in place, creating a private outdoor space ready for relaxing evenings or gatherings. Conveniently located near shopping, dining, and major roadways in Clay County, this well-maintained home offers the benefit of newer construction without waiting to complete upgrades after closing. Easy to show and available now.
Active under contract
$375,000
4149 ARBOR MILL Circle, Orange Park, FL 32065
4beds
2,033sqft
Single Family Residence
Built in 2018
5,662 Square Feet Lot
$369,700 Zestimate®
$184/sqft
$62/mo HOA
What's special
Covered lanaiFirepit already in placeOpen-concept layoutSmart home featuresWater softenerSplit-bedroom floor planSolar panels
- 98 days |
- 287 |
- 19 |
Zillow last checked:
Listing updated:
Listed by:
MARGARITA CAVANAGH,
KELLER WILLIAMS ST JOHNS 904-867-7694,
ERIC CAVANAGH
Source: realMLS,MLS#: 2140188
Facts & features
Interior
Bedrooms & bathrooms
- Bedrooms: 4
- Bathrooms: 3
- Full bathrooms: 3
Heating
- Central, Electric, Hot Water
Cooling
- Central Air, Electric
Appliances
- Included: Dishwasher, Disposal, Electric Oven, Electric Range, Electric Water Heater, Microwave, Refrigerator, Tankless Water Heater, Water Softener Owned
- Laundry: Electric Dryer Hookup, Washer Hookup
Features
- Breakfast Bar, Ceiling Fan(s), Entrance Foyer, Pantry, Primary Bathroom -Tub with Separate Shower, Smart Home
- Flooring: Laminate
- Has fireplace: Yes
- Fireplace features: Electric
Interior area
- Total interior livable area: 2,033 sqft
Video & virtual tour
Property
Parking
- Total spaces: 2
- Parking features: Garage, Garage Door Opener
- Garage spaces: 2
Features
- Levels: One
- Stories: 1
- Patio & porch: Covered, Deck, Patio
- Exterior features: Fire Pit
- Fencing: Fenced,Back Yard,Vinyl
- Has view: Yes
- View description: Trees/Woods
Lot
- Size: 5,662 Square Feet
Details
- Parcel number: 06042500786980873
- Zoning description: Residential
Construction
Type & style
- Home type: SingleFamily
- Property subtype: Single Family Residence
Condition
- New construction: No
- Year built: 2018
Utilities & green energy
- Water: Public
- Utilities for property: Cable Connected, Electricity Available, Sewer Available, Water Connected
Community & HOA
Community
- Subdivision: Arbor Mill At Oakleaf Plantation
HOA
- Has HOA: Yes
- Amenities included: Pool, Playground
- HOA fee: $746 annually
Location
- Region: Orange Park
Financial & listing details
- Price per square foot: $184/sqft
- Tax assessed value: $321,885
- Annual tax amount: $3,878
- Date on market: 4/15/2026
- Listing terms: Cash,Conventional,FHA,VA Loan
Estimated market value
$369,700
$351,000 - $388,000
$2,270/mo
Price history
| Date | Event | Price |
|---|---|---|
| 4/15/2026 | Listed for sale | $375,000+37.6%$184/sqft |
Source:  realMLS #2140188 Report a problem realMLS #2140188 Report a problem | ||
| 10/29/2018 | Sold | $272,600$134/sqft |
Source: Public Record Report a problem | ||
Public tax history
| Year | Property taxes | Tax assessment |
|---|---|---|
| 2025 | -- | $270,957 +2.9% |
| 2024 | $3,717 +3% | $263,321 +3% |
| 2023 | $3,607 +6.5% | $255,652 +3% |
| 2022 | $3,387 +0.5% | $248,206 +3% |
| 2021 | $3,371 +3.6% | $240,977 +1.4% |
| 2020 | $3,254 | $237,650 +1.1% |
| 2019 | $3,254 -15.3% | $235,035 +370.1% |
| 2018 | $3,844 +428.7% | $50,000 |
| 2017 | $727 +75.6% | $50,000 +400% |
| 2016 | $414 | $10,000 |
Find assessor info on the county website
Monthly payment
Est. payment
Payment breakdown
Explore the cost of this home by adjusting the details. Changes won't be saved.Climate risks
Neighborhood: 32065
Nearby schools
GreatSchools rating
- 6/10Plantation Oaks Elementary SchoolGrades: PK-6Distance: 0.2 mi
- 7/10Oakleaf Junior High SchoolGrades: 6-8Distance: 0.5 mi
- 7/10Oakleaf High SchoolGrades: PK,9-12Distance: 0.9 mi
Schools provided by the listing agent
- Elementary: Plantation Oaks
- Middle: Oakleaf Jr High
- High: Oakleaf High School
Source: realMLS. This data may not be complete. We recommend contacting the local school district to confirm school assignments for this home.
- $378,9004 bd2 ba2.4k sqft4145 Arbor Mill Cir, Orange Park, FL 32065Off Market
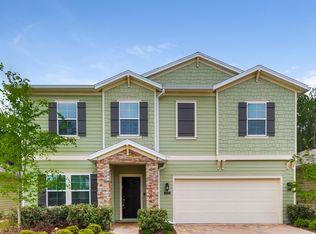
- $358,6003 bd2 ba2.1k sqft4153 Arbor Mill Cir, Orange Park, FL 32065Off Market
- $353,5003 bd2 ba2.1k sqft4141 Arbor Mill Cir, Orange Park, FL 32065Off Market

- $357,2004 bd3 ba1.9k sqft4157 Arbor Mill Cir, Orange Park, FL 32065Off Market
- $353,7004 bd3 ba2k sqft4137 Arbor Mill Cir, Orange Park, FL 32065Off Market
- $345,3003 bd2 ba2.1k sqft4165 Arbor Mill Cir, Orange Park, FL 32065Off Market
- $415,2004 bd3 ba2.4k sqft4150 Arbor Mill Cir, Orange Park, FL 32065Off Market
- $348,1004 bd2 ba1.9k sqft4144 Arbor Mill Cir, Orange Park, FL 32065Off Market
A local agent can set up tours, give advice and negotiate with sellers.
A local lender can help you make sure your offer is ready when you are.
Similar homes
- $329,0004 bd2 ba1.7k sqft736 BELLSHIRE Drive, Orange Park, FL 32065For Sale
 MLS ID #2154667, DELANEY HAKES LLC. realMLS
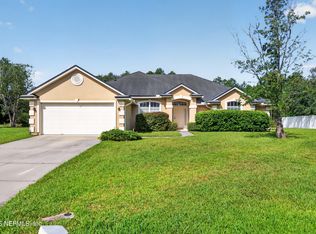
 - $375,0004 bd3 ba2k sqft6668 BREEZE HILL Court, Jacksonville, FL 32222For Sale
 MLS ID #2154512, KADY ROSE ANDREOLI. realMLS
 - $389,0004 bd3 ba2k sqft9749 HAZEL LAKE Drive, Jacksonville, FL 32222For Sale
 MLS ID #2148321, CHAD NEUMANN. realMLS
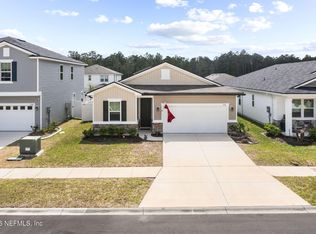
 - $339,0004 bd2 ba1.8k sqft3536 CUNNINGHAM Road, Orange Park, FL 32065For Sale
 MLS ID #2132708, JEANNINE R KOSKI. realMLS
 - $379,9004 bd2 ba2.3k sqft9845 MELROSE CREEK Drive, Jacksonville, FL 32222For SaleMLS ID #2144125, MATTHIAS BERRANG. realMLS
- $350,0003 bd2 ba1.8k sqft3559 BAXTER Street, Jacksonville, FL 32222For SaleMLS ID #2139710, LAUREN McGUIRE. realMLS
- $399,0004 bd3 ba2.3k sqft7155 CLAREMONT CREEK Drive, Jacksonville, FL 32222For SaleMLS ID #2153913, BRIANA JOHNSON. realMLS
- $435,0004 bd3 ba2.4k sqft3906 HEATHERBROOK Place, Middleburg, FL 32068For SaleMLS ID #2150154, VANESSA HERNANDEZ. realMLS
- $365,0004 bd2 ba1.7k sqft11141 STAPLETON Drive, Jacksonville, FL 32222For SaleMLS ID #2152212, Tamula Buck. realMLS
- $450,0004 bd2 ba2.2k sqft3949 HEAVENSIDE Court, Orange Park, FL 32073For SaleMLS ID #2153083, CATRINA BOOM. realMLS
- $410,0004 bd3 ba2k sqft3921 CLOVERDALE Court, Middleburg, FL 32068For SaleMLS ID #2145566, ALEXIS MARIE KUMP. realMLS
- $354,0004 bd2 ba1.9k sqft10905 STANTON HILLS Drive E, Jacksonville, FL 32222For SaleMLS ID #2150606, STEVEN RICKETTS. realMLS
- $395,0004 bd3 ba2k sqft7581 ROCK BROOK Drive, Jacksonville, FL 32222For SaleMLS ID #2118963, BARBARA COLLIER. realMLS
- $249,9003 bd3 ba1.6k sqft3650 CRESWICK Circle #C, Orange Park, FL 32065For SaleMLS ID #2140014, SHANNON MACOUREK. realMLS
- $374,9003 bd2 ba2.1k sqft2438 TYSON LAKE Drive, Jacksonville, FL 32221For SaleMLS ID #2150560, KAITLIN CHERNYSHOV. realMLS
- $350,0003 bd2 ba2.1k sqft10199 POWELL CREEK Court, Jacksonville, FL 32222For SaleMLS ID #2143556, CLEMENTINE JACKSON. realMLS
- $420,0004 bd3 ba2.4k sqft3167 HACKBERRY Court, Orange Park, FL 32073For SaleMLS ID #2151340, MISHELL LARMOND. realMLS
- $424,9003 bd3 ba2.4k sqft792 SYCAMORE Way, Orange Park, FL 32073For SaleMLS ID #2150103, TERRELL P NEWBERRY. realMLS
- $344,0004 bd2 ba1.9k sqft10470 COLLINS FIELD Circle, Jacksonville, FL 32222For SaleMLS ID #2088180, NEKIA COLEMAN. realMLS
- $400,0003 bd2 ba2.4k sqft3737 EAGLE ROCK Road, Orange Park, FL 32068For SaleMLS ID #2138058, KADY ROSE ANDREOLI. realMLS
