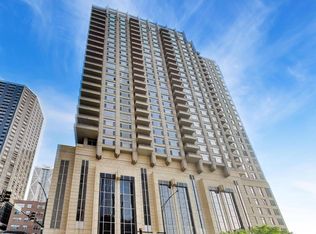
This designer-inspired riverfront corner residence has been expertly renovated for the most discerning buyer. Offering over 2,000 square feet, this expansive home is wrapped in more than 36 feet of glass, showcasing breathtaking lake and river views while flooding the living and dining areas with natural light. A beautiful stone fireplace anchors the main living space, flanked by custom built-in shelving, creating a warm yet sophisticated focal point. The pristine white chef's kitchen features a large Island, Bosch appliances, Caesarstone countertops, a separate pantry, and custom built-in cabinetry that seamlessly extends into a buffet area with beverage refrigerator, perfect for entertaining. Real whitewashed oak floors run throughout, enhancing the home's inviting, elevated aesthetic. The thoughtfully designed layout flows effortlessly into the private bedroom wing. The primary suite offers a fully organized walk-in closet plus an additional wall of closets, and a stunning stone bath complete with heated floors, furniture quality dual vanity, a soaking tub, and a separate walk-in shower. The second bedroom is an ideal flex space-perfect as a guest room, office, or den-featuring a wall of windows and a generous walk-in closet. Electronic shades throughout provide ultimate convenience and comfort. A separate laundry room with side-by-side washer and dryer and additional storage cabinetry adds everyday functionality. Enjoy relaxing on the riverfront 11-foot balcony, watching boats pass by in a serene setting. Riverview Condominiums is tucked along a quiet, tree-lined street, offering a sense of privacy while being just steps from shopping, dining, and the Northwestern Medical campus. This full-amenity, professionally managed building features 24-hour door staff, a fitness center with sauna, an indoor atrium-style pool, and a beautifully updated outdoor sundeck-perfect for summer relaxation. Deeded parking included with access from the same elevators as your condo. The condo is currently leased until August 31,2026
Pending
$1,299,000
415 E North Water St APT 1403, Chicago, IL 60611
2beds
2,033sqft
:
Get pre-qualified$11,009/mo
Condominium, Single Family Residence
Built in 2005
-- sqft lot
$1,008,400 Zestimate®
$639/sqft
$1,483/mo HOA
What's special
- 110 days |
- 57 |
- 3 |
Zillow last checked:
Listing updated:
Listed by:
Michael Maier mmaier@bhhschicago.com,
Berkshire Hathaway HomeServices Chicago
Source: MRED as distributed by MLS GRID,MLS#: 12597167
Facts & features
Interior
Bedrooms & bathrooms
- Bedrooms: 2
- Bathrooms: 2
- Full bathrooms: 2
Rooms
- Room types: Walk In Closet, Foyer, Balcony/Porch/Lanai
Primary bedroom
- Features: Flooring (Hardwood), Window Treatments (Blinds), Bathroom (Full)
- Level: Main
- Area: 221 Square Feet
- Dimensions: 13X17
Bedroom 2
- Features: Flooring (Hardwood), Window Treatments (Blinds)
- Level: Main
- Area: 169 Square Feet
- Dimensions: 13X13
Balcony porch lanai
- Features: Flooring (Hardwood)
- Level: Main
- Area: 60 Square Feet
- Dimensions: 5X12
Dining room
- Features: Flooring (Hardwood)
- Level: Main
- Area: 190 Square Feet
- Dimensions: 10X19
Foyer
- Features: Flooring (Hardwood)
- Level: Main
- Area: 64 Square Feet
- Dimensions: 8X8
Kitchen
- Features: Kitchen (Island), Flooring (Hardwood)
- Level: Main
- Area: 180 Square Feet
- Dimensions: 10X18
Laundry
- Features: Flooring (Ceramic Tile)
- Level: Main
- Area: 80 Square Feet
- Dimensions: 8X10
Living room
- Features: Flooring (Hardwood), Window Treatments (Blinds)
- Level: Main
- Area: 400 Square Feet
- Dimensions: 16X25
Walk in closet
- Features: Flooring (Hardwood)
- Level: Main
- Area: 72 Square Feet
- Dimensions: 8X9
Walk in closet
- Features: Flooring (Hardwood)
- Level: Main
- Area: 42 Square Feet
- Dimensions: 7X6
Heating
- Electric, Indv Controls
Cooling
- Central Air
Appliances
- Included: Double Oven, Microwave, Dishwasher, Refrigerator, High End Refrigerator, Washer, Dryer, Disposal, Wine Refrigerator, Cooktop, Range Hood, Humidifier
- Laundry: Washer Hookup, Gas Dryer Hookup, In Unit
Features
- Flooring: Hardwood
- Windows: Screens
- Basement: None
- Number of fireplaces: 1
- Fireplace features: Gas Log, Living Room
Interior area
- Total structure area: 0
- Total interior livable area: 2,033 sqft
Property
Parking
- Total spaces: 1
- Parking features: Concrete, Garage Door Opener, Yes, Garage Owned, Attached, Garage
- Attached garage spaces: 1
- Has uncovered spaces: Yes
Accessibility
- Accessibility features: No Disability Access
Features
- Exterior features: Balcony
- Has view: Yes
- View description: Water, Front of Property
- Has water view: Yes
- Water view: Water,Front of Property
- Waterfront features: River Front
Lot
- Features: Common Grounds
Details
- Additional parcels included: 17102210831467
- Parcel number: 17102210831334
- Special conditions: None
- Other equipment: TV-Cable
Construction
Type & style
- Home type: Condo
- Property subtype: Condominium, Single Family Residence
Materials
- Brick, Stone
- Foundation: Reinforced Caisson
- Roof: Rubber
Condition
- New construction: No
- Year built: 2005
Details
- Builder model: Clark 03 Tier
Utilities & green energy
- Electric: Circuit Breakers
- Sewer: Public Sewer
- Water: Public
Community & HOA
Community
- Security: Fire Sprinkler System
- Subdivision: Riverview Condominiums
HOA
- Has HOA: Yes
- Amenities included: Bike Room/Bike Trails, Door Person, Elevator in Residence, Exercise Room, Storage, Health Club, On Site Manager/Engineer, Party Room, Sundeck, Indoor Pool, Receiving Room, Sauna, Valet/Cleaner, Spa/Hot Tub
- Services included: Air Conditioning, Water, Gas, Parking, Insurance, Doorman, Cable TV, Clubhouse, Exercise Facilities, Pool, Exterior Maintenance, Lawn Care, Scavenger, Snow Removal, Internet
- HOA fee: $1,483 monthly
Location
- Region: Chicago
Financial & listing details
- Price per square foot: $639/sqft
- Tax assessed value: $46,060
- Annual tax amount: $19,720
- Date on market: 4/6/2026
- Ownership: Condo
Estimated market value
$1,008,400
$817,000 - $1.24M
$7,089/mo
Price history
| Date | Event | Price |
|---|---|---|
| 5/13/2026 | Pending sale | $1,299,000$639/sqft |
Source:  MRED as distributed by MLS GRID #12597167 Report a problem MRED as distributed by MLS GRID #12597167 Report a problem | ||
| 5/1/2026 | Contingent | $1,299,000$639/sqft |
Source: MRED as distributed by MLS GRID #12597167 Report a problem | ||
| 4/6/2026 | Listed for sale | $1,299,000-10.4%$639/sqft |
Source: MRED as distributed by MLS GRID #12597167 Report a problem | ||
| 6/27/2022 | Listing removed | -- |
Source: MRED as distributed by MLS GRID #11428761 Report a problem | ||
| 6/8/2022 | Listed for sale | $1,449,000-3.4%$713/sqft |
Source: MRED as distributed by MLS GRID #11428761 Report a problem | ||
| 6/8/2022 | Listing removed | -- |
Source: MRED as distributed by MLS GRID #11390302 Report a problem | ||
| 5/5/2022 | Listed for sale | $1,500,000+12.4%$738/sqft |
Source: MRED as distributed by MLS GRID #11390302 Report a problem | ||
| 5/16/2018 | Sold | $1,335,000-6.6%$657/sqft |
Source: MRED as distributed by MLS GRID #09878720 Report a problem | ||
| 3/26/2018 | Pending sale | $1,429,000$703/sqft |
Source: Berkshire Hathaway HomeServices KoenigRubloff Realty Group #09878720 Report a problem | ||
| 3/9/2018 | Listed for sale | $1,429,000$703/sqft |
Source: Berkshire Hathaway HomeServices KoenigRubloff #09878720 Report a problem | ||
Public tax history
| Year | Property taxes | Tax assessment |
|---|---|---|
| 2024 | $925 -10% | $4,606 -5.5% |
| 2023 | $1,028 +1.5% | $4,874 -1.1% |
| 2022 | $1,013 -0.2% | $4,927 -2.4% |
| 2021 | $1,015 +415.2% | $5,049 +5.1% |
| 2020 | $197 -45% | $4,802 -7.9% |
| 2019 | $358 +2% | $5,213 |
| 2018 | $351 +17.7% | $5,213 +9.5% |
| 2017 | $298 -34.2% | $4,761 |
| 2016 | $453 -4.3% | $4,761 -8.6% |
| 2015 | $474 +204.7% | $5,210 +52.9% |
| 2014 | $156 +10% | $3,407 |
| 2013 | $141 -44.8% | $3,407 -13.2% |
| 2012 | $256 +5.8% | $3,924 +11.6% |
| 2011 | $242 -12.3% | $3,515 |
| 2010 | $276 +8.9% | $3,515 |
| 2009 | $254 +16.7% | $3,515 +4.6% |
| 2008 | $217 -4.6% | $3,361 |
| 2007 | $228 +4.7% | $3,361 |
| 2006 | $217 | $3,361 |
Find assessor info on the county website
Monthly payment
Est. payment
Payment breakdown
Explore the cost of this home by adjusting the details. Changes won't be saved.Climate risks
Neighborhood: Streeterville
Nearby schools
GreatSchools rating
- 4/10Ogden Elementary SchoolGrades: PK-8Distance: 1 mi
- 1/10Wells Community Academy High SchoolGrades: 9-12Distance: 2.8 mi
Schools provided by the listing agent
- District: 299
Source: MRED as distributed by MLS GRID. This data may not be complete. We recommend contacting the local school district to confirm school assignments for this home.
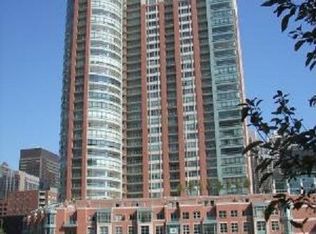
- $1,229,0003 bd3 ba2.2k sqft415 E North Water St #W-804, Chicago, IL 60611Off Market
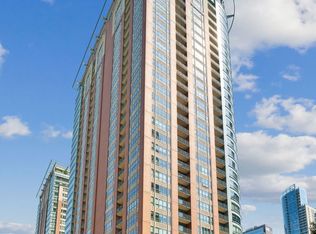
- $920,0002 bd3 ba2.1k sqft415 E North Water St APT 1007, Chicago, IL 60611Sold
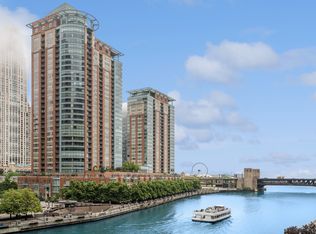
- $2,295,0003 bd4 ba3.4k sqft415 E North Water St #604, Chicago, IL 60611Sold
- $936,100-- bd-- ba-- sqft415 E North Water St #W607, Chicago, IL 60611Off Market
- $981,000-- bd-- ba-- sqft415 E North Water St #W-907, Chicago, IL 60611Off Market
- $910,0002 bd2 ba1.3k sqft415 E North Water St #W1001, Chicago, IL 60611Off Market
- $919,100-- bd-- ba-- sqft415 E North Water St #W1007, Chicago, IL 60611Off Market
- $1,041,500-- bd-- ba-- sqft415 E North Water St #W1403, Chicago, IL 60611Off Market
- $1,037,000-- bd-- ba-- sqft415 E North Water St #W1803, Chicago, IL 60611Off Market
A local agent can set up tours, give advice and negotiate with sellers.
A local lender can help you make sure your offer is ready when you are.
Similar homes
- $1,520,0003 bd3 ba2.1k sqft600 N Lake Shore Dr APT 3804, Chicago, IL 60611New
 MLS ID #12715254, Stephanie Maloney, HomeSmart Connect LLC. MRED as distributed by MLS GRID
 - $1,400,0003 bd3 ba2.1k sqft600 N Lake Shore Dr APT 2011, Chicago, IL 60611Active
 MLS ID #12698343, Stephanie Maloney, HomeSmart Connect LLC. MRED as distributed by MLS GRID
 - $1,250,0002 bd3 ba2k sqft800 N Michigan Ave APT 3403, Chicago, IL 60611Active
 MLS ID #12683034, Sharon Glickman, Baird & Warner. MRED as distributed by MLS GRID
 - $850,0003 bd3 ba1.9k sqft530 N Lake Shore Dr APT 1104, Chicago, IL 60611New
 MLS ID #12712874, Ann Caron, @properties Christie's International Real Estate. MRED as distributed by MLS GRID
 - $1,549,0003 bd3 ba2.1k sqft600 N Lake Shore Dr APT 1011, Chicago, IL 60611ActiveMLS ID #12660810, Stephanie Maloney, HomeSmart Connect LLC. MRED as distributed by MLS GRID
- $1,223,0002 bd2 ba1.7k sqft850 N Lake Shore Dr APT 1805, Chicago, IL 60611ActiveMRED as distributed by MLS GRID
- $1,099,0002 bd3 ba1.8k sqft401 N Wabash Ave Unit 79B, Chicago, IL 60611ActiveMLS ID #12696623, Alex Wolking, Keller Williams ONEChicago. MRED as distributed by MLS GRID
- $1,535,0003 bd3 ba2.1k sqft600 N Lake Shore Dr APT 2411, Chicago, IL 60611ActiveMLS ID #12693259, Toral Bhansali, Baird & Warner. MRED as distributed by MLS GRID
- $1,275,0003 bd3 ba2.5k sqft161 E Chicago Ave APT 38A, Chicago, IL 60611Price ChangeMLS ID #12690324, Melinda Jakovich-Lagrange, Compass. MRED as distributed by MLS GRID
- $1,575,0003 bd3 ba2.1k sqft600 N Lake Shore Dr APT 3011, Chicago, IL 60611ActiveMLS ID #12701226, Christopher Secaur, @properties Christie's International Real Estate. MRED as distributed by MLS GRID
- $1,182,0002 bd2 ba1.7k sqft850 N Lake Shore Dr APT 1405, Chicago, IL 60611ActiveMRED as distributed by MLS GRID
- $1,550,0003 bd3 ba2.1k sqft600 N Lake Shore Dr APT 4211, Chicago, IL 60611ActiveMLS ID #12681108, Shayne Wulbert, @properties Christie's International Real Estate. MRED as distributed by MLS GRID
- $1,250,0003 bd3 ba2.6k sqft25 E Superior St APT 3601, Chicago, IL 60611ActiveMLS ID #12658344, Susan Miner, Premier Relocation, Inc.. MRED as distributed by MLS GRID
- $1,180,0002 bd2 ba1.7k sqft850 N Lake Shore Dr APT 1605, Chicago, IL 60611ActiveMRED as distributed by MLS GRID
- $1,600,0003 bd3 ba2.5k sqft600 N Lake Shore Dr APT 1212, Chicago, IL 60611ActiveMLS ID #12559961, Stephanie Maloney, HomeSmart Connect LLC. MRED as distributed by MLS GRID
- $1,650,0003 bd3 ba2.5k sqft530 N Lake Shore Dr APT 1205, Chicago, IL 60611ActiveMLS ID #12658992, Gail Spreen, Jameson Sotheby's Intl Realty. MRED as distributed by MLS GRID
- $970,0002 bd3 ba2.3k sqft680 N Lake Shore Dr APT 1103, Chicago, IL 60611ActiveMLS ID #12696999, Frank Roti, ITOR REAL ESTATE SERVICES INC. MRED as distributed by MLS GRID
- $999,0002 bd3 ba2.4k sqft850 N Lake Shore Dr APT 201, Chicago, IL 60611Price ChangeMRED as distributed by MLS GRID
- $1,499,9003 bd4 ba2.4k sqft950 N Michigan Ave APT 3103, Chicago, IL 60611ActiveMLS ID #12704603, Alex Entratter, @properties Christie's International Real Estate. MRED as distributed by MLS GRID
- $1,037,0002 bd2 ba1.7k sqft850 N Lake Shore Dr APT 406, Chicago, IL 60611ActiveMRED as distributed by MLS GRID
