Welcome home to this beautifully maintained 4-bed, 3-full-bath home in the desirable Jackson Creek subdivision. Featuring an updated kitchen and beautifully renovated bathrooms, this home offers both style and functionality. The hall bathroom is highlighted by a stunning skylight that fills the space with natural light, while hardwood floors flow throughout the main living areas.The finished lower level provides additional living space with a spacious family room and a full bathroom--perfect for entertaining, relaxing, or accommodating guests.Step outside to your own private backyard oasis, complete with a fenced yard, above-ground pool, patio, and deck, making it ideal for summer gatherings and outdoor enjoyment. A storage shed offers plenty of room for lawn equipment and pool toys.
Contingent
$454,900
415 E Sunny Hill DRIVE, Elkhorn, WI 53121
4beds
2,250sqft
Single Family Residence
Built in 2005
0.28 Acres Lot
$-- Zestimate®
$202/sqft
$-- HOA
What's special
Above-ground poolSpacious family roomBeautifully renovated bathroomsFenced yardUpdated kitchenPrivate backyard oasis
- 21 days |
- 422 |
- 33 |
Likely to sell faster than
Zillow last checked:
Listing updated:
Listed by:
Deborah O'Brien 262-348-1100,
Coldwell Banker Real Estate Group
Source: WIREX MLS,MLS#: 1974133 Originating MLS: Metro MLS
Originating MLS: Metro MLSFacts & features
Interior
Bedrooms & bathrooms
- Bedrooms: 4
- Bathrooms: 3
- Full bathrooms: 3
- Main level bedrooms: 3
Primary bedroom
- Level: Main
- Area: 180
- Dimensions: 15 x 12
Bedroom 2
- Level: Main
- Area: 121
- Dimensions: 11 x 11
Bedroom 3
- Level: Main
- Area: 144
- Dimensions: 12 x 12
Bedroom 4
- Level: Lower
- Area: 130
- Dimensions: 13 x 10
Bathroom
- Features: Shower on Lower, Master Bedroom Bath: Walk-In Shower, Master Bedroom Bath
Dining room
- Level: Main
- Area: 132
- Dimensions: 12 x 11
Family room
- Level: Lower
- Area: 221
- Dimensions: 17 x 13
Kitchen
- Level: Main
- Area: 132
- Dimensions: 12 x 11
Living room
- Level: Main
- Area: 288
- Dimensions: 18 x 16
Heating
- Natural Gas, Forced Air
Cooling
- Central Air
Appliances
- Included: Dishwasher, Dryer, Freezer, Microwave, Oven, Range, Refrigerator, Washer
Features
- Pantry, Cathedral/vaulted ceiling, Walk-In Closet(s)
- Flooring: Wood
- Basement: Finished,Partial
Interior area
- Total structure area: 2,250
- Total interior livable area: 2,250 sqft
Property
Parking
- Total spaces: 2.5
- Parking features: Garage Door Opener, Attached, 2 Car
- Attached garage spaces: 2.5
Features
- Levels: Bi-Level
- Patio & porch: Deck, Patio
- Pool features: Above Ground
Lot
- Size: 0.28 Acres
Details
- Additional structures: Garden Shed
- Parcel number: YJCE 00006
- Zoning: Residential
Construction
Type & style
- Home type: SingleFamily
- Architectural style: Raised Ranch
- Property subtype: Single Family Residence
Materials
- Vinyl Siding
Condition
- 21+ Years
- New construction: No
- Year built: 2005
Utilities & green energy
- Sewer: Public Sewer
- Water: Public
Community & HOA
Community
- Subdivision: Jackson Creek
Location
- Region: Elkhorn
- Municipality: Elkhorn
Financial & listing details
- Price per square foot: $202/sqft
- Tax assessed value: $327,100
- Annual tax amount: $4,929
- Date on market: 7/31/2026
- Inclusions: Oven. Range, Dishwasher, Microwave, Washer/Dryer, Freezer In Garage, Pool Equipment.
- Exclusions: Sellers Personal Property
Estimated market value
Not available
Estimated sales range
Not available
Not available
Price history
| Date | Event | Price |
|---|---|---|
| 8/5/2026 | Contingent | $454,900$202/sqft |
Source:  WIREX MLS #1974133 Report a problem WIREX MLS #1974133 Report a problem | ||
| 7/31/2026 | Listed for sale | $454,900+138.2%$202/sqft |
Source: WIREX MLS #1974133 Report a problem | ||
| 11/15/2005 | Sold | $191,000$85/sqft |
Source: Public Record Report a problem | ||
Public tax history
| Year | Property taxes | Tax assessment |
|---|---|---|
| 2024 | $4,568 -2.2% | $327,100 +4.4% |
| 2023 | $4,670 -2.4% | $313,400 +6.2% |
| 2022 | $4,783 +7.8% | $295,200 +17.3% |
| 2021 | $4,438 -1.4% | $251,600 +7.5% |
| 2020 | $4,503 +7.6% | $234,100 +8.6% |
| 2019 | $4,186 +4.5% | $215,600 +8.1% |
| 2018 | $4,007 +1.3% | $199,400 +1.8% |
| 2017 | $3,957 +1.7% | $195,900 +6.8% |
| 2016 | $3,889 +0.4% | $183,400 +4.1% |
| 2015 | $3,874 +3.7% | $176,100 +0.5% |
| 2014 | $3,734 | $175,200 +7.6% |
| 2013 | $3,734 | $162,800 |
| 2012 | -- | -- |
| 2011 | -- | -- |
| 2010 | -- | -- |
| 2009 | -- | -- |
| 2008 | -- | -- |
| 2007 | -- | -- |
| 2005 | -- | -- |
| 2004 | -- | -- |
| 2003 | -- | -- |
| 2002 | -- | -- |
| 2001 | -- | -- |
| 2000 | -- | -- |
Find assessor info on the county website
Monthly payment
Est. payment
Payment breakdown
Explore the cost of this home by adjusting the details. Changes won't be saved.Climate risks
Neighborhood: 53121
Nearby schools
GreatSchools rating
- 7/10Jackson Elementary SchoolGrades: PK-5Distance: 2.1 mi
- 4/10Elkhorn Area Middle SchoolGrades: 6-8Distance: 2.7 mi
- 8/10Elkhorn Area High SchoolGrades: 9-12Distance: 2.1 mi
Schools provided by the listing agent
- Middle: Elkhorn Area
- High: Elkhorn Area
- District: Elkhorn Area
Source: WIREX MLS. This data may not be complete. We recommend contacting the local school district to confirm school assignments for this home.
- $455,8004 bd3 ba2k sqft409 E Sunny Hill Dr, Elkhorn, WI 53121Off Market
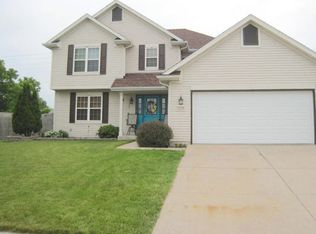
- $427,700-- bd-- ba-- sqft421 E Sunny Hill Dr, Elkhorn, WI 53121Off Market
- $435,900-- bd-- ba-- sqft414 E Sunny Hill Dr, Elkhorn, WI 53121Off Market
- $462,5005 bd3 ba3.1k sqft420 E Sunny Hill Dr, Elkhorn, WI 53121Sold

- $443,300-- bd-- ba-- sqft1805 S Hilltop Dr, Elkhorn, WI 53121Off Market
- $481,000-- bd-- ba-- sqft427 E Sunny Hill Dr, Elkhorn, WI 53121Off Market
- $386,0004 bd3 ba1.8k sqft408 E Sunny Hill Dr, Elkhorn, WI 53121Sold
- $380,0004 bd3 ba2k sqft426 E Sunny Hill Dr, Elkhorn, WI 53121Sold
A local agent can set up tours, give advice and negotiate with sellers.
Similar homes
- $449,9004 bd3 ba2k sqft645 W Estate COURT, Elkhorn, WI 53121Active
 MLS ID #1969612, Maryia Sonday. WIREX MLS
 - $419,7004 bd2 ba1.7k sqft210 E Walworth STREET, Elkhorn, WI 53121Active
 MLS ID #1975536, Jerry Kroupa. WIREX MLS
 - $389,9004 bd2 ba1.9k sqft329 N Broad STREET, Elkhorn, WI 53121Active
 MLS ID #1975000, Jill Lundvall. WIREX MLS
 - $499,7004 bd2 ba1.9k sqftN6372 Tamarack Ridge ROAD, Elkhorn, WI 53121Active
 MLS ID #1975662, Jerry Kroupa. WIREX MLS
 - $425,0004 bd3 ba2.5k sqftN6515 Aspen ROAD, Elkhorn, WI 53121ActiveMLS ID #1969090, Damien Backstrom. WIREX MLS
- $500,0003 bd2 ba1.9k sqft703 S Second STREET, Delavan, WI 53115ActiveMLS ID #1976164, Thomas Coulman. WIREX MLS
- $345,0003 bd2 ba1.7k sqft129 S Jackson STREET, Elkhorn, WI 53121ActiveMLS ID #1970468, Teri Hayes. WIREX MLS
- $499,9004 bd3 ba2.8k sqft39231 92nd STREET, Genoa City, WI 53128ActiveMLS ID #1976978, Tami Voigt. WIREX MLS
- from $424,5004 bd3 ba2.2k sqftThe Catalina Plan, Sugar Creek Ridge, Elkhorn, WI 53121New ConstructionHarbor Homes
- $624,0003 bd3 ba2.5k sqftW2627 Copperhead LANE, Elkhorn, WI 53121ActiveMLS ID #1976441, Christopher Michala. WIREX MLS
- $564,9004 bd3 ba2k sqft560 Free Church DRIVE, Williams Bay, WI 53191ActiveMLS ID #1951742, Emily Wiegel. WIREX MLS
- $459,0004 bd2 ba1.6k sqft1218 Evergreen DRIVE, Delavan, WI 53115ActiveMLS ID #1975664, Colleen Goethal. WIREX MLS
- $474,9003 bd2 ba1.8k sqftN7024 Oakwood ROAD, Whitewater, WI 53190ActiveMLS ID #1952442, Michael Balestrieri. WIREX MLS
- $434,9004 bd3 ba2.5k sqft109 Prairie DRIVE, Walworth, WI 53184ActiveMLS ID #1969910, Gitzlaff Team*. WIREX MLS
- $499,0003 bd2 ba1.2k sqft731 S Second STREET, Delavan, WI 53115ActiveMLS ID #1974681, Tom Ross. WIREX MLS
- $638,0005 bd3 ba2.7k sqftN3252 Robin ROAD, Lake Geneva, WI 53147ActiveMLS ID #1945407, Daniel Kruchko. WIREX MLS
- $299,0003 bd2 ba1.6k sqft213 E Centralia STREET, Elkhorn, WI 53121ActiveMLS ID #1972536, Kristin Stahulak. WIREX MLS
- $399,7003 bd2 ba1.2k sqftN7694 Rendell DRIVE, Elkhorn, WI 53121ActiveMLS ID #1975010, Jerry Kroupa. WIREX MLS
- $466,5003 bd3 ba1.8k sqft432 Jennifer AVENUE, Burlington, WI 53105ActiveMLS ID #1975660, Bradley Lois. WIREX MLS
- $415,0003 bd3 ba2.7k sqft519 Danielson DRIVE, Darien, WI 53114ActiveMLS ID #1974732, Allison Lieske. WIREX MLS
