Welcome home to a wonderfully located property offering easy living and great space inside and out. The main level features three comfortable bedrooms and two baths, along with an open floor plan centered around a warm, inviting living area with a fireplace. The kitchen's breakfast bar creates the perfect spot for casual meals and gathering with friends. The full finished lower level adds incredible flexibility with an additional bathroom, a large family room, and extra rooms ideal for an office, playroom, or hobby space. Set on a generous lot with great outdoor living areas and a rare 3-car garage, this home delivers comfort, versatility, and everyday charm.
Active
Price cut: $2.5K (10/7)
$389,900
519 Danielson DRIVE, Darien, WI 53114
3beds
2,709sqft
Single Family Residence
Built in 1998
0.38 Acres Lot
$388,800 Zestimate®
$144/sqft
$-- HOA
What's special
Full finished lower levelLarge family roomOpen floor planAdditional bathroomTwo bathsThree comfortable bedroomsGenerous lot
- 66 days
- 847
- 73
Zillow last checked:
Listing updated:
Listed by:
Allison Lieske 262-903-5241,
Berkshire Hathaway Starck Real Estate
Source: WIREX MLS,MLS#: 1974732 Originating MLS: Metro MLS
Originating MLS: Metro MLSFacts & features
Interior
Bedrooms & bathrooms
- Bedrooms: 3
- Bathrooms: 3
- Full bathrooms: 3
- Main level bedrooms: 3
Primary bedroom
- Level: Main
- Area: 196
- Dimensions: 14 x 14
Bedroom 2
- Level: Main
- Area: 144
- Dimensions: 12 x 12
Bedroom 3
- Level: Main
- Area: 132
- Dimensions: 11 x 12
Bathroom
- Features: Shower on Lower, Tub Only, Ceramic Tile, Master Bedroom Bath: Walk-In Shower, Master Bedroom Bath, Shower Stall
Dining room
- Level: Main
- Area: 121
- Dimensions: 11 x 11
Family room
- Level: Lower
- Area: 504
- Dimensions: 21 x 24
Kitchen
- Level: Main
- Area: 121
- Dimensions: 11 x 11
Living room
- Level: Main
- Area: 255
- Dimensions: 15 x 17
Heating
- Natural Gas, Forced Air
Cooling
- Central Air
Appliances
- Included: Dryer, Oven, Range, Refrigerator, Washer
Features
- Walk-In Closet(s)
- Basement: Finished,Full,Concrete,Walk-Out Access
Interior area
- Total structure area: 2,709
- Total interior livable area: 2,709 sqft
- Finished area above ground: 1,481
- Finished area below ground: 1,228
Property
Parking
- Total spaces: 2
- Parking features: Basement Access, Garage Door Opener, Attached, 2 Car
- Attached garage spaces: 2
Features
- Levels: One
- Stories: 1
Lot
- Size: 0.38 Acres
Details
- Additional structures: Garden Shed
- Parcel number: QOR1 00023
- Zoning: Residential
Construction
Type & style
- Home type: SingleFamily
- Architectural style: Contemporary,Ranch
- Property subtype: Single Family Residence
Materials
- Vinyl Siding
Condition
- 21+ Years
- New construction: No
- Year built: 1998
Utilities & green energy
- Sewer: Public Sewer
- Water: Public
- Utilities for property: Cable Available
Community & HOA
Community
- Subdivision: Oak Ridge
Location
- Region: Darien
- Municipality: Darien
Financial & listing details
- Price per square foot: $144/sqft
- Tax assessed value: $311,800
- Annual tax amount: $5,370
- Date on market: 8/7/2026
- Inclusions: Oven/Range, Refrigerator, Washer, Dryer
- Exclusions: Sellers Personal Property
Estimated market value
$388,800
$369,000 - $408,000
$3,244/mo
Price history
| Date | Event | Price |
|---|---|---|
| 10/7/2026 | Price change | $389,900-0.6%$144/sqft |
Source:  WIREX MLS #1974732 Report a problem WIREX MLS #1974732 Report a problem | ||
| 9/28/2026 | Price change | $392,400-0.6%$145/sqft |
Source: WIREX MLS #1974732 Report a problem | ||
| 9/21/2026 | Price change | $394,900-1.3%$146/sqft |
Source: WIREX MLS #1974732 Report a problem | ||
| 9/9/2026 | Price change | $399,900-3.1%$148/sqft |
Source: WIREX MLS #1974732 Report a problem | ||
| 8/31/2026 | Price change | $412,500-0.6%$152/sqft |
Source: WIREX MLS #1974732 Report a problem | ||
| 8/20/2026 | Price change | $415,000-1.2%$153/sqft |
Source: WIREX MLS #1974732 Report a problem | ||
| 8/13/2026 | Price change | $420,000-1.2%$155/sqft |
Source: WIREX MLS #1974732 Report a problem | ||
| 8/7/2026 | Listed for sale | $425,000+103.3%$157/sqft |
Source: WIREX MLS #1974732 Report a problem | ||
| 6/25/2019 | Sold | $209,000+2%$77/sqft |
Source: Public Record Report a problem | ||
| 5/11/2019 | Listed for sale | $205,000+14%$76/sqft |
Source: Hibl's Real Estate Sales, Inc. #1636412 Report a problem | ||
| 1/4/2012 | Listing removed | $179,900$66/sqft |
Source: Hibls Real Estate Sales, Inc. Report a problem | ||
| 10/26/2011 | Price change | $179,900-5.3%$66/sqft |
Source: Hibls Real Estate Sales, Inc. Report a problem | ||
| 10/24/2011 | Listed for sale | $189,900$70/sqft |
Source: Hibls Real Estate Sales, Inc. Report a problem | ||
Public tax history
| Year | Property taxes | Tax assessment |
|---|---|---|
| 2025 | $5,370 +3.2% | $311,800 |
| 2024 | $5,205 +0.9% | $311,800 |
| 2023 | $5,160 +0.5% | $311,800 +54.2% |
| 2022 | $5,132 +0.8% | $202,200 |
| 2021 | $5,093 -6.7% | $202,200 |
| 2020 | $5,461 +8.7% | $202,200 |
| 2019 | $5,026 -6.3% | $202,200 |
| 2018 | $5,363 +4.8% | $202,200 |
| 2017 | $5,117 -0.2% | $202,200 |
| 2016 | $5,127 -0.8% | $202,200 |
| 2015 | $5,169 +0% | $202,200 |
| 2014 | $5,167 | $202,200 |
| 2013 | $5,167 | $202,200 |
| 2012 | -- | -- |
| 2011 | -- | -- |
| 2010 | -- | -- |
| 2009 | -- | -- |
| 2008 | -- | -- |
| 2007 | -- | -- |
| 2005 | -- | -- |
| 2004 | -- | -- |
| 2003 | -- | -- |
| 2002 | -- | -- |
| 2001 | -- | -- |
| 2000 | -- | -- |
Find assessor info on the county website
Monthly payment
Est. payment
Payment breakdown
Explore the cost of this home by adjusting the details. Changes won't be saved.Climate risks
Neighborhood: 53114
Nearby schools
Schools provided by the listing agent
- Middle: Phoenix
- High: Delavan-Darien
- District: Delavan-Darien
Source: WIREX MLS. This data may not be complete. We recommend contacting the local school district to confirm school assignments for this home.
Similar homes
- $360,0003 bd2 ba1.6k sqft217 Randolph St, Walworth, WI 53184For Sale
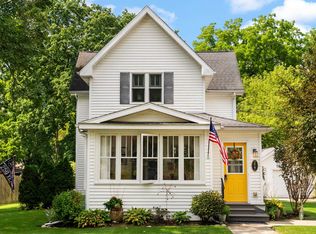 MLS ID #2034119, Brian Lawton. SCWMLS
 - $375,0004 bd3 ba3.3k sqft2416 Cherokee Rd, Janesville, WI 53545For Sale
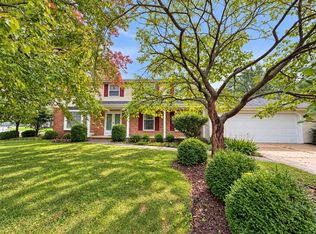 MLS ID #2033995, Dawn Radke. SCWMLS
 - $349,0003 bd3 ba3.1k sqftEagle Pointe Condominiums, Delavan, WI 53115Active
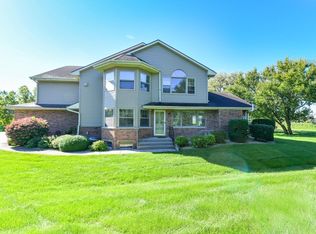 MLS ID #1983339, Colleen Goethal. WIREX MLS
 - $383,4002 bd3 ba2.7k sqftEagles Pointe, Delavan, WI 53115Active
 MLS ID #1983223, Thomas Sauer. WIREX MLS
