Motivated sellers ready to deal -- act today! This spacious two-story home has room to spread out, with large bedrooms and walk-in closets throughout for easy storage. The finished basement adds bonus living space, ideal for a rec room, home gym, or media area, and a whole-house generator keeps you powered through any storm. Photos are Digitally Altered.Outside, enjoy a peaceful patio in a quiet subdivision on a low-traffic dead-end road. Walkable to Dyer School for stress-free mornings.Spacious, secure, and ideally located -- this one checks every box. Schedule your showing today!
Contingent
$439,900
432 Jennifer AVENUE, Burlington, WI 53105
3beds
1,822sqft
Single Family Residence
Built in 1991
10,454 Square Feet Lot
$438,500 Zestimate®
$241/sqft
$-- HOA
What's special
Spacious two-story homeLarge bedroomsWalk-in closets throughoutLow-traffic dead-end roadQuiet subdivisionPeaceful patio
- 29 days
- 636
- 35
Likely to sell faster than
Zillow last checked:
Listing updated:
Listed by:
Bradley Lois 262-206-8431,
RE/MAX Premier Properties
Source: WIREX MLS,MLS#: 1981458 Originating MLS: Metro MLS
Facts & features
Interior
Bedrooms & bathrooms
- Bedrooms: 3
- Bathrooms: 3
- Full bathrooms: 2
- 1/2 bathrooms: 1
- Main level bedrooms: 1
Primary bedroom
- Level: Main
- Area: 180
- Dimensions: 12 x 15
Bedroom 2
- Level: Upper
- Area: 285
- Dimensions: 19 x 15
Bedroom 3
- Level: Upper
- Area: 285
- Dimensions: 19 x 15
Bathroom
- Features: Master Bedroom Bath: Walk-In Shower
Family room
- Level: Main
- Area: 256
- Dimensions: 16 x 16
Kitchen
- Level: Main
- Area: 150
- Dimensions: 15 x 10
Heating
- Natural Gas, Forced Air
Cooling
- Central Air
Appliances
- Included: Dishwasher, Dryer, Freezer, Microwave, Range, Refrigerator, Washer, Water Softener
Features
- Basement: Full,Partially Finished,Concrete
Interior area
- Total structure area: 1,822
- Total interior livable area: 1,822 sqft
Property
Parking
- Total spaces: 2
- Parking features: Garage Door Opener, Attached, 2 Car
- Attached garage spaces: 2
Features
- Levels: Two
- Stories: 2
- Patio & porch: Patio
Lot
- Size: 10,454 Square Feet
Details
- Additional structures: Garden Shed
- Parcel number: 206031931036705
- Zoning: res
Construction
Type & style
- Home type: SingleFamily
- Architectural style: Contemporary
- Property subtype: Single Family Residence
Materials
- Brick, Brick/Stone
Condition
- 21+ Years
- New construction: No
- Year built: 1991
Utilities & green energy
- Sewer: Public Sewer
- Water: Public
Community & HOA
Location
- Region: Burlington
- Municipality: Burlington
Financial & listing details
- Price per square foot: $241/sqft
- Tax assessed value: $481,500
- Annual tax amount: $7,073
- Date on market: 9/21/2026
- Inclusions: Refrigerator, Basement Refrigerator, Basement Freezer, Washer, Dyer, Microwave, Stove, Dish Washer,
- Exclusions: Personal Belongs. Stained Glass Window Insert
Estimated market value
$438,500
$417,000 - $460,000
$2,279/mo
Price history
| Date | Event | Price |
|---|---|---|
| 9/25/2026 | Contingent | $439,900$241/sqft |
Source:  WIREX MLS #1981458 Report a problem | ||
| 9/21/2026 | Listed for sale | $439,900-5.7%$241/sqft |
Source: WIREX MLS #1981458 Report a problem | ||
| 9/21/2026 | Listing removed | $466,500$256/sqft |
Source: WIREX MLS #1975660 Report a problem | ||
| 8/16/2026 | Price change | $466,500-5.7%$256/sqft |
Source: WIREX MLS #1975660 Report a problem | ||
| 8/11/2026 | Listed for sale | $494,900$272/sqft |
Source: WIREX MLS #1975660 Report a problem | ||
Public tax history
| Year | Property taxes | Tax assessment |
|---|---|---|
| 2025 | $7,074 +5.9% | $481,500 +0.6% |
| 2024 | $6,680 +7.1% | $478,600 +9.3% |
| 2023 | $6,239 -2.6% | $437,800 +14% |
| 2022 | $6,406 +5.6% | $383,900 +11.1% |
| 2021 | $6,064 | $345,500 +4.4% |
| 2020 | -- | $330,800 +7.6% |
| 2019 | $5,932 +4% | $307,500 +6.8% |
| 2018 | $5,701 -3.9% | $287,900 +9.8% |
| 2017 | $5,932 +11.9% | $262,300 +11.8% |
| 2016 | $5,300 | $234,700 |
| 2015 | $5,300 +1.1% | $234,700 -0.8% |
| 2014 | $5,242 -4.8% | $236,700 |
| 2013 | $5,509 -2.9% | $236,700 -11.7% |
| 2012 | $5,675 0% | $268,100 |
| 2011 | $5,676 +3.9% | $268,100 |
| 2010 | $5,465 +1.6% | $268,100 |
| 2009 | $5,381 -0.3% | $268,100 |
| 2008 | $5,399 -0.4% | $268,100 |
| 2007 | $5,421 +8.6% | $268,100 |
| 2006 | $4,989 +12.9% | $268,100 +36.6% |
| 2005 | $4,419 -0.4% | $196,200 |
| 2004 | $4,438 +4.4% | $196,200 |
| 2003 | $4,252 -0.9% | $196,200 |
| 2002 | $4,288 +10% | $196,200 +28.2% |
| 2001 | $3,897 +2.3% | $153,100 |
| 2000 | $3,811 | $153,100 |
Find assessor info on the county website
Monthly payment
Est. payment
Payment breakdown
Explore the cost of this home by adjusting the details. Changes won't be saved.Climate risks
Neighborhood: 53105
Nearby schools
Schools provided by the listing agent
- Elementary: Dr Edward G Dyer
- Middle: Nettie E Karcher
- High: Burlington
- District: Burlington Area
Source: WIREX MLS. This data may not be complete. We recommend contacting the local school district to confirm school assignments for this home.

Similar homes
- $434,9004 bd3 ba2.4k sqft33940 Lagoon DRIVE, Burlington, WI 53105Active
 MLS ID #1983715, Michelle Frederick. WIREX MLS
- $474,0004 bd3 ba2.4k sqft948 Cedar DRIVE, Burlington, WI 53105Active
 MLS ID #1972264, Jayne Petty. WIREX MLS
- $539,9003 bd2 ba1.6k sqft29611 31st STREET, Burlington, WI 53105Active
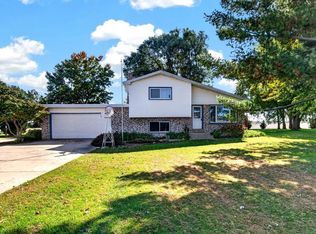 MLS ID #1985292, Howard Haubrich. WIREX MLS
- $399,9003 bd2 ba2k sqftW122 County Road U, Genoa City, WI 53128Active
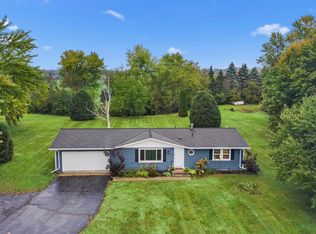 MLS ID #1985265, Christopher Ecklund. WIREX MLS
