New Construction Home — Modern, Stylish, and TOO BE BUILT! Build your future and wealth with this brand new home featuring a modern design and thoughtful layout. Offering 3 bedrooms and 2.5 bathrooms, this home boasts an open-concept living space with bright, natural light and durable LVP flooring throughout the main areas.
The gourmet kitchen stands out with granite countertops, stainless steel appliances—including a refrigerator—ample counter space, and a large pantry perfect for storage. Step outside to enjoy a fully fenced backyard with a concrete patio, ideal for outdoor entertaining or relaxing. A 10x10 attached storage building provides additional space for tools and equipment. Convenience is key with a concrete driveway for off-street parking, all situated on an easy-to-maintain 0.07-acre lot. Located close to the new hospital, shopping, dining, and highway access, this home offers low-maintenance living with the potential for rental income. No HOA fees, with options for single-family homes and townhomes.
Move-in ready and full of style, comfort, and opportunity —Schedule your showing today Please note, some photos are virtually staged. Photos of a similar model.Reserve your homr today!
Under contract
$264,000
415 Elcinoco Drive, Elizabeth City, NC 27909
3beds
1,635sqft
:
Get pre-qualified$1,574/mo
Single Family Residence
Built in 2025
3,049 Square Feet Lot
$264,200 Zestimate®
$161/sqft
$-- HOA
What's special
Modern designThoughtful layoutBright natural lightGourmet kitchenAmple counter spaceFully fenced backyardGranite countertops
- 28 days |
- 16 |
- 0 |
Likely to sell faster than
Zillow last checked:
Listing updated:
Listed by:
Diana Brink 252-435-7346,
A Better Way Realty, Inc.
Source: Hive MLS,MLS#: 100552967 Originating MLS: Albemarle Area Association of REALTORS
Originating MLS: Albemarle Area Association of REALTORSFacts & features
Interior
Bedrooms & bathrooms
- Bedrooms: 3
- Bathrooms: 3
- Full bathrooms: 2
- 1/2 bathrooms: 1
Rooms
- Room types: Master Bedroom, Bedroom 1, Bedroom 3, Living Room, Dining Room
Primary bedroom
- Level: Second
Bedroom 1
- Level: Second
Bedroom 3
- Level: Second
Dining room
- Level: First
Kitchen
- Level: First
Living room
- Level: First
Heating
- Electric, Heat Pump
Cooling
- Central Air
Appliances
- Included: Built-In Microwave, Refrigerator, Range, Dishwasher
- Laundry: Dryer Hookup, Washer Hookup, Laundry Closet
Features
- Walk-in Closet(s), Ceiling Fan(s), Walk-In Closet(s)
- Flooring: LVT/LVP
- Basement: None
- Attic: Other
Interior area
- Total structure area: 1,635
- Total interior livable area: 1,635 sqft
Property
Parking
- Parking features: Concrete, Off Street
Accessibility
- Accessibility features: None
Features
- Levels: Two
- Patio & porch: Porch
- Exterior features: None
- Pool features: None
- Fencing: Back Yard
- Has view: Yes
- View description: See Remarks
- Waterfront features: None
- Frontage type: See Remarks
Lot
- Size: 3,049 Square Feet
- Features: Interior Lot
Details
- Parcel number: 891309179563
- Zoning: CITY R-8
- Special conditions: Standard
Construction
Type & style
- Home type: SingleFamily
- Property subtype: Single Family Residence
Materials
- Vinyl Siding, Wood Frame
- Foundation: Slab
- Roof: Architectural Shingle
Condition
- New construction: Yes
- Year built: 2025
Utilities & green energy
- Sewer: Public Sewer
- Water: Public
- Utilities for property: Sewer Available, Water Available
Green energy
- Green verification: None
Community & HOA
Community
- Subdivision: None
HOA
- Has HOA: No
Location
- Region: Elizabeth City
Financial & listing details
- Price per square foot: $161/sqft
- Tax assessed value: $17,900
- Annual tax amount: $167
- Date on market: 2/5/2026
- Cumulative days on market: 28 days
- Listing agreement: Exclusive Right To Sell
- Listing terms: Cash,Conventional,FHA,USDA Loan,VA Loan
Estimated market value
$264,200
$251,000 - $277,000
$2,386/mo
Price history
| Date | Event | Price |
|---|---|---|
| 2/15/2026 | Contingent | $264,000$161/sqft |
Source:  Hive MLS #100552967 Report a problem Hive MLS #100552967 Report a problem | ||
| 2/5/2026 | Listed for sale | $264,000$161/sqft |
Source: Hive MLS #100552967 Report a problem | ||
Public tax history
Tax history is unavailable.
Monthly payment
Est. payment
Payment breakdown
Explore the cost of this home by adjusting the details. Changes won't be saved.Climate risks
Neighborhood: 27909
Nearby schools
GreatSchools rating
- 4/10P W Moore ElementaryGrades: K-5Distance: 1 mi
- 7/10Elizabeth City MiddleGrades: 6-8Distance: 5.3 mi
- 3/10Pasquotank County HighGrades: 9-12Distance: 5.2 mi
Schools provided by the listing agent
- Elementary: P.W. Moore Elementary
- Middle: Elizabeth City Middle School
- High: Pasquotank County High School
Source: Hive MLS. This data may not be complete. We recommend contacting the local school district to confirm school assignments for this home.
- $168,8003 bd2 ba1.1k sqft716 Garden St, Elizabeth City, NC 27909Off Market
- $21,500-- bd-- ba-- sqft712 Garden St, Elizabeth City, NC 27909Off Market
- $18,1002 bd1 ba1k sqft710 Garden St, Elizabeth City, NC 27909Off Market
- $145,0002 bd1 ba864 sqft719 Garden St, Elizabeth City, NC 27909Off Market
- $159,6002 bd1 ba672 sqft720 Garden St #720, Elizabeth City, NC 27909Off Market
- $40,900-- bd-- ba-- sqft417 Elcinoca Dr, Elizabeth City, NC 27909Off Market
- $153,8003 bd1 ba1k sqft701 Garden St, Elizabeth City, NC 27909Off Market
- $259,0003 bd3 ba1.6k sqft423 Elcinoca A Dr, Elizabeth City, NC 27909Sold
A local agent can set up tours, give advice and negotiate with sellers.
A local lender can help you make sure your offer is ready when you are.
Similar homes
- $274,0003 bd3 ba1.5k sqft423 Elcinoca Drive, Elizabeth City, NC 27909New Construction
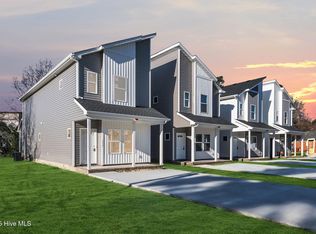
 MLS ID #100559968, Diana Brink, A Better Way Realty, Inc.. Hive MLS
 - $309,0003 bd3 ba1.7k sqft1700 Crescent Drive, Elizabeth City, NC 27909For Sale
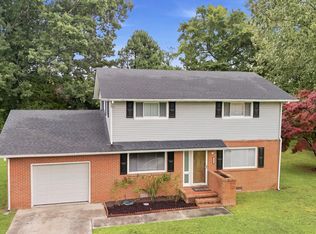 MLS ID #100590920, Jennifer Purcell, Hall & Nixon Real Estate, Inc. Hive MLS
 - $260,0003 bd2 ba1.9k sqft606 W Colonial Avenue, Elizabeth City, NC 27909For Sale
 MLS ID #100587559, Shane Noblin, eXp Realty. Hive MLS
 - $258,0002 bd2 ba1k sqft101 Springvale Street, Elizabeth City, NC 27909For Sale
 MLS ID #100584958, Michael Harrell, United Country Forbes Realty & Auctions LLC. Hive MLS
 - $297,0003 bd2 ba1.4k sqft803 Maple St, Elizabeth City, NC 27909For SaleMLS ID #10644893, Anjela Wocel. REIN Inc.
- $289,5003 bd2 ba1.8k sqft612 W Main Street, Elizabeth City, NC 27909For SaleMLS ID #100577418, Todd White, Rich Company. Hive MLS
- $239,9993 bd2 ba2.1k sqft705 N Road Street, Elizabeth City, NC 27909For SaleMLS ID #100576335, Abel Sutton, KRL Investors, LLC. Hive MLS
- $265,0003 bd2 ba1.1k sqft999 Scott Road, Elizabeth City, NC 27909For SaleMLS ID #100551189, Donna Johnson, Long & Foster Real Estate Oceanfront/Coastal. Hive MLS
- $297,0003 bd2 ba1.7k sqft1600 W Main St, Elizabeth City, NC 27909For SaleMLS ID #10632258, Heather Sawyer. REIN Inc.
- $250,0002 bd1 ba960 sqft961 Wellfield Road, Elizabeth City, NC 27909For SaleMLS ID #100590612, Marie Disharoon And Associates, Howard Hanna WEW/Moyock. Hive MLS
- $285,0004 bd2 ba2.4k sqft210 N Dyer Street, Elizabeth City, NC 27909For SaleMLS ID #100586403, Sarah Wood, Water Street Real Estate Group. Hive MLS
- $230,0003 bd2 ba1.1k sqft514 Edge Street, Elizabeth City, NC 27909For SaleMLS ID #100569628, Pamela Burgos, Your Home Sold Guaranteed Realty LLC. Hive MLS
- $264,0003 bd1 ba1k sqft1813 Fearing Ave, Elizabeth City, NC 27909For SaleMLS ID #10638594, Melinda Swager. REIN Inc.
- $234,9903 bd3 ba1.4k sqft3804 N Adams Landing Rd, Elizabeth City, NC 27909New ConstructionMLS ID #10645075, Terri Stickle. REIN Inc.
- $250,0003 bd3 ba1.4k sqft2101 Raven Way, Elizabeth City, NC 27909For SaleMLS ID #100589962, Travis Old, Horizon Real Estate Group. Hive MLS
- $290,0005 bd3 ba2k sqft305 W Cypress St, Elizabeth City, NC 27909New ConstructionMLS ID #10645183, Samara Jones. REIN Inc.
- $235,0003 bd4 ba1.1k sqft909 1st St, Elizabeth City, NC 27909For SaleMLS ID #10639628, Domenick Epps. REIN Inc.
- $349,9003 bd2 ba1.7k sqft1601 Darian Drive, Elizabeth City, NC 27909For SaleMLS ID #100588395, The Morrisette Group, Berkshire Hathaway HomeServices RW Towne Realty/Moyock. Hive MLS
- $249,9003 bd3 ba1.4k sqft1705 Raven Way, Elizabeth City, NC 27909For SaleMLS ID #10642244, Christine Burgdorf. REIN Inc.
- $214,9003 bd3 ba1.5k sqft306 Bank Street, Elizabeth City, NC 27909For SaleMLS ID #100569663, Bridgers Realty Team, Howard Hanna WEW/EC. Hive MLS
