Steeped in Port Townsend history & filled w/stories spanning more than a century, this remarkable Edwardian-style home has been part of the fabric of the community since 1905. This grand residence—once known as the Hansel House & later home to BayView General Hospital—offers endless possibility. Step into the impressive front entrance; a gracious rotunda & entry hall, where a majestic staircase immediately takes center stage. Original character unfolds throughout, from fir floors & exquisite woodwork to the intricate octagonal parlor & original back staircase. Nine bedrooms offer incredible flexibility for guests, offices & more--the expansive windows capture views of PT Bay, the Strait & Cascade Mtns. Today, the home carries its beautiful history with the character, craftsmanship & unexpected details that make a century-old home so captivating. Thoughtful additions have not erased reminders of its past—including an original laundry chute & even an laundry room ironing board still bearing the words “Bayview Hospital.” Generous gathering spaces, a butler's pantry & fascinating reminders of the home's former life add to its singular personality. All of this is conveniently located in Uptown—just blocks from the Farmers Market, Aldrich's & neighborhood shops, w/downtown's restaurants, waterfront & shopping just down the hill. Rich w/history, personality & stories yet to be written, this is a rare opportunity to become the next steward of one of PT’s truly memorable properties.
Active
Listed by: The Agency - Port Townsend • Holley Carlson • 360-821-3177
$1,495,000
415 Harrison Street, Port Townsend, WA 98368
9beds
5,746sqft
Single Family Residence
Built in 1905
9,147 Square Feet Lot
$1,397,200 Zestimate®
$260/sqft
$-- HOA
What's special
Fir floorsGenerous gathering spacesExquisite woodworkNine bedroomsOriginal characterIntricate octagonal parlorImpressive front entrance
- --
- on Zillow
- 1,766
- views
- 126
- saves
Zillow last checked:
Listing updated:
Listed by:
Holley Carlson 360-821-3177 Holley.Carlson@theagencyre.com,
The Agency - Port Townsend
Source: NWMLS as distributed by MLS GRID,MLS#: 2573799
Facts & features
Interior
Bedrooms & bathrooms
- Bedrooms: 9
- Bathrooms: 3
- Full bathrooms: 1
- 3/4 bathrooms: 2
- Main level bathrooms: 1
Primary bedroom
- Level: Second
Bedroom
- Level: Second
Bedroom
- Level: Second
Bedroom
- Level: Second
Bathroom full
- Level: Second
Bathroom three quarter
- Level: Main
Bathroom three quarter
- Level: Second
Bonus room
- Level: Second
Dining room
- Level: Main
Entry hall
- Level: Main
Living room
- Level: Main
Utility room
- Level: Main
Heating
- Fireplace, Forced Air, Electric, Oil
Cooling
- None
Appliances
- Included: Dishwasher, Dryer, Refrigerator, Stove(s)/Range(s), Washer, Dishwasher(s), Dryer(s), Refrigerator(s), Washer(s), Water Heater: Electric, Water Heater Location: Basement (Furnace Room)
Features
- Dining Room, High Tech Cabling, Pantry
- Flooring: Ceramic Tile, Softwood, Vinyl, Carpet
- Doors: French Doors
- Basement: Unfinished
- Number of fireplaces: 1
- Fireplace features: Wood Burning, Main Level: 1, Fireplace
Interior area
- Total structure area: 5,746
- Total interior livable area: 5,746 sqft
Video & virtual tour
Property
Parking
- Parking features: Driveway, Off Street
Features
- Entry location: Main
- Patio & porch: Dining Room, Fireplace, French Doors, High Tech Cabling, Pantry, Walk-In Closet(s), Water Heater
- Has view: Yes
- View description: Bay, Mountain(s), Partial, Strait, Territorial
- Has water view: Yes
- Water view: Bay,Strait
Lot
- Size: 9,147 Square Feet
- Features: Corner Lot, Paved, Sidewalk, Deck, Fenced-Fully, High Speed Internet, Patio, Shop
- Topography: Level
- Residential vegetation: Fruit Trees, Garden Space
Details
- Parcel number: 989708401
- Zoning: R lll
- Zoning description: Jurisdiction: City
- Special conditions: Standard
- Other equipment: Leased Equipment: None
Construction
Type & style
- Home type: SingleFamily
- Architectural style: Victorian,3 Story
- Property subtype: Single Family Residence
Materials
- Wood Siding, Wood Products
- Foundation: Block
- Roof: Composition
Condition
- Good
- Year built: 1905
- Major remodel year: 1905
Utilities & green energy
- Electric: Company: PUD
- Sewer: Sewer Connected, Company: City of Port Townsend
- Water: Public, Company: City of Port Townsend
- Utilities for property: Astound
Community & HOA
Community
- Subdivision: Uptown
Location
- Region: Port Townsend
Financial & listing details
- Price per square foot: $260/sqft
- Tax assessed value: $859,665
- Annual tax amount: $7,354
- Date on market: 9/1/2026
- Listing terms: Conventional
- Inclusions: Dishwasher(s), Dryer(s), Leased Equipment, Refrigerator(s), Stove(s)/Range(s), Washer(s)
Estimated market value
$1,397,200
$1.33M - $1.47M
$3,029/mo
Price history
| Date | Event | Price |
|---|---|---|
| 9/1/2026 | Listed for sale | $1,495,000+443.6%$260/sqft |
Source:  NWMLS as distributed by MLS GRID #2573799 Report a problem NWMLS as distributed by MLS GRID #2573799 Report a problem | ||
| 6/30/1998 | Sold | $275,000$48/sqft |
Source: NWMLS as distributed by MLS GRID #80097298 Report a problem | ||
Public tax history
| Year | Property taxes | Tax assessment |
|---|---|---|
| 2025 | $7,354 +3% | $859,665 +5% |
| 2024 | $7,140 +2.4% | $818,992 +5.4% |
| 2023 | $6,972 +6.1% | $777,067 +0.6% |
| 2022 | $6,571 +0.4% | $772,067 +14.3% |
| 2021 | $6,547 +8.4% | $675,225 +22.5% |
| 2019 | $6,040 +6.2% | $551,234 +4.1% |
| 2018 | $5,684 +13% | $529,577 +5.1% |
| 2017 | $5,030 -8.1% | $503,994 +4.5% |
| 2016 | $5,475 +11.6% | $482,412 +12% |
| 2015 | $4,907 +16.5% | $430,563 +5.3% |
| 2014 | $4,211 | $408,980 +5% |
| 2013 | $4,211 +16.2% | $389,505 |
| 2010 | $3,624 | -- |
Find assessor info on the county website
Monthly payment
Est. payment
Payment breakdown
Explore the cost of this home by adjusting the details. Changes won't be saved.Climate risks
Neighborhood: 98368
Similar homes
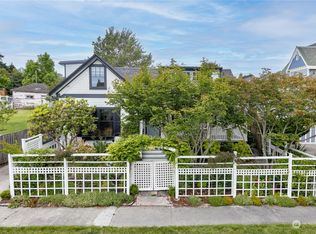
- $1,450,0006 bd3 ba3.7k sqftPlummer's Addtion, Port Townsend, WA 98368Active
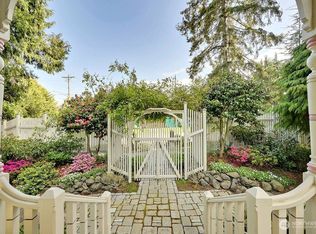 MLS ID #2543265, Karen Brattain. NWMLS as distributed by MLS GRID
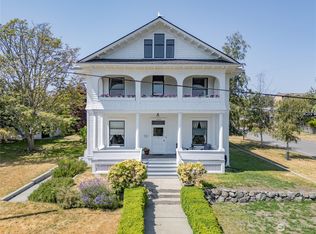
 - $1,495,0007 bd8 ba3.9k sqft550 Wanamaker, Coupeville, WA 98239Active
 MLS ID #2554897, Irene C. Echenique. NWMLS as distributed by MLS GRID
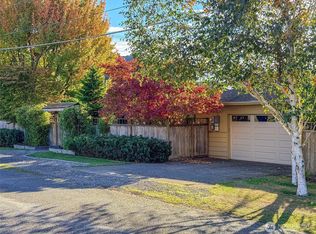
 - $1,495,0006 bd5 ba3.8k sqft702 N Main Street, Coupeville, WA 98239Active
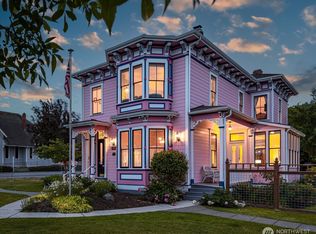 MLS ID #2496237, Michael Konopik. NWMLS as distributed by MLS GRID
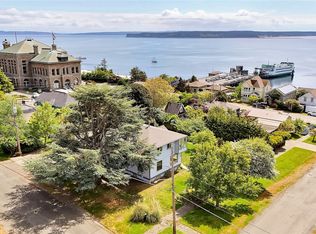
 - $1,250,0006 bd6 ba3.8k sqft342 Echo Ridge Way, Camano Island, WA 98282Active
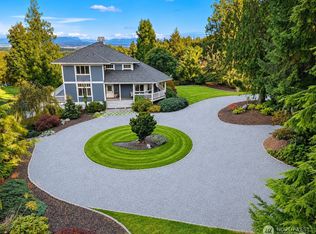 MLS ID #2594159, Julie Love. NWMLS as distributed by MLS GRID
