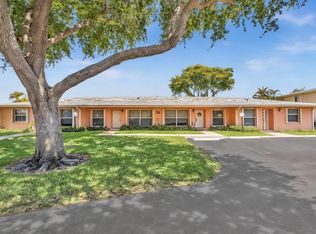
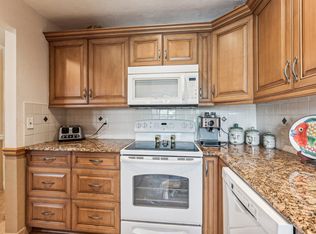
This SPACIOUS 1000 Square Foot 1 bed/1.5 bath villa style condo is larger than many 2 bedroom units in the area. This unit boasts a new electrical system and 13 recessed lights scattered throught the unit. The open living/dining room offers many options for furnitue layout. The kitchen has a new refrigerator, microwave and ceiling fan. There is a water puification system and lots of cabinetry. The bedroom has TWO walk in closets, new ceiling fan. Both baths have been updated with a new shower head and vent fan. The Florida Room faces West and overlooks the brick patio and lush garden area. Enjoy the sunlight of the day with the sunsets in the eve. The unit is tiled throughout and and is ready to move in and enjoy. High Point is a SENIOR community located 2 miles from all the happenings in downtown Delray Beach's "Village by the Sea" and less than 1 mile from I95 for ease of travel. SOOOO many features to see here ...COME..BUY...ENJOY the Florida Lifestyle you deserve!!!!
For sale
$138,200
415 High Point Boulevard #B, Delray Beach, FL 33445
1beds
994sqft
Condominium
Built in 1973
-- sqft lot
$111,800 Zestimate®
$139/sqft
$488/mo HOA
What's special
Ceiling fanFlorida room faces westNew refrigeratorTiled throughoutNew electrical systemLots of cabinetry
- 19 hours |
- 53 |
- 2 |
Zillow last checked:
Listing updated:
Listed by:
Marjorie Goldman Spaderna 561-400-5367,
Coldwell Banker Realty
Source: BeachesMLS,MLS#: B26067501 Originating MLS: BeachesMLS
Originating MLS: BeachesMLSFacts & features
Interior
Bedrooms & bathrooms
- Bedrooms: 1
- Bathrooms: 2
- Full bathrooms: 1
- 1/2 bathrooms: 1
- Main level bathrooms: 1
- Main level bedrooms: 1
Primary bedroom
- Level: Main
- Area: 192
- Dimensions: 12 X 16
Dining room
- Level: Main
- Area: 112
- Dimensions: 14 X 8
Florida room
- Level: Main
- Area: 128
- Dimensions: 8 X 16
Kitchen
- Level: Main
- Area: 80
- Dimensions: 10 X 8
Living room
- Level: Main
- Area: 299
- Dimensions: 23 X 13
Heating
- Central, Electric
Cooling
- Central Air, Ceiling Fan(s), Electric
Appliances
- Included: Dishwasher, Electric Range, Electric Water Heater, Disposal, Microwave, Oven, Water Purifier Owned, Refrigerator, Water Heater, Water Purifier
- Laundry: Common Area, Laundry Room, Washer Dryer Install Allowed
Features
- Living/Dining Room, Pantry, Tub Shower, Walk-In Closet(s)
- Flooring: Ceramic Tile, Tile
- Windows: Other, Shutters
- Has fireplace: No
Interior area
- Total structure area: 1,122
- Total interior livable area: 994 sqft
Video & virtual tour
Property
Parking
- Total spaces: 1
- Parking features: Assigned, Asphalt, Open
- Uncovered spaces: 1
Accessibility
- Accessibility features: None
Features
- Levels: One
- Stories: 1
- Entry location: main
- Patio & porch: Covered, Patio
- Exterior features: Awning(s), Outdoor Living Area
- Pool features: Association, Heated
- Fencing: None
- Has view: Yes
- View description: Garden
Lot
- Features: Sprinklers Automatic, Sprinkler System
Details
- Parcel number: 12434618084150020
- Zoning: Residential
- Special conditions: Standard,Listed As-Is
Construction
Type & style
- Home type: Condo
- Architectural style: Ranch
- Property subtype: Condominium
Materials
- Block, Concrete, Stucco
- Foundation: Slab
- Roof: Shingle
Condition
- Resale
- New construction: No
- Year built: 1973
Details
- Builder name: Other
Utilities & green energy
- Electric: Circuit Breakers
- Sewer: Public Sewer
- Water: Public
- Utilities for property: Cable Available, Electricity Available, Sewer Available, Water Connected
Community & HOA
Community
- Features: Property Manager On-Site, Street Lights
- Security: None
- Senior community: Yes
- Subdivision: HIGH POINT OF DELRAY BEACH CONDO SEC II
HOA
- Has HOA: Yes
- Amenities included: Bocce Court, Clubhouse, Maintenance Grounds, Laundry, Library, Management, Maintenance, Pool, Parking, Shuffleboard Court
- Services included: Common Areas, Cable TV, Maintenance Grounds, Maintenance Structure, Pest Control, Pool(s), Reserve Fund, Roof, Sewer, Water, Internet
- HOA fee: $488 monthly
- HOA name: High Point of Delray Section II
- HOA phone: 561-243-9186
Location
- Region: Delray Beach
Financial & listing details
- Price per square foot: $139/sqft
- Tax assessed value: $43,566
- Annual tax amount: $539
- Date on market: 8/23/2026
- Cumulative days on market: 1 day
- Listing terms: Cash,Conventional
- Electric utility on property: Yes
- Road surface type: Asphalt
Estimated market value
$111,800
$96,000 - $130,000
$1,777/mo
Price history
| Date | Event | Price |
|---|---|---|
| 8/23/2026 | Listed for sale | $138,200+187.9%$139/sqft |
Source:  BeachesMLS #B26067501 Report a problem BeachesMLS #B26067501 Report a problem | ||
| 7/18/2014 | Sold | $48,000+220%$48/sqft |
Source: Public Record Report a problem | ||
| 4/1/2010 | Sold | $15,000-53.1%$15/sqft |
Source: Public Record Report a problem | ||
| 4/25/2002 | Sold | $32,000+6.7%$32/sqft |
Source: Public Record Report a problem | ||
| 1/16/1997 | Sold | $30,000$30/sqft |
Source: Public Record Report a problem | ||
Public tax history
| Year | Property taxes | Tax assessment |
|---|---|---|
| 2025 | $539 +21.1% | $42,421 +2.9% |
| 2024 | $445 +6% | $41,225 +3% |
| 2023 | $420 -3% | $40,024 +3% |
| 2022 | $433 +4.1% | $38,858 +3% |
| 2021 | $416 +2.2% | $37,726 +1.4% |
| 2020 | $407 +3.2% | $37,205 +2.3% |
| 2019 | $394 | $36,369 +1.9% |
| 2018 | $394 +4.6% | $35,691 +2.1% |
| 2017 | $377 +3.4% | $34,957 +2.1% |
| 2016 | $365 +3.4% | $34,238 +0.7% |
| 2015 | $353 -55.3% | $34,000 +22.2% |
| 2014 | $789 +3.9% | $27,830 +10% |
| 2013 | $759 +10.3% | $25,300 +10% |
| 2012 | $688 -20.4% | $23,000 -23.7% |
| 2011 | $864 -4.8% | $30,140 -5.8% |
| 2010 | $908 +3.1% | $32,000 -0.5% |
| 2009 | $881 +161% | $32,160 -6.1% |
| 2008 | $338 +16.2% | $34,240 +3% |
| 2007 | $291 +0.3% | $33,243 +2.5% |
| 2006 | $290 | $32,432 +3% |
| 2005 | -- | $31,487 +3% |
| 2004 | $83 -22.3% | $30,570 +1.9% |
| 2003 | $107 | $30,000 +27.1% |
| 2002 | $107 -1.8% | $23,600 |
| 2001 | $109 +1.9% | $23,600 |
| 2000 | $107 | $23,600 +0.4% |
| 1999 | -- | $23,500 |
Find assessor info on the county website
Monthly payment
Est. payment
Payment breakdown
Explore the cost of this home by adjusting the details. Changes won't be saved.Climate risks
Neighborhood: High Point of Delray
Nearby schools
GreatSchools rating
- 5/10Crosspointe Elementary SchoolGrades: PK-5Distance: 2.8 mi
- 3/10Carver Middle SchoolGrades: 6-8Distance: 0.7 mi
- 5/10Atlantic High SchoolGrades: 9-12Distance: 0.3 mi
- $295,0002 bd2 ba1.1k sqft540 High Point Dr APT A, Delray Beach, FL 33445For Sale

- $129,0002 bd2 ba1.1k sqft235 High Point Ct E APT A, Delray Beach, FL 33445For Sale

- $187,6002 bd2 ba1k sqft225 High Point Ct #D, Delray Beach, FL 33445Off Market
- $179,9001 bd2 ba994 sqft132 High Point Blvd APT B, Delray Beach, FL 33445Sold
- $164,9001 bd2 ba994 sqft220 High Point Ct E APT B, Delray Beach, FL 33445For Sale
- $140,0001 bd2 ba994 sqft237 High Point Ct W APT C, Delray Beach, FL 33445Sold
- $240,0002 bd2 ba1.1k sqft262 High Point Ct W APT D, Delray Beach, FL 33445Sold
- $200,0001 bd1 ba970 sqft277 High Point Ct W APT B, Delray Beach, FL 33445Sold
A local agent can set up tours, give advice and negotiate with sellers.
Similar homes
- $138,0001 bd2 ba1k sqft14B, Delray Beach, FL 33484For Sale

 MLS ID #B26063184, Raquel Martin, United Realty Group, Inc. BeachesMLS
 - $148,0002 bd2 ba1.1k sqft1610 NW 18th Avenue #96d, Delray Beach, FL 33445For Sale
 MLS ID #B26022323, Lauren J Lispi, RE/MAX Select Group. BeachesMLS
 - $149,0002 bd2 ba1.1k sqft109, Delray Beach, FL 33445For Sale
 MLS ID #B26043098, Barbara A Munoz PA, Keller Williams Realty Services. BeachesMLS
 - $174,0002 bd2 ba1k sqft34, Delray Beach, FL 33446For Sale
 MLS ID #B26067287, Ross Elpren, Premier Listings. BeachesMLS
 - $139,0002 bd2 ba1k sqft10 Willowbrook Lane #108, Delray Beach, FL 33446For SaleMLS ID #B26044041, Macy Sedlacek, LPT Realty, LLC. BeachesMLS
- $139,9002 bd2 ba1.1k sqft13837 Via Flora #E, Delray Beach, FL 33484For SaleMLS ID #B26037963, Joyce M. Bertagna, RE/MAX Ocean Properties. BeachesMLS
- $165,0002 bd2 ba1k sqft2360, Delray Beach, FL 33445For SaleMLS ID #B26057364, Geoffrey James Braboy, Compass Florida LLC. BeachesMLS
- $129,5001 bd2 ba1k sqft14579 Canalview Drive #B, Delray Beach, FL 33484For SaleMLS ID #B26037600, Jennifer England, EXP Realty LLC. BeachesMLS
- $135,0002 bd2 ba1k sqft6625 S Oriole Boulevard #2040, Delray Beach, FL 33446For SaleMLS ID #B26023375, Sheerin Feizi, RE/MAX Direct. BeachesMLS
- $204,9002 bd2 ba1k sqft1210 S Drive Circle #D, Delray Beach, FL 33445For SaleMLS ID #B26047944, Katie L Owen, Block Realty. BeachesMLS
- $134,9002 bd2 ba883 sqft406 Saxony I, Delray Beach, FL 33446For SaleMLS ID #B26001368, Giovanni Ascano, Keller Williams Realty Boca Raton. BeachesMLS
- $142,5001 bd2 ba680 sqft5370 Las Verdes Circle #304, Delray Beach, FL 33484For SaleMLS ID #B26050183, Ryan L Jennings, Keller Williams Realty - Welli. BeachesMLS
- $160,0002 bd2 ba1.1k sqft14080 Nesting Way #A, Delray Beach, FL 33484For SaleMLS ID #B26062436, Paul Jay Saperstein, EXP Realty LLC. BeachesMLS
- $165,0001 bd2 ba1k sqft14519 CANALVIEW Drive #C, Delray Beach, FL 33484For SaleMLS ID #B26061018, Paul Jay Saperstein, EXP Realty LLC. BeachesMLS
- $129,0002 bd2 ba920 sqftMonaco I, Delray Beach, FL 33446For SaleMLS ID #B26005988, Nataliya Cashen, United Realty Group Inc. BeachesMLS
- $158,0002 bd2 ba900 sqft15450 Pembridge Avenue #164, Delray Beach, FL 33484For SaleMLS ID #B26050503, Lawrence A Mastropieri, Mastropieri Group LLC. BeachesMLS
- $157,0002 bd3 ba880 sqft737 FLANDERS P Drive, Delray Beach, FL 33484For SaleMLS ID #B26057545, Randi L Lakritz, RE/MAX Direct. BeachesMLS
- $155,0001 bd2 ba1k sqft14589 Canalview Drive #B, Delray Beach, FL 33484For SaleMLS ID #B26008145, Sandra Terranova, Compass Florida LLC. BeachesMLS
- $120,0001 bd2 ba925 sqft14671 Bonaire Boulevard #404, Delray Beach, FL 33446For SaleMLS ID #R11140384, Laura Lee Huron, EXP Realty LLC. BeachesMLS
- $160,0001 bd2 ba719 sqftBerkshire A, Deerfield Beach, FL 33442For SaleMLS ID #B26067433, Albany Rose Kulp, Illustrated Properties. BeachesMLS
