Experience the beauty of the Sangre de Cristo Mountains from this spacious 35-acre property just outside of Westcliffe. Offering over 5,000 square feet of living space, this home is packed with opportunity and ready for your vision. The expansive floor plan provides endless possibilities for customization, while the huge 3-car garage and abundant storage space make it ideal for hobbies, equipment, vehicles, or multi-generational living. With breathtaking mountain views, usable acreage, and incredible square footage, this property is full of potential to become something truly special. This is your chance to make your mark and transform this property into your own Colorado gem.
**We have AI generated renderings to help showcase the potential and possibilities of the home and property. Please reach out for additional renderings and ideas highlighting what this unique property could become.
For sale
Price cut: $26K (6/17)
$599,000
415 Oak Grove Circle, Westcliffe, CO 81252
6beds
5,046sqft
Manufactured Home
Built in 2003
35.2 Acres Lot
$-- Zestimate®
$119/sqft
$30/mo HOA
What's special
Breathtaking mountain viewsUsable acreageAbundant storage space
- 145 days |
- 143 |
- 9 |
Zillow last checked:
Listing updated:
Listed by:
Shelly Nordyke 719-371-3045 Snordyke@hotmail.com,
Westcliffe Home & Ranch,
Greg Sakraida 720-363-8444,
Westcliffe Home & Ranch
Source: REcolorado as distributed by MLS GRID,MLS#: 9008062
Facts & features
Interior
Bedrooms & bathrooms
- Bedrooms: 6
- Bathrooms: 3
- Full bathrooms: 3
- Main level bathrooms: 2
- Main level bedrooms: 3
Bedroom
- Level: Main
Bedroom
- Level: Main
Bedroom
- Level: Main
Bedroom
- Level: Upper
Bedroom
- Level: Upper
Bedroom
- Level: Upper
Bathroom
- Features: Primary Suite
- Level: Main
Bathroom
- Level: Main
Bathroom
- Level: Upper
Den
- Level: Main
Dining room
- Level: Main
Family room
- Level: Main
Kitchen
- Level: Main
Laundry
- Level: Main
Laundry
- Description: In Hallway Closet
- Level: Main
Mud room
- Level: Main
Heating
- Forced Air, Wood Stove
Cooling
- None
Appliances
- Included: Bar Fridge, Dishwasher, Gas Water Heater, Oven, Range, Range Hood, Refrigerator
- Laundry: In Unit, Laundry Closet
Features
- Ceiling Fan(s), Five Piece Bath, High Ceilings, Laminate Counters, Primary Suite, Walk-In Closet(s)
- Flooring: Carpet, Stone, Tile, Wood
- Windows: Double Pane Windows
- Has basement: No
- Has fireplace: Yes
- Fireplace features: Free Standing, Wood Burning Stove
Interior area
- Total structure area: 5,046
- Total interior livable area: 5,046 sqft
- Finished area above ground: 5,046
Property
Parking
- Total spaces: 3
- Parking features: Concrete, Storage
- Attached garage spaces: 3
Features
- Levels: Two
- Stories: 2
- Patio & porch: Covered, Deck, Front Porch
- Fencing: Fenced,Full
- Has view: Yes
- View description: Lake, Mountain(s), Valley
- Has water view: Yes
- Water view: Lake
Lot
- Size: 35.2 Acres
- Features: Level, Suitable For Grazing
- Residential vegetation: Grassed, Natural State
Details
- Parcel number: 0010033558
- Zoning: AG- RURAL RESIDENTIAL
- Special conditions: Standard
- Horses can be raised: Yes
- Horse amenities: Pasture, Well Allows For
Construction
Type & style
- Home type: MobileManufactured
- Architectural style: Traditional
- Property subtype: Manufactured Home
Materials
- Wood Siding
- Foundation: Pillar/Post/Pier, Slab
- Roof: Composition
Condition
- Year built: 2003
Utilities & green energy
- Electric: 110V, 220 Volts, 220 Volts in Garage
- Water: Private, Well
- Utilities for property: Electricity Connected, Propane
Community & HOA
Community
- Subdivision: Bull Domingo Ranch
HOA
- Has HOA: Yes
- Services included: Road Maintenance
- HOA fee: $360 annually
- HOA name: BULL DOMINGO RANCH
- HOA phone: 719-783-3385
Location
- Region: Westcliffe
Financial & listing details
- Price per square foot: $119/sqft
- Tax assessed value: $42,430
- Annual tax amount: $2,869
- Date on market: 3/4/2026
- Listing terms: Cash,Conventional,FHA
- Exclusions: None
- Ownership: Individual
- Electric utility on property: Yes
- Road surface type: Dirt, Gravel, Paved
- Body type: Double Wide
Estimated market value
Not available
Estimated sales range
Not available
Not available
Price history
| Date | Event | Price |
|---|---|---|
| 6/17/2026 | Price change | $599,000-4.2%$119/sqft |
Source:  REcolorado as distributed by MLS GRID #9008062 Report a problem REcolorado as distributed by MLS GRID #9008062 Report a problem | ||
| 3/4/2026 | Price change | $625,000-4.9%$124/sqft |
Source: Westcliffe Listing Service #2516635 Report a problem | ||
| 9/3/2025 | Price change | $657,500-0.4%$130/sqft |
Source: Westcliffe Listing Service #2516635 Report a problem | ||
| 3/1/2025 | Price change | $660,000-2.2%$131/sqft |
Source: Westcliffe Listing Service #2516635 Report a problem | ||
| 8/29/2024 | Price change | $675,000-2.9%$134/sqft |
Source: Westcliffe Listing Service #2516635 Report a problem | ||
| 3/8/2024 | Listed for sale | $695,000-13%$138/sqft |
Source: Westcliffe Listing Service #2516635 Report a problem | ||
| 3/5/2024 | Listing removed | -- |
Source: Westcliffe Listing Service #2515747 Report a problem | ||
| 8/23/2023 | Price change | $799,000-8.7%$158/sqft |
Source: Westcliffe Listing Service #2515747 Report a problem | ||
| 9/7/2022 | Listed for sale | $875,000+250%$173/sqft |
Source: Westcliffe Listing Service #2515747 Report a problem | ||
| 12/17/2008 | Sold | $250,000$50/sqft |
Source: Public Record Report a problem | ||
Public tax history
| Year | Property taxes | Tax assessment |
|---|---|---|
| 2025 | $4,197 +84.8% | $42,430 -38.9% |
| 2024 | $2,271 -2.5% | $69,480 -1% |
| 2023 | $2,329 | $70,150 +104.8% |
| 2022 | $2,329 +12.2% | $34,250 -2.8% |
| 2021 | $2,075 +0.5% | $35,240 +10.1% |
| 2020 | $2,064 +12.1% | $32,001 0% |
| 2019 | $1,842 | $32,002 +13.5% |
| 2018 | $1,842 | $28,193 |
| 2017 | $1,842 +3.2% | $28,193 -6.6% |
| 2016 | $1,785 | $30,190 -92% |
| 2015 | -- | $379,278 -1.8% |
| 2012 | $1,834 -2.3% | $386,357 -3.5% |
| 2010 | $1,876 | $400,515 |
Find assessor info on the county website
Monthly payment
Climate risks
Neighborhood: 81252
Nearby schools
GreatSchools rating
- 4/10Custer County Elementary SchoolGrades: PK-5Distance: 5.8 mi
- 4/10Custer Middle SchoolGrades: 6-8Distance: 5.8 mi
- 6/10Custer County High SchoolGrades: 9-12Distance: 5.8 mi
Schools provided by the listing agent
- Elementary: Custer County
- Middle: Custer County
- High: Custer County
- District: Custer County C-1
Source: REcolorado as distributed by MLS GRID. This data may not be complete. We recommend contacting the local school district to confirm school assignments for this home.
- $1,064,8005 bd4 ba3 sqft3293 County Road 215, Westcliffe, CO 81252Off Market
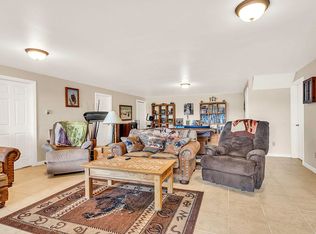
- $540,6002 bd1 ba2.8k sqft3131 County Road 215, Westcliffe, CO 81252Off Market
- $66,2905 bd3 ba3.2k sqft1600 Lope Loop, Westcliffe, CO 81252Off Market
- $753,9005 bd3 ba3.2k sqft1600 S Lope Loop, Westcliffe, CO 81252Off Market

- $34,5302 bd2 ba1.8k sqft705 Oak Grove Cir, Westcliffe, CO 81252Off Market
- $778,8003 bd2 ba2.1k sqft3491 County Road 215, Westcliffe, CO 81252Off Market
- $739,7003 bd2 ba2.2k sqft2005 Lope Loop, Westcliffe, CO 81252Off Market
- $--35.2 Acres2005 Lope Loop, Westcliffe, CO 81252Off Market
A local agent can set up tours, give advice and negotiate with sellers.
A local lender can help you make sure your offer is ready when you are.
Similar homes
- $650,0003 bd2 ba2.7k sqft3900 Oak Grove Cir, Westcliffe, CO 81252For Sale
 MLS ID #5671523, Kayla R. Brady, Homesmart Preferred Realty. Royal Gorge AOR
 - $598,0004 bd2 ba3k sqft28 County Road 136, Westcliffe, CO 81252For Sale
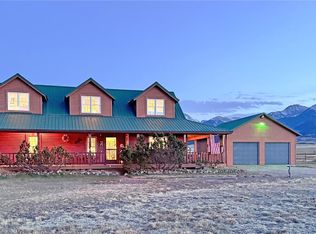
 MLS ID #9626753, Elizabeth Watson, Watson Land Company. REcolorado as distributed by MLS GRID
 - $599,5004 bd3 ba4k sqft68600 Highway 69, Westcliffe, CO 81252For Sale
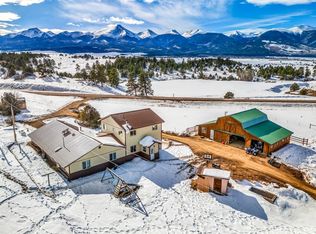 MLS ID #2517738, Kimberly Powers, Summit & Main Realty Group. Westcliffe Listing Service
 - $549,9994 bd3 ba4k sqft75 Muirfield Dr, Westcliffe, CO 81252For Sale
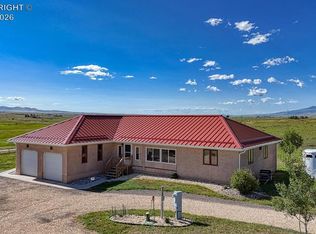 MLS ID #2384256, Machelle M. Williams, Exp Realty Llc. Royal Gorge AOR
 - $660,0005 bd3 ba3.7k sqft209 Rosewood Rd, Westcliffe, CO 81252For SaleMLS ID #8775987, Daniel J. Ullery-Oatney, Bhhs Rocky Mountain Florence. Royal Gorge AOR
- $599,5004 bd2 ba3.1k sqft68600 State Highway 69, Westcliffe, CO 81252For SaleMLS ID #1930112, Kimberly Powers, Summit & Main Realty Group. REcolorado as distributed by MLS GRID
- $569,0003 bd4 ba3.2k sqft294 Vista De Agua Rd, Westcliffe, CO 81252For SaleMLS ID #241393, The Grit and Grace Group, Keller Williams Performance Realty. PAR
- $800,0003 bd4 ba5.2k sqft5010 Oak Grove Cir, Westcliffe, CO 81252For SaleMLS ID #9106841, Kimberlee A. Salimeno, Exp Realty Llc. Royal Gorge AOR
- $599,0003 bd3 ba3.2k sqft1625 Keepsake Loop, Westcliffe, CO 81252For SaleMLS ID #5788894, Kayla R. Brady, Homesmart Preferred Realty. Royal Gorge AOR
- $799,0003 bd3 ba3k sqft1350 Mitchell Mountain Rd, Westcliffe, CO 81252For SaleMLS ID #5637714, Shelley L. Keller, Homesmart Preferred Realty. Royal Gorge AOR
- $724,0003 bd2 ba2.6k sqft455 Satanta Cir, Westcliffe, CO 81252For SaleMLS ID #7698368, Monique Santilli, Real Broker, LLC. Royal Gorge AOR
- $660,0004 bd2 ba3.9k sqft1115 Eagle Gate Rd, Westcliffe, CO 81252For SaleMLS ID #1953337, Machelle M. Williams, Exp Realty Llc. Royal Gorge AOR
- $579,0004 bd3 ba3k sqft2716 County Road 327, Westcliffe, CO 81252For SaleMLS ID #1859057, Jackie Shepherd, Uc Wapiti Ranch Realty & Auction Llc. Royal Gorge AOR
- $875,0004 bd3 ba4k sqft90 Riggs Rd N, Westcliffe, CO 81252For SaleMLS ID #9054901, Michelle Higgins, Homesmart Preferred Realty. Royal Gorge AOR
- $875,0004 bd3 ba4.2k sqft50374 Highway 69, Westcliffe, CO 81252For SaleMLS ID #9266386, Michelle Higgins, Homesmart Preferred Realty. Royal Gorge AOR
- $489,9003 bd3 ba2.6k sqft2177 County Road 341, Westcliffe, CO 81252For SaleMLS ID #2022852, Twila Geroux, Hayden Outdoors LLC. REcolorado as distributed by MLS GRID
- $625,0003 bd3 ba3.5k sqft29 Ponderosa Ln, Westcliffe, CO 81252For SaleMLS ID #2517976, Lori Kastendieck, Lori Kastendieck Real Estate. Westcliffe Listing Service
- $649,0004 bd4 ba3.1k sqft9591 State Highway 96, Westcliffe, CO 81252For SaleMLS ID #2999984, Kimberly Powers, Summit & Main Realty Group. REcolorado as distributed by MLS GRID
- $529,9003 bd3 ba3.7k sqft7033 County Road 328, Westcliffe, CO 81252For SaleMLS ID #3359091, Sarah Flynn, Mountain Land Properties Llc. REcolorado as distributed by MLS GRID
- $580,0004 bd3 ba4k sqft7191 Copper Gulch Rd, Cotopaxi, CO 81223For SaleMLS ID #9144416, Dawn M. Brooks-White, Real Broker, LLC. Royal Gorge AOR
