Welcome to 415 Phillips Ave. As the old saying goes, location, location, location! This 3 bedroom/2.5 bath new construction home is less than a mile from AU campus and Jordan-Hare Stadium. Beautiful exterior aesthetic offers a fully covered front porch and roofline with dormer windows that is consistent with a true Cape Cod design. Inviting entry in the foyer introduces a convenient half-bath location. Great room flows into the kitchen area with ample eat-in dining space. Wide-plank LVP runs throughout the foyer, kitchen, and each bathroom, while the kitchen boasts high-quality, custom cabinets and granite countertops. Primary bedroom ensuite on the main floor has separate shower, garden tub, and linen closet. Upstairs has two additional bedrooms, a full bath, and a cozy den space. And probably best of all…the massive 700 sqft game-day deck in the back screams pure fun and entertainment, perfect for gatherings or just for relaxing mornings. This space is a must-see. What an opportunity to own a brand-new single-family home with such amazing proximity to everything Downtown Auburn!
New construction
$625,000
415 Phillips Ave, Auburn, AL 36832
3beds
1,574sqft
Single Family Residence
Built in 2026
0.25 Acres Lot
$-- Zestimate®
$397/sqft
$-- HOA
What's special
Ample eat-in dining spaceConvenient half-bath locationTrue cape cod designRoofline with dormer windowsGranite countertopsFully covered front porch
- 214 days
- 153
- 12
Zillow last checked:
Listing updated:
Listed by:
COLIN DUNBAR,
MAGNOLIA REALTY, LLC 334-246-0770
Source: LCMLS,MLS#: 179108Originating MLS: Lee County Association of REALTORS
Facts & features
Interior
Bedrooms & bathrooms
- Bedrooms: 3
- Bathrooms: 3
- Full bathrooms: 2
- 1/2 bathrooms: 1
- Main level bathrooms: 1
Primary bedroom
- Description: Flooring: Carpet
- Level: First
Bedroom 2
- Description: Flooring: Carpet
- Level: Second
Bedroom 3
- Description: Flooring: Carpet
- Level: Second
Den
- Description: Flooring: Carpet
- Level: Second
Great room
- Description: Flooring: Carpet
- Level: First
Kitchen
- Description: Flooring: Plank,Simulated Wood
- Level: First
Laundry
- Description: Flooring: Plank,Simulated Wood
- Level: First
Heating
- Electric, Forced Air
Cooling
- Central Air, Electric
Appliances
- Included: Some Electric Appliances, Dishwasher, Electric Range, Disposal, Microwave, Oven, Stove
- Laundry: Washer Hookup, Dryer Hookup
Features
- Ceiling Fan(s), Garden Tub/Roman Tub, Primary Downstairs, Attic
Interior area
- Total interior livable area: 1,574 sqft
- Finished area above ground: 1,574
- Finished area below ground: 0
Property
Features
- Levels: Two
- Stories: 2
- Exterior features: Storage
- Pool features: None
- Fencing: Back Yard,Partial
Lot
- Size: 0.25 Acres
- Features: < 1/4 Acre
Details
- Parcel number: 0904193002111000
Construction
Type & style
- Home type: SingleFamily
- Property subtype: Single Family Residence
Materials
- Block, Stone, Vinyl Siding
- Foundation: Slab
Condition
- New Construction
- New construction: Yes
- Year built: 2026
Details
- Warranty included: Yes
Utilities & green energy
- Utilities for property: Cable Available, Electricity Available, Sewer Connected, Water Available
Community & HOA
Community
- Subdivision: NONE
HOA
- Has HOA: No
- Amenities included: None
- Services included: None
Location
- Region: Auburn
Financial & listing details
- Price per square foot: $397/sqft
- Tax assessed value: $39,940
- Annual tax amount: $431
- Date on market: 2/28/2026
- Cumulative days on market: 237 days
- Electric utility on property: Yes
Estimated market value
Not available
Estimated sales range
Not available
Not available
Price history
| Date | Event | Price |
|---|---|---|
| 4/12/2026 | Listing removed | $3,000$2/sqft |
Source: Zillow Rentals Report a problem | ||
| 3/11/2026 | Listed for rent | $3,000$2/sqft |
Source: Zillow Rentals Report a problem | ||
| 2/28/2026 | Listed for sale | $625,000$397/sqft |
Source: LCMLS #179108 Report a problem | ||
Public tax history
| Year | Property taxes | Tax assessment |
|---|---|---|
| 2025 | $431 +0.6% | $7,980 +2.6% |
| 2024 | $428 -62.2% | $7,780 -62.9% |
| 2023 | $1,133 +11.8% | $20,980 +11.8% |
| 2022 | $1,013 +11.3% | $18,760 +11.3% |
| 2021 | $910 | $16,860 |
| 2020 | $910 +8.4% | $16,860 +8.4% |
| 2019 | $840 +5.7% | $15,560 +5.7% |
| 2018 | $795 | $14,720 +5.1% |
| 2015 | $795 +5.1% | $14,000 |
| 2014 | $756 | $14,000 +101.7% |
| 2013 | -- | $6,940 |
| 2012 | -- | $6,940 -2% |
| 2011 | -- | $7,080 -1.4% |
| 2010 | -- | $7,180 +5.6% |
| 2009 | -- | $6,800 +5.3% |
| 2008 | -- | $6,460 +22.3% |
| 2005 | -- | $5,280 +3.5% |
| 2004 | -- | $5,100 +31.4% |
| 2003 | -- | $3,880 |
Find assessor info on the county website
Monthly payment
Est. payment
Payment breakdown
Explore the cost of this home by adjusting the details. Changes won't be saved.Climate risks
Neighborhood: 36832
Nearby schools
Schools provided by the listing agent
- Elementary: CARY WOODS/PICK
- Middle: CARY WOODS/PICK
Source: LCMLS. This data may not be complete. We recommend contacting the local school district to confirm school assignments for this home.
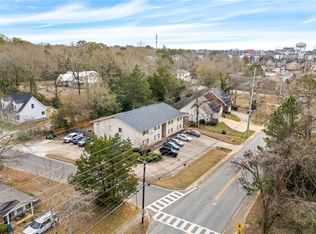


Similar homes
- $600,0002 bd2 ba1.3k sqft546 W Magnolia Ave APT 34, Auburn, AL 36832For Sale
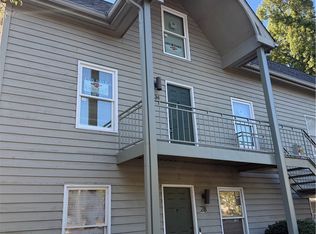 MLS ID #182852, KALEIGHA CARTER, AUBURN REALTY. LCMLS
 - $369,0003 bd2 ba1.4k sqft603 N Donahue Dr, Auburn, AL 36832For Sale
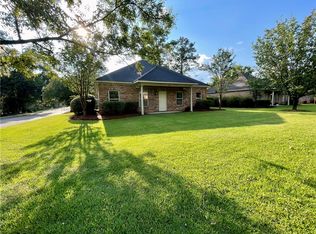 MLS ID #182068, JAMI JOHNSON, KELLER WILLIAMS REALTY AUBURN OPELIKA. LCMLS
 - $645,0003 bd3 ba2.1k sqft140 Carolina Ct, Auburn, AL 36830For Sale
 MLS ID #182286, AMANDA WATT, FIRST REALTY SALES. LCMLS
 - $360,0003 bd2 ba1.6k sqft625 Howard St, Auburn, AL 36832For Sale
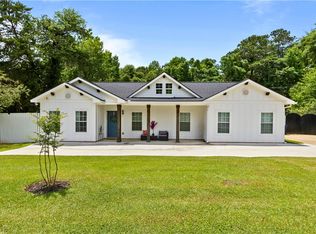 MLS ID #180065, ALISON GALBRAITH, EXP REALTY, LLC. LCMLS
