NEW CONSTRUCTION – Lynnbrook Plan! This beautiful one-story, energy-efficient home on a 50' homesite offers 4 bedrooms, 3 full baths, a private study, and a 2-car garage. A 8' front door welcomes you into an extended foyer that flows into a spacious open-concept layout with soaring 10'–14' ceilings. The chef-inspired kitchen features an oversized island with pendant lighting, 42" cabinets with crown molding and under-cabinet lighting, granite countertops, and GE stainless steel appliances, including a 5-burner gas range, vent hood, microwave, oven, dishwasher, and refrigerator. The primary suite boasts dual sinks, a vanity area, separate tub and shower, while upgrades throughout include a tankless water heater, PEX plumbing, Low-E3 windows, LED lighting, 8' interior doors, full gutters, water softener plumbing, and washer and dryer. Enjoy outdoor living on the covered patio with a gas stub, overlooking a fully sodded yard complete with a sprinkler system. Loaded with premium features!
New construction
$422,116
415 Rugged Rock Ln, New Caney, TX 77357
4beds
2,587sqft
Single Family Residence
Built in 2026
6,390 Square Feet Lot
$-- Zestimate®
$163/sqft
$77/mo HOA
What's special
Granite countertopsExtended foyerWasher and dryerPrivate studySeparate tub and showerGe stainless steel appliancesTankless water heater
- 7 hours |
- 19 |
- 1 |
Zillow last checked:
Listing updated:
Listed by:
Jared Turner 832-952-1544,
Chesmar Homes
Source: HAR,MLS#: 74673413
Loading...
Facts & features
Interior
Bedrooms & bathrooms
- Bedrooms: 4
- Bathrooms: 3
- Full bathrooms: 3
Rooms
- Room types: Family Room, Utility Room
Primary bathroom
- Features: Primary Bath: Double Sinks
Kitchen
- Features: Breakfast Bar, Kitchen open to Family Room, Under Cabinet Lighting, Walk-in Pantry
Heating
- Electric
Cooling
- Ceiling Fan(s), Electric
Appliances
- Included: Disposal, Dryer, Refrigerator, Washer, Gas Oven, Microwave, Gas Range, Dishwasher
- Laundry: Electric Dryer Hookup, Washer Hookup
Features
- Crown Molding, High Ceilings, Prewired for Alarm System, En-Suite Bath, Primary Bed - 1st Floor, Walk-In Closet(s)
- Flooring: Carpet, Tile
- Windows: Insulated/Low-E windows
Interior area
- Total structure area: 2,587
- Total interior livable area: 2,587 sqft
Property
Parking
- Total spaces: 2
- Parking features: Attached
- Attached garage spaces: 2
Features
- Stories: 1
- Patio & porch: Covered, Patio/Deck, Porch
- Exterior features: Sprinkler System
- Fencing: Back Yard
Lot
- Size: 6,390 Square Feet
- Features: Back Yard, Subdivided, 0 Up To 1/4 Acre
Construction
Type & style
- Home type: SingleFamily
- Architectural style: Traditional
- Property subtype: Single Family Residence
Materials
- Batts Insulation, Brick, Stucco
- Foundation: Slab
- Roof: Composition
Condition
- New construction: Yes
- Year built: 2026
Details
- Builder name: Chesmar Homes
Utilities & green energy
- Water: Water District
Green energy
- Energy efficient items: Thermostat, HVAC
Community & HOA
Community
- Security: Prewired for Alarm System
- Subdivision: The Trails
HOA
- Has HOA: Yes
- Amenities included: Playground, Pool
- HOA fee: $925 annually
Location
- Region: New Caney
Financial & listing details
- Price per square foot: $163/sqft
- Date on market: 7/14/2026
- Listing terms: Cash,Conventional,FHA,Investor,VA Loan
Estimated market value
Not available
Estimated sales range
Not available
Not available
Price history
| Date | Event | Price |
|---|---|---|
| 7/14/2026 | Listed for sale | $422,116$163/sqft |
Source:  HAR #74673413 Report a problem HAR #74673413 Report a problem | ||
Public tax history
Tax history is unavailable.
Monthly payment
Est. payment
Payment breakdown
Explore the cost of this home by adjusting the details. Changes won't be saved.Climate risks
Neighborhood: 77357
Nearby schools
GreatSchools rating
- 3/10Oakley Elementary SchoolGrades: PK-5Distance: 2.3 mi
- 2/10Keefer Crossing Middle SchoolGrades: 6-8Distance: 2.8 mi
- 3/10New Caney High SchoolGrades: 9-12Distance: 1.6 mi
Schools provided by the listing agent
- Elementary: Oakley Elementary School
- Middle: Keefer Crossing Middle School
- High: New Caney High School
Source: HAR. This data may not be complete. We recommend contacting the local school district to confirm school assignments for this home.
- $219,0003 bd2 ba1.4k sqft18237 Pontecorvo Ln, New Caney, TX 77357Off Market
- $201,4003 bd2 ba1.4k sqft18249 Pontecorvo Ln, New Caney, TX 77357Off Market
- $223,9004 bd2 ba1.6k sqft18245 Pontecorvo Ln, New Caney, TX 77357Off Market
- $214,4003 bd2 ba1.4k sqft21015 Santopadre St, New Caney, TX 77357Off Market
- $226,0004 bd2 ba1.6k sqft21083 Santopadre St, New Caney, TX 77357Off Market
- $222,8003 bd2 ba1.4k sqft22818 Skip St, New Caney, TX 77357Off Market
- $298,8004 bd3 ba2.2k sqft22814 Skip St, New Caney, TX 77357Pending
- $1,8954 bd3 ba1.8k sqft19421 Peppazzi Dr, New Caney, TX 77357For Rent
A local agent can set up tours, give advice and negotiate with sellers.
A local lender can help you make sure your offer is ready when you are.
Similar homes
- $415,0004 bd4 ba2.8k sqft23458 Banks Mill Dr, New Caney, TX 77357For Sale
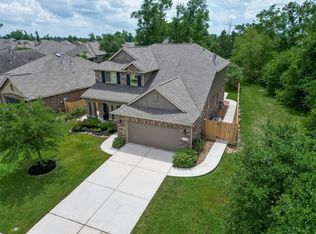 MLS ID #27972854, Tammy Thomas, SJH Properties. HAR
 - $445,0004 bd4 ba3.5k sqft23509 Red Juniper Ln, New Caney, TX 77357For Sale
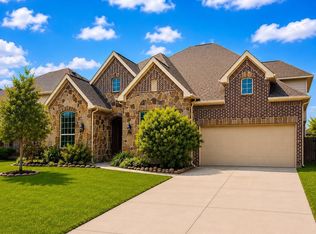 MLS ID #79012016, Lisa Clary, Coldwell Banker Realty - Baytown. HAR
 - $450,0004 bd3 ba3.4k sqft18828 Collins View Dr, New Caney, TX 77357For Sale
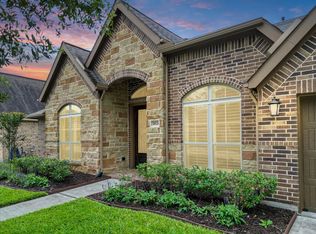 MLS ID #59407571, Drue DaSilva, Keller Williams Memorial. HAR
 - $425,0004 bd4 ba3.4k sqft23486 Fauburg Dr, New Caney, TX 77357For Sale
 MLS ID #64715307, Denise Spear, Jane Byrd Properties International LLC. HAR
 - $395,8004 bd3 ba2.5k sqft23688 Silver Palm Trl, New Caney, TX 77357For SaleMLS ID #49550759, Molly Henk, JLA Realty. HAR
- $399,0004 bd3 ba2.5k sqft18723 Montero Ln, New Caney, TX 77357For SaleMLS ID #20200166, Darrell Cooper, Jane Byrd Properties International LLC. HAR
- $417,9004 bd4 ba2.5k sqft23609 Olive Creek Ln, New Caney, TX 77357For SaleMLS ID #2928267, Sal Conda, UTR TEXAS, REALTORS. HAR
- $442,5004 bd4 ba3.4k sqft23423 Tavola Rosa Dr, New Caney, TX 77357For SaleMLS ID #73652878, Salvador Sotelo, Walzel Properties - Corporate Office. HAR
- $454,9004 bd4 ba3.4k sqft23435 Tavola Rosa Dr, New Caney, TX 77357For SaleMLS ID #20636807, David Brown, David Brown Properties. HAR
- $375,0004 bd3 ba3k sqft23414 Fauburg Dr, New Caney, TX 77357For SaleMLS ID #96199079, Lorna Calder, RE/MAX Universal. HAR
- $370,0004 bd3 ba2.7k sqft23463 Millbrook Dr, New Caney, TX 77357For SaleMLS ID #82919901, Tami Christopher, Market Force Realty. HAR
- $339,9003 bd2 ba1.9k sqft658 Linnwood Dr W, New Caney, TX 77357For SaleMLS ID #66373952, Kionna Sellers, JLA Realty. HAR
- $364,9994 bd3 ba2.8k sqft23649 Sage Villa Dr, New Caney, TX 77357For SaleMLS ID #15483689, Amanda Iverson, Real Broker, LLC. HAR
- $355,0004 bd3 ba2.6k sqft23540 Red Juniper Ln, New Caney, TX 77357For SaleMLS ID #29979146, Vera Mitrofanova, VAM Real Estate Solutions. HAR
- $345,0004 bd3 ba2.4k sqft341 Gallant Fox Way, New Caney, TX 77357For SaleMLS ID #43306463, Natalie Fox, It's Closing Time Realty. HAR
- $342,0004 bd2 ba1.8k sqft632 Linnwood Dr W, New Caney, TX 77357For SaleMLS ID #2489454, Brittney Coyle, Real Broker, LLC. HAR
- $342,0003 bd3 ba2.3k sqft23722 Canolo Grove Ln, New Caney, TX 77357For SaleMLS ID #21057456, Najmeh Raji, REALM Real Estate Professionals - Galleria. HAR
- $345,0004 bd3 ba2.3k sqft18707 Montero Ln, New Caney, TX 77357For SaleMLS ID #61049625, Tonya Kiliddjian, Keller Williams Realty Northeast. HAR
- $300,0003 bd2 ba1.8k sqft23541 Patricia Ln, New Caney, TX 77357For SaleMLS ID #32943896, Rhonda Ferris, RE/MAX Universal. HAR
- $539,9003 bd3 ba2.8k sqft21978 Hardwood Trl, New Caney, TX 77357For SaleMLS ID #73782792, Shary Luthe, Home Sweet Home Realty, LLC. HAR
