Perched atop a hill with picturesque views of patchwork fields and seasonal foliage, this pristine Colonial is full of charm, warmth, and thoughtful updates! The first floor offers a spacious carpeted living room featuring a beautiful brick wood-burning fireplace, a full bathroom, and a formal dining room perfect for hosting delicious parties. The large eat-in kitchen showcases wood cabinetry and quartz countertops, with plenty of space to gather and enjoy everyday living. A second spacious living area opens to a generous back deck, creating the perfect spot to relax and take in the beautiful surroundings. Upstairs, you'll find three nicely sized bedrooms, a full bathroom, and a lovely primary suite complete with an updated private bath. The basement offers additional space for recreation, hobbies, or entertaining, while the two-car garage features a durable epoxy-coated floor. Set on 1.55 meticulously maintained acres, this special property offers room to spread out and enjoy the beauty of its surroundings. The back parcel adjoining the lot is vacant and will not be built on. Filled with years of love and care, this wonderful home is ready to welcome its next chapter—and its next lucky owners!
For sale
Price cut: $30K (11/13)
$599,000
415 Waterbury Hill Road, Lagrangeville, NY 12540
4beds
2,246sqft
Single Family Residence, Residential
Built in 1980
1.55 Acres Lot
$-- Zestimate®
$267/sqft
$-- HOA
What's special
Three nicely sized bedroomsGenerous back deckWood cabinetryBeautiful brick wood-burning fireplaceQuartz countertopsLarge eat-in kitchen
- 27 days
- 1,261
- 86
Zillow last checked:
Listing updated:
Listed by:
Century 21 Alliance Rlty Group 845-297-4700,
Kelly Campbell 914-474-8295
Source: OneKey® MLS as distributed by MLS GRID,MLS#: 1059533
Facts & features
Interior
Bedrooms & bathrooms
- Bedrooms: 4
- Bathrooms: 3
- Full bathrooms: 3
Primary bedroom
- Level: Second
Bedroom 1
- Level: Second
Bedroom 2
- Level: Second
Bedroom 3
- Level: Second
Primary bathroom
- Level: Second
Bathroom 1
- Level: First
Bathroom 2
- Level: Second
Bonus room
- Level: Basement
Dining room
- Description: Hardwood floors
- Level: First
Family room
- Description: Hardwood floors, SGD to large back deck
- Level: First
Kitchen
- Description: Eat-in, Quartrz countertops
- Level: First
Living room
- Description: Brick fireplace, hardwood floors
- Level: First
Heating
- Baseboard
Cooling
- Central Air
Appliances
- Included: Dishwasher, Electric Range, Microwave, Refrigerator
- Laundry: Washer/Dryer Hookup, Electric Dryer Hookup, Washer Hookup
Features
- First Floor Full Bath, Eat-in Kitchen, Entrance Foyer, Formal Dining, Primary Bathroom
- Flooring: Carpet, Combination, Hardwood, Laminate, Tile
- Basement: Partially Finished,Storage Space,Walk-Out Access
- Attic: Full
- Number of fireplaces: 1
- Fireplace features: Living Room, Wood Burning
Interior area
- Total structure area: 3,466
- Total interior livable area: 2,246 sqft
Property
Parking
- Total spaces: 2
- Parking features: Driveway
- Garage spaces: 2
- Has uncovered spaces: Yes
Features
- Levels: Two
- Patio & porch: Deck
- Exterior features: Mailbox
- Has view: Yes
- View description: Panoramic
Lot
- Size: 1.55 Acres
- Features: Landscaped
Details
- Additional structures: Shed(s)
- Parcel number: 1354006661007556840000
- Special conditions: None
Construction
Type & style
- Home type: SingleFamily
- Architectural style: Colonial
- Property subtype: Single Family Residence, Residential
Materials
- Frame
Condition
- Updated/Remodeled
- Year built: 1980
Utilities & green energy
- Sewer: Septic Tank
- Water: Well
- Utilities for property: Electricity Connected
Community & HOA
HOA
- Has HOA: No
Location
- Region: Lagrangeville
Financial & listing details
- Price per square foot: $267/sqft
- Tax assessed value: $302,900
- Annual tax amount: $7,816
- Date on market: 10/16/2026
- Cumulative days on market: 27 days
- Listing agreement: Exclusive Right To Sell
- Electric utility on property: Yes
Estimated market value
Not available
Estimated sales range
Not available
Not available
Price history
| Date | Event | Price |
|---|---|---|
| 11/13/2026 | Price change | $599,000-4.8%$267/sqft |
Source:  OneKey® MLS as distributed by MLS GRID #1059533 Report a problem | ||
| 10/25/2026 | Price change | $629,000-1.6%$280/sqft |
Source: OneKey® MLS as distributed by MLS GRID #1059533 Report a problem | ||
| 10/16/2026 | Listed for sale | $639,000+645.6%$285/sqft |
Source: OneKey® MLS as distributed by MLS GRID #1059533 Report a problem | ||
| 3/13/1981 | Sold | $85,700$38/sqft |
Source: Agent Provided Report a problem | ||
Public tax history
| Year | Property taxes | Tax assessment |
|---|---|---|
| 2025 | -- | $302,900 |
| 2024 | -- | $302,900 |
| 2023 | -- | $302,900 |
| 2022 | -- | $302,900 |
| 2021 | -- | $302,900 |
| 2020 | -- | $302,900 |
| 2019 | -- | $302,900 +5% |
| 2018 | -- | $288,500 |
| 2017 | $6,088 | $288,500 |
| 2016 | -- | $288,500 |
| 2015 | -- | $288,500 |
| 2014 | -- | $288,500 -8.8% |
| 2012 | -- | $316,300 -6.7% |
| 2011 | -- | $339,000 |
| 2010 | -- | $339,000 -10% |
| 2009 | -- | $376,500 -9.9% |
| 2008 | -- | $418,000 -8.9% |
| 2007 | -- | $459,000 +226% |
| 2006 | -- | $140,800 |
| 2005 | -- | $140,800 |
| 2004 | -- | $140,800 |
| 2003 | -- | $140,800 |
| 2002 | -- | $140,800 +5.9% |
| 2001 | -- | $133,000 |
| 2000 | -- | $133,000 |
Find assessor info on the county website
Monthly payment
Climate risks
Neighborhood: 12540
Nearby schools
Schools provided by the listing agent
- Elementary: Alden Place Elementary School
- Middle: Millbrook Middle School
- High: Millbrook High School
Source: OneKey® MLS as distributed by MLS GRID. This data may not be complete. We recommend contacting the local school district to confirm school assignments for this home.
- $543,6004 bd2 ba2.1k sqft421 Waterbury Hill Rd, Lagrangeville, NY 12540Off Market
- $559,1004 bd2 ba2.2k sqft411 Waterbury Hill Rd, Lagrangeville, NY 12540Off Market
- $671,3003 bd3 ba2.2k sqft405 Waterbury Hill Rd, Lagrangeville, NY 12540Off Market

- $465,8004 bd2 ba3.7k sqft427 Waterbury Hill Rd, Lagrangeville, NY 12540Off Market
Similar homes
- $579,9003 bd3 ba1.9k sqft5 Miller Hill Drive, Lagrangeville, NY 12540For Sale
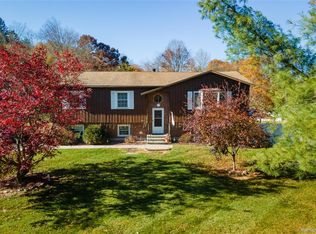
 MLS ID #1071880, Jake Rotger, Listing by: Real Broker NY LLC. OneKey® MLS as distributed by MLS GRID
- $575,0003 bd3 ba2k sqft54 Bowe Lane, Lagrangeville, NY 12540For Sale
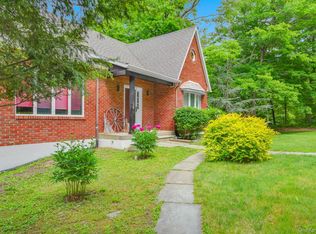 MLS ID #1068108, Justin M. LaFalce, Listing by: KW MidHudson. OneKey® MLS as distributed by MLS GRID
- $549,0004 bd3 ba1.8k sqft80 N Cross Road, Lagrangeville, NY 12540For Sale
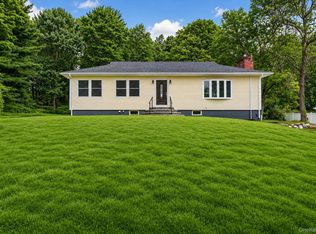 MLS ID #1071153, Josephine Diego, Listing by: K. Fortuna Realty, Inc.. OneKey® MLS as distributed by MLS GRID
- $600,0003 bd3 ba2.3k sqft131 Miller Hill Drive, Lagrangeville, NY 12540For Sale
 MLS ID #1051015, Nicole Boisvert Porter, Listing by: Houlihan Lawrence Inc.. OneKey® MLS as distributed by MLS GRID
- $599,9993 bd2 ba1.7k sqft70 Barmore Road, Lagrangeville, NY 12540For SaleMLS ID #1017699, Lorie Kupetz, Listing by: Exit Realty Connections. OneKey® MLS as distributed by MLS GRID
- $585,0003 bd3 ba2.6k sqft51 Dogwood Trail, Lagrangeville, NY 12540For SaleMLS ID #950451, Ines Cerezo, Listing by: BHHS Hudson Valley Properties. OneKey® MLS as distributed by MLS GRID
- $749,9004 bd3 ba3k sqft26 Darren Road, Lagrangeville, NY 12540For SaleMLS ID #1070820, Joe Pedota, Listing by: K. Fortuna Realty, Inc.. OneKey® MLS as distributed by MLS GRID
- $465,0003 bd2 ba1.6k sqft134 Andrews Road, Lagrangeville, NY 12540For SaleMLS ID #1072233, Michael Cahill, Listing by: HomeSmart Homes & Estates. OneKey® MLS as distributed by MLS GRID
- $579,9004 bd2 ba2.2k sqft15 Storybook Lane, Pleasant Valley, NY 12569For SaleMLS ID #1055429, Avery B. Edreira, Listing by: Keller Williams Realty Partner. OneKey® MLS as distributed by MLS GRID
- $575,0004 bd2 ba1.6k sqft24 Rocky Road, Hopewell Junction, NY 12533For SaleMLS ID #1062909, Owais Khan, Listing by: OXM Realty Group LLC. OneKey® MLS as distributed by MLS GRID
- $499,0003 bd3 ba2.2k sqft24 Regent Drive, Hopewell Junction, NY 12533For SaleMLS ID #1067492, Elizabeth Koski, Listing by: Coldwell Banker Realty. OneKey® MLS as distributed by MLS GRID
- $575,0004 bd3 ba2.3k sqft156 Verbank Village Road, Verbank, NY 12585For SaleMLS ID #1050543, Annette M. Cicinelli, Listing by: Keller Williams Realty Partner. OneKey® MLS as distributed by MLS GRID
- $455,0003 bd2 ba1.6k sqft6 Ryandale Road, Lagrangeville, NY 12540For SaleMLS ID #1056323, Michael Santoianni, Listing by: Century 21 Alliance Rlty Group. OneKey® MLS as distributed by MLS GRID
- $475,0003 bd2 ba1.2k sqft2268 Clove Road, Lagrangeville, NY 12540For SaleMLS ID #1064002, Katherine F Saglibene, Listing by: Houlihan Lawrence Inc.. OneKey® MLS as distributed by MLS GRID
- $799,9993 bd3 ba2.9k sqft38 Duncan Road, Lagrangeville, NY 12540For SaleMLS ID #1031859, Carmella Morrison, Listing by: KW MidHudson. OneKey® MLS as distributed by MLS GRID
- $599,9003 bd2 ba2.3k sqft11 Stream Lane, Pleasant Valley, NY 12569For SaleMLS ID #1066610, Robert D. Villone, Listing by: RE/MAX Classic Realty. OneKey® MLS as distributed by MLS GRID
- $649,0004 bd3 ba2.3k sqft11 King Road, Hopewell Junction, NY 12533For SaleMLS ID #1066694, Margaret Santamorena, Listing by: Houlihan Lawrence Inc.. OneKey® MLS as distributed by MLS GRID
- $599,0003 bd3 ba2.5k sqft12 Denim Drive, Wappingers Falls, NY 12590For SaleMLS ID #1025328, Justin M. LaFalce, Listing by: KW MidHudson. OneKey® MLS as distributed by MLS GRID
- $598,9004 bd3 ba2.2k sqft29 Hillview Drive, Poughkeepsie, NY 12603For SaleMLS ID #000018, Roadman Etienne, Listing by: BHHS Hudson Valley Properties. OneKey® MLS as distributed by MLS GRID
- $599,9003 bd2 ba2.7k sqft18 Bushwick Road, Poughkeepsie, NY 12603For SaleMLS ID #1054619, Blake Michaud, Listing by: BHHS Hudson Valley Properties. OneKey® MLS as distributed by MLS GRID
