Tucked away on 2.7 private acres on a cul-de-sac in the Town of East Fishkill, within the Arlington School District, this Contemporary home offers the perfect blend of architectural character, flexible living space, and peaceful surroundings. With 3 bedrooms that lives like 4, 3 full bathrooms, and almost 2,600 SQFT of living space, this home is designed to accommodate a variety of lifestyles. Step inside the welcoming foyer to soaring cathedral ceilings, exposed wood beams, and an open floor plan filled with natural light. The dramatic two-story living and dining rooms create an inviting space for entertaining, while oversized windows and sliding glass doors showcase the beautiful wooded setting. A sun-filled sunroom overlooks the private courtyard, bringing the outdoors in year-round. The spacious eat-in kitchen offers abundant cabinetry, pantry storage, stainless steel appliances, and a breakfast nook with views of the backyard. Just off the kitchen, the family room features vaulted ceilings, exposed beams, a fireplace, and direct access to the patio, creating the perfect gathering space for everyday living. A highly desirable first-floor bedroom and full bathroom provide an ideal setup for guests, extended family, or a home office. Upstairs, the generous primary suite features a walk-in closet and private ensuite full bath, while an additional oversized bedroom, full bathroom, and open loft area overlooking the main living space offer exceptional flexibility. The expansive loft can easily function as a fourth bedroom, office, playroom, or media room. Outside, enjoy the privacy of your own wooded retreat with beautifully landscaped grounds, an expansive patio for outdoor entertaining, mature trees, and plenty of open lawn space to relax or play. Additional highlights include central air, an oversized attached 2-car garage, whole house generator, a long private driveway and ample storage throughout. Conveniently located just minutes from the Taconic State Parkway, shopping, restaurants, schools, and the Metro-North Railroad, this one-of-a-kind contemporary offers the perfect balance of privacy, space, and accessibility. A rare opportunity to own a distinctive home in one of East Fishkill's most desirable locations. **SOME INTERIOR PHOTOS ARE VIRTUALLY STAGED WITH FURNITURE**
For sale
$650,000
12 Denim Drive, Wappingers Falls, NY 12590
3beds
2,576sqft
Single Family Residence, Residential
Built in 1984
2.7 Acres Lot
$-- Zestimate®
$252/sqft
$-- HOA
What's special
Oversized windowsCentral airExpansive loftPrivate courtyardAdditional oversized bedroomBeautifully landscaped groundsBeautiful wooded setting
- 14 days |
- 1,647 |
- 97 |
Likely to sell faster than
Zillow last checked:
Listing updated:
Listed by:
KW MidHudson 914-962-0007,
Justin M. LaFalce 845-224-5792
Source: OneKey® MLS as distributed by MLS GRID,MLS#: 1025328
Facts & features
Interior
Bedrooms & bathrooms
- Bedrooms: 3
- Bathrooms: 3
- Full bathrooms: 3
Heating
- Baseboard, Oil
Cooling
- Central Air
Appliances
- Included: Dishwasher, Range, Refrigerator, Stainless Steel Appliance(s)
- Laundry: Laundry Room
Features
- First Floor Bedroom, First Floor Full Bath, Beamed Ceilings, Cathedral Ceiling(s), Chandelier, Eat-in Kitchen, Entrance Foyer, Formal Dining, Open Floorplan, Open Kitchen, Pantry, Primary Bathroom, Storage, Walk-In Closet(s)
- Flooring: Carpet, Ceramic Tile
- Basement: None
- Attic: Partial
- Number of fireplaces: 1
- Fireplace features: Family Room, Living Room
Interior area
- Total structure area: 2,576
- Total interior livable area: 2,576 sqft
Property
Parking
- Total spaces: 2
- Parking features: Attached, Driveway, Garage, Private
- Garage spaces: 2
- Has uncovered spaces: Yes
Features
- Levels: Two
Lot
- Size: 2.7 Acres
Details
- Parcel number: 1328006459047284470000
- Special conditions: None
Construction
Type & style
- Home type: SingleFamily
- Architectural style: Contemporary,Modern
- Property subtype: Single Family Residence, Residential
Materials
- Frame, Wood Siding
Condition
- Year built: 1984
Utilities & green energy
- Sewer: Septic Tank
- Water: Well
- Utilities for property: Cable Connected, Electricity Connected
Community & HOA
HOA
- Has HOA: No
Location
- Region: Wappingers Falls
Financial & listing details
- Price per square foot: $252/sqft
- Tax assessed value: $548,000
- Annual tax amount: $12,022
- Date on market: 7/21/2026
- Cumulative days on market: 14 days
- Listing agreement: Exclusive Right To Sell
- Electric utility on property: Yes
Estimated market value
Not available
Estimated sales range
Not available
Not available
Price history
| Date | Event | Price |
|---|---|---|
| 7/21/2026 | Listed for sale | $650,000+103.8%$252/sqft |
Source:  OneKey® MLS as distributed by MLS GRID #1025328 Report a problem OneKey® MLS as distributed by MLS GRID #1025328 Report a problem | ||
| 5/2/2012 | Listing removed | $319,000$124/sqft |
Source: CENTURY 21 Alliance Realty Group #298584 Report a problem | ||
| 2/26/2012 | Price change | $319,000-0.3%$124/sqft |
Source: C21 ALLIANCE REALTY GROUP #304858 Report a problem | ||
| 10/29/2011 | Price change | $319,900-10.9%$124/sqft |
Source: CENTURY 21 Country Bumpkin #298584 Report a problem | ||
| 6/9/2011 | Listed for sale | $359,000-7.7%$139/sqft |
Source: C21 ALLIANCE REALTY GROUP #298584 Report a problem | ||
| 1/16/2011 | Listing removed | $389,000$151/sqft |
Source: C21 COUNTRY BUMPKIN REALTOR #292320 Report a problem | ||
| 10/2/2010 | Price change | $389,000-2.5%$151/sqft |
Source: CENTURY 21 Country Bumpkin #289513 Report a problem | ||
| 7/11/2010 | Listed for sale | $399,000+28.7%$155/sqft |
Source: C21 COUNTRY BUMPKIN REALTOR #289513 Report a problem | ||
| 2/26/2001 | Sold | $310,000$120/sqft |
Source: Public Record Report a problem | ||
Public tax history
| Year | Property taxes | Tax assessment |
|---|---|---|
| 2025 | -- | $548,000 +6.5% |
| 2024 | -- | $514,600 +6.1% |
| 2023 | -- | $485,200 +10% |
| 2022 | -- | $441,100 +12% |
| 2021 | -- | $393,800 +8% |
| 2020 | -- | $364,600 |
| 2019 | -- | $364,600 +6% |
| 2018 | -- | $344,000 +1% |
| 2017 | $3,606 | $340,600 |
| 2016 | -- | $340,600 |
| 2015 | -- | $340,600 |
| 2014 | -- | $340,600 -1% |
| 2012 | -- | $344,000 -7% |
| 2011 | -- | $369,900 -6% |
| 2010 | -- | $393,500 -7% |
| 2009 | -- | $423,000 -10% |
| 2008 | -- | $470,000 -24.7% |
| 2007 | -- | $624,500 +1260.6% |
| 2006 | -- | $45,900 |
| 2005 | -- | $45,900 |
| 2004 | -- | $45,900 |
| 2003 | -- | $45,900 |
| 2002 | -- | $45,900 +0.7% |
| 2001 | -- | $45,560 |
| 2000 | -- | $45,560 |
Find assessor info on the county website
Monthly payment
Climate risks
Neighborhood: Hillside Lake
Nearby schools
GreatSchools rating
- 9/10Noxon Road Elementary SchoolGrades: K-5Distance: 1.5 mi
- 4/10Union Vale Middle SchoolGrades: 6-8Distance: 3.2 mi
- 6/10Arlington High SchoolGrades: 9-12Distance: 3 mi
Schools provided by the listing agent
- Elementary: Noxon Road Elementary School
- Middle: Lagrange Middle School
- High: Arlington High School
Source: OneKey® MLS as distributed by MLS GRID. This data may not be complete. We recommend contacting the local school district to confirm school assignments for this home.
- $583,0003 bd2 ba1.5k sqft9 Denim Dr, Wappingers Falls, NY 12590Off Market
- $16,000-- bd-- ba-- sqft9 Denim Dr, Wappingers Falls, NY 12590Off Market
- $630,6004 bd2 ba2.4k sqft19 Rolling Green Ln, Wappingers Falls, NY 12590Off Market
- $647,7004 bd3 ba2.5k sqft17 Rolling Green Ln, Wappingers Falls, NY 12590Off Market
- $711,0003 bd2 ba1.8k sqft10 Denim Dr, Wappingers Falls, NY 12590Sold
- $687,1004 bd2 ba2.5k sqft21 Rolling Green Ln, Wappingers Falls, NY 12590Off Market
- $541,6003 bd2 ba1.5k sqft7 Denim Dr, Wappingers Falls, NY 12590Off Market
- $611,8004 bd2 ba2.1k sqft16 Fox Run Rd, Wappingers Falls, NY 12590Off Market
A local agent can set up tours, give advice and negotiate with sellers.
Similar homes
- $649,0004 bd3 ba2.1k sqft551 Hillside Lake Road, Wappingers Falls, NY 12590For Sale
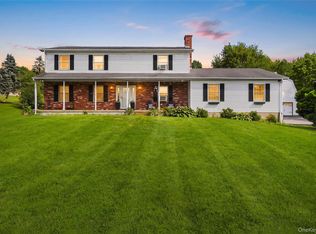
 MLS ID #1031185, Erin E. Lee, Listing by: Keller Williams Realty Group. OneKey® MLS as distributed by MLS GRID
 - $649,0004 bd4 ba2.6k sqft15 Red Hawk Hollow Road, Wappingers Falls, NY 12590For Sale
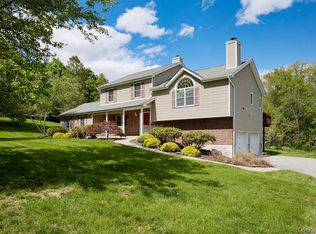 MLS ID #993377, Christine Pergolizzi, Listing by: Houlihan Lawrence Inc.. OneKey® MLS as distributed by MLS GRID
 - $799,0003 bd4 ba3.2k sqft7 Fox Run, Wappingers Falls, NY 12590For Sale
 MLS ID #1022587, Daniel Axtmann, Listing by: BHHS Hudson Valley Properties. OneKey® MLS as distributed by MLS GRID
 - $575,0003 bd3 ba1.7k sqft38 W Taconic Road, Wappingers Falls, NY 12590For Sale
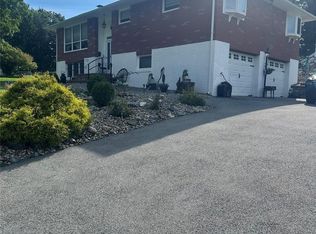 MLS ID #1030461, Dawne Salamone, Listing by: Exit Realty Connections. OneKey® MLS as distributed by MLS GRID
 - $--3 bd3 ba1.9k sqft16 Sidney Ln, Wappingers Falls, NY 12590AuctionAuction.com 2
- $700,0004 bd3 ba2.6k sqft32 Robinson Lane, Wappingers Falls, NY 12590For SaleMLS ID #1020732, Michael E. LaMorte, Listing by: eXp Realty. OneKey® MLS as distributed by MLS GRID
- $635,0004 bd3 ba2.5k sqft94 Robinson Lane, Wappingers Falls, NY 12590For SaleMLS ID #924121, Tulani Francis-Samuel, Listing by: Shaw Properties. OneKey® MLS as distributed by MLS GRID
- $658,0003 bd3 ba2k sqft3 Justbrand Lane, Poughkeepsie, NY 12603For SaleMLS ID #1028685, Christine Pergolizzi, Listing by: Houlihan Lawrence Inc.. OneKey® MLS as distributed by MLS GRID
- $609,0004 bd3 ba3.3k sqft1 Paulette Lane, Wappingers Falls, NY 12590For SaleMLS ID #990113, Thomas S. Klug, Listing by: HV Premier Properties Realty. OneKey® MLS as distributed by MLS GRID
- $585,0003 bd3 ba2.3k sqft8 Carroll Drive, Wappingers Falls, NY 12590For SaleMLS ID #1032277, Nicole Boisvert Porter, Listing by: Houlihan Lawrence Inc.. OneKey® MLS as distributed by MLS GRID
- $499,9003 bd2 ba1.6k sqft9 Barnes Drive, Wappingers Falls, NY 12590For SaleMLS ID #1032052, Devon King, Listing by: HomeSmart Homes & Estates. OneKey® MLS as distributed by MLS GRID
- $569,0003 bd3 ba1.6k sqft15 Larissa Lane, Wappingers Falls, NY 12590For SaleMLS ID #996210, Elaine Thomas, Listing by: Century 21 Alliance Rlty Group. OneKey® MLS as distributed by MLS GRID
- $649,0005 bd3 ba2.2k sqft1561-1565 Route 376, Wappingers Falls, NY 12590For SaleMLS ID #1023228, Suzanne DeCosta, Listing by: Houlihan Lawrence Inc.. OneKey® MLS as distributed by MLS GRID
- $624,9003 bd2 ba1.8k sqft28 Kent Road, Wappingers Falls, NY 12590For SaleMLS ID #1011126, Anna M. Buckley, Listing by: NexLvl Real Estate Inc.. OneKey® MLS as distributed by MLS GRID
- $530,0004 bd3 ba3.3k sqft78 Brothers Road, Wappingers Falls, NY 12590For SaleMLS ID #1021892, Lynnette Macina, Listing by: Houlihan Lawrence Inc.. OneKey® MLS as distributed by MLS GRID
- $524,9004 bd3 ba2.4k sqft9 Dogwood Hill Road, Wappingers Falls, NY 12590For SaleMLS ID #1020595, Dana Lynn Herrington, Listing by: Dana Lynn Real Estate, LLC. OneKey® MLS as distributed by MLS GRID
- $696,5004 bd3 ba2.4k sqft109 Robinson Lane, Wappingers Falls, NY 12590New ConstructionMLS ID #991854, Lisa Cozzi, Listing by: Westchester Dream Home Realty. OneKey® MLS as distributed by MLS GRID
- $599,0004 bd4 ba2.9k sqft83 Smith Road, Poughkeepsie, NY 12603For SaleMLS ID #1030561, Mario Sclafani, Listing by: RE/MAX Classic Realty. OneKey® MLS as distributed by MLS GRID
- $699,0004 bd3 ba3.1k sqft100 Rockledge Drive, Pleasant Valley, NY 12569For SaleMLS ID #1027869, Margaret Santamorena, Listing by: Houlihan Lawrence Inc.. OneKey® MLS as distributed by MLS GRID
- $599,9003 bd2 ba2.1k sqft4 Russett Lane, Wappingers Falls, NY 12590For SaleMLS ID #1014450, Thomas S. Klug, Listing by: HV Premier Properties Realty. OneKey® MLS as distributed by MLS GRID
