Move-in Ready. This spacious Contemporary home has been updated. Features an Open Floor plan for today's modern living with custom Chiefs Kitchen with 36 inch range and Stainless Steel Range hood, Living and dining area has two double doors that walk-out to large deck that is ideal for entertaining and view of the private backyard. Primary bedroom has two walk-in closets, and private bath. Lower level features Recreation room, walk-out to backyard and covered deck area and full bath. There is a Tandem two car and single garage with a total of 3 car car capacity. Plenty of room in the backyard with two sheds for extra storage. Desirable neighborhood with quick access to nearby schools, Taconic Parkway, and Route 55 with ample shopping, restaurants, and nearby parks and bike trail.
Pending
$599,000
83 Smith Road, Poughkeepsie, NY 12603
3beds
2,988sqft
Single Family Residence, Residential
Built in 1973
1.66 Acres Lot
$-- Zestimate®
$200/sqft
$-- HOA
What's special
- 54 days
- 476
- 48
Zillow last checked:
Listing updated:
Listed by:
RE/MAX Classic Realty 914-243-5200,
Mario Sclafani 914-643-2685
Source: OneKey® MLS as distributed by MLS GRID,MLS#: 1030561
Facts & features
Interior
Bedrooms & bathrooms
- Bedrooms: 3
- Bathrooms: 4
- Full bathrooms: 4
Heating
- Heat Pump
Cooling
- Central Air
Appliances
- Included: Dishwasher, Electric Range, Exhaust Fan, Refrigerator
- Laundry: Washer/Dryer Hookup
Features
- First Floor Bedroom, First Floor Full Bath, Chefs Kitchen, His and Hers Closets, Kitchen Island, Open Floorplan, Pantry, Primary Bathroom, Quartz/Quartzite Counters, Recessed Lighting
- Basement: Partially Finished
- Attic: Crawl
Interior area
- Total structure area: 2,988
- Total interior livable area: 2,988 sqft
Property
Parking
- Total spaces: 3
- Parking features: Attached, Garage, Garage Door Opener, Oversized, Tandem
- Garage spaces: 3
Lot
- Size: 1.66 Acres
Details
- Parcel number: 1334006360049514480000
- Special conditions: None
Construction
Type & style
- Home type: SingleFamily
- Architectural style: Contemporary
- Property subtype: Single Family Residence, Residential
Materials
- Vinyl Siding
Condition
- Year built: 1973
Utilities & green energy
- Sewer: Septic Tank
- Water: Well
- Utilities for property: Cable Available, Electricity Connected, Water Connected
Community & HOA
HOA
- Has HOA: No
Location
- Region: Poughkeepsie
Financial & listing details
- Price per square foot: $200/sqft
- Tax assessed value: $272,300
- Annual tax amount: $12,509
- Date on market: 7/25/2026
- Cumulative days on market: 50 days
- Listing agreement: Exclusive Right To Sell
- Electric utility on property: Yes
Estimated market value
Not available
Estimated sales range
Not available
Not available
Price history
| Date | Event | Price |
|---|---|---|
| 9/16/2026 | Pending sale | $599,000$200/sqft |
Source:  OneKey® MLS as distributed by MLS GRID #1030561 Report a problem OneKey® MLS as distributed by MLS GRID #1030561 Report a problem | ||
| 7/25/2026 | Listed for sale | $599,000+100.3%$200/sqft |
Source: OneKey® MLS as distributed by MLS GRID #1030561 Report a problem | ||
| 4/30/2026 | Sold | $299,000$100/sqft |
Source: OneKey® MLS as distributed by MLS GRID #966636 Report a problem | ||
| 3/25/2026 | Contingent | $299,000$100/sqft |
Source:  Berkshire Hathaway HomeServices New England Properties #966636 Report a problem Berkshire Hathaway HomeServices New England Properties #966636 Report a problem | ||
| 3/18/2026 | Pending sale | $299,000$100/sqft |
Source: OneKey® MLS as distributed by MLS GRID #966636 Report a problem | ||
| 3/14/2026 | Listing removed | $299,000$100/sqft |
Source: BHHS broker feed #966636 Report a problem | ||
| 3/3/2026 | Listed for sale | $299,000-16.7%$100/sqft |
Source: OneKey® MLS as distributed by MLS GRID #966636 Report a problem | ||
| 2/27/2026 | Listing removed | $359,000$120/sqft |
Source: NY State MLS #11440238 Report a problem | ||
| 5/7/2025 | Price change | $359,000-10%$120/sqft |
Source: NY State MLS #11440238 Report a problem | ||
| 2/26/2025 | Listed for sale | $399,000+116.8%$134/sqft |
Source: NY State MLS #11440238 Report a problem | ||
| 2/3/2025 | Sold | $184,000-8%$62/sqft |
Source: Public Record Report a problem | ||
| 11/13/2024 | Listed for sale | $200,000-33.3%$67/sqft |
Source: OneKey® MLS as distributed by MLS GRID #H6336226 Report a problem | ||
| 1/11/2024 | Listing removed | -- |
Source: NY State MLS #11213019 Report a problem | ||
| 10/27/2023 | Listing removed | $300,000$100/sqft |
Source: NY State MLS #11213019 Report a problem | ||
| 10/4/2023 | Listed for sale | $300,000-14.3%$100/sqft |
Source: NY State MLS #11213019 Report a problem | ||
| 6/24/2023 | Listing removed | -- |
Source: OneKey® MLS as distributed by MLS GRID #H6250424 Report a problem | ||
| 6/5/2023 | Listed for sale | $350,000+14.8%$117/sqft |
Source: OneKey® MLS as distributed by MLS GRID #H6250424 Report a problem | ||
| 2/9/2016 | Listing removed | $305,000$102/sqft |
Source: SERINO REALTY CP #326785 Report a problem | ||
| 1/13/2016 | Pending sale | $305,000$102/sqft |
Source: SERINO REALTY CP #326785 Report a problem | ||
| 1/13/2016 | Listed for sale | $305,000+3.4%$102/sqft |
Source: SERINO REALTY CP #326785 Report a problem | ||
| 5/13/2015 | Sold | $295,000-3.3%$99/sqft |
Source: OneKey® MLS as distributed by MLS GRID #M326785 Report a problem | ||
| 1/30/2015 | Price change | $305,000+1.7%$102/sqft |
Source: CENTURY 21 Serino Realty #326785 Report a problem | ||
| 12/12/2014 | Price change | $299,900-6.3%$100/sqft |
Source: CENTURY 21 Serino Realty #326785 Report a problem | ||
| 11/19/2014 | Listed for sale | $319,900$107/sqft |
Source: CENTURY 21 Serino Realty #326785 Report a problem | ||
Public tax history
| Year | Property taxes | Tax assessment |
|---|---|---|
| 2025 | -- | $315,900 |
| 2024 | -- | $315,900 |
| 2023 | -- | $315,900 |
| 2022 | -- | $315,900 |
| 2021 | -- | $315,900 |
| 2020 | -- | $315,900 |
| 2019 | -- | $315,900 |
| 2018 | -- | $315,900 |
| 2017 | $10,920 | $315,900 |
| 2016 | -- | $315,900 |
| 2015 | -- | $315,900 |
| 2014 | -- | $315,900 -6% |
| 2012 | -- | $335,900 -6.7% |
| 2011 | -- | $360,000 |
| 2010 | -- | $360,000 -9.9% |
| 2009 | -- | $399,500 -7.9% |
| 2008 | -- | $434,000 -8.9% |
| 2007 | -- | $476,500 +132.9% |
| 2006 | -- | $204,600 |
| 2005 | -- | $204,600 +1.7% |
| 2004 | -- | $201,100 |
| 2003 | -- | $201,100 |
| 2002 | -- | $201,100 |
Find assessor info on the county website
Monthly payment
Climate risks
Neighborhood: 12603
Nearby schools
Schools provided by the listing agent
- Elementary: Overlook Primary School
- Middle: Union Vale Middle School
- High: Arlington High School
Source: OneKey® MLS as distributed by MLS GRID. This data may not be complete. We recommend contacting the local school district to confirm school assignments for this home.
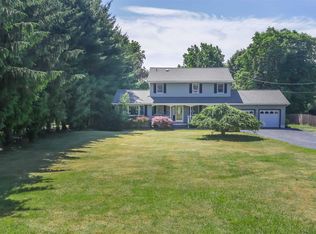
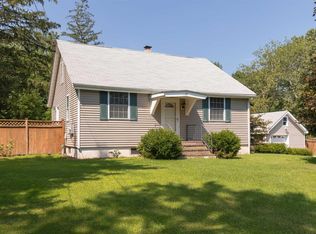
Similar homes
- $598,9004 bd3 ba2.2k sqft29 Hillview Drive, Poughkeepsie, NY 12603For Sale
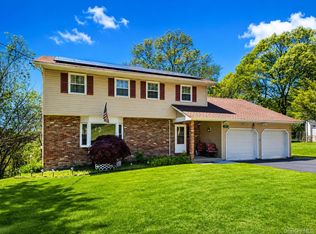
 MLS ID #000018, Roadman Etienne, Listing by: BHHS Hudson Valley Properties. OneKey® MLS as distributed by MLS GRID
 - $649,5003 bd3 ba2.2k sqft27 Frieda Lane, Poughkeepsie, NY 12603For Sale
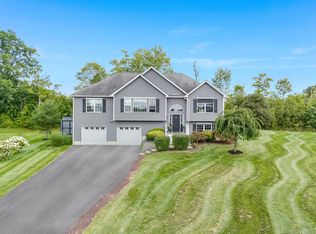 MLS ID #1042196, Justin M. LaFalce, Listing by: KW MidHudson. OneKey® MLS as distributed by MLS GRID
 - $524,9003 bd2 ba1.7k sqft114 Cramer Road, Poughkeepsie, NY 12603For Sale
 MLS ID #1034416, Daniel Feldman, Listing by: William Raveis-New York LLC. OneKey® MLS as distributed by MLS GRID
 - $549,9004 bd3 ba2.5k sqft75 Pleasant Ridge Drive, Poughkeepsie, NY 12603For Sale
 MLS ID #1040720, Debra Allan, Listing by: BHHS Hudson Valley Properties. OneKey® MLS as distributed by MLS GRID
 - $563,0003 bd3 ba1.6k sqft15 Larissa Lane, Wappingers Falls, NY 12590For SaleMLS ID #1049313, Elaine Thomas, Listing by: Century 21 Alliance Rlty Group. OneKey® MLS as distributed by MLS GRID
- $585,0003 bd2 ba2k sqft22 Wasson Drive, Poughkeepsie, NY 12603For SaleMLS ID #1026037, Omar Harper, Listing by: Epique Realty. OneKey® MLS as distributed by MLS GRID
- $524,0004 bd3 ba2k sqft31 Old Farms Road, Poughkeepsie, NY 12603For SaleMLS ID #1046416, Vitaly Isaacs, Listing by: Magic Of Great Neck Realty Inc. OneKey® MLS as distributed by MLS GRID
- $770,0005 bd4 ba3.7k sqft21 Vail Road, Poughkeepsie, NY 12603For SaleMLS ID #1018187, John Gabriel, Listing by: KW MidHudson. OneKey® MLS as distributed by MLS GRID
- $649,0004 bd4 ba3.4k sqft21 Straub Drive, Pleasant Valley, NY 12569For SaleMLS ID #1026844, Peter J. Quartironi, Listing by: RE/MAX Town & Country. OneKey® MLS as distributed by MLS GRID
- $594,0003 bd3 ba2k sqft54 Bowe Lane, Lagrangeville, NY 12540For SaleMLS ID #1030911, Justin M. LaFalce, Listing by: KW MidHudson. OneKey® MLS as distributed by MLS GRID
- $499,9503 bd2 ba1.8k sqft36 Bronson Road, Poughquag, NY 12570For SaleMLS ID #1051437, Ronald C. Green, Listing by: KW MidHudson. OneKey® MLS as distributed by MLS GRID
- $549,0004 bd3 ba1.8k sqft80 N Cross Road, Lagrangeville, NY 12540For SaleMLS ID #1032011, Josephine Diego, Listing by: K. Fortuna Realty, Inc.. OneKey® MLS as distributed by MLS GRID
- $474,9003 bd2 ba2.3k sqft32 Red Oaks Mill Road, Poughkeepsie, NY 12603For SaleMLS ID #1038677, Maria Daly, Listing by: BHHS Hudson Valley Properties. OneKey® MLS as distributed by MLS GRID
- $415,0003 bd2 ba2.2k sqft8 Larissa Lane, Wappingers Falls, NY 12590For SaleMLS ID #1051603, Jessica Rosvold, Listing by: KW MidHudson. OneKey® MLS as distributed by MLS GRID
- $549,0003 bd3 ba1.6k sqft62 S Parliman Road, Lagrangeville, NY 12540For SaleMLS ID #1045659, Richard LiCastri, Listing by: River Realty Services, Inc.. OneKey® MLS as distributed by MLS GRID
- $599,9993 bd2 ba1.7k sqft70 Barmore Road, Lagrangeville, NY 12540For SaleMLS ID #1017699, Lorie Kupetz, Listing by: Exit Realty Connections. OneKey® MLS as distributed by MLS GRID
- $500,0003 bd3 ba1.8k sqft42 Streit Avenue, Poughkeepsie, NY 12603For SaleMLS ID #1046957, Andrea Rayford, Listing by: RE/MAX Town & Country. OneKey® MLS as distributed by MLS GRID
- $525,0003 bd2 ba1.5k sqft669 Vassar Road, Poughkeepsie, NY 12603For SaleMLS ID #1014291, Lance Pahucki, Listing by: William Raveis-New York LLC. OneKey® MLS as distributed by MLS GRID
- $628,5004 bd3 ba2.3k sqft74 Losee Road, Wappingers Falls, NY 12590For SaleMLS ID #1018340, Scott Zobre, Listing by: KW MidHudson. OneKey® MLS as distributed by MLS GRID
- $575,0003 bd3 ba2k sqft47 Martin Road, Hopewell Junction, NY 12533For SaleMLS ID #1016502, Sharon Sheil, Listing by: Coldwell Banker Realty. OneKey® MLS as distributed by MLS GRID
