Stunningly renovated and impeccably maintained, this beautiful 3-bedroom, 2.5 bath townhome in highly desirable Weston Place is truly move-in ready! The entire first floor has been thoughtfully transformed, creating a fresh, sophisticated living environment with inviting open flow living and dining areas and beautiful new flooring. The completely renovated kitchen is a showstopper, featuring brand-new cabinetry, countertops, backsplash, lighting, refrigerator and gas range, along with a newer Bosch dishwasher. The result is a stylish and highly functional kitchen that is equally suited to everyday living and entertaining. A beautifully refreshed main-level powder room features new cabinetry and distinctive designer wallcovering, making even the smallest space feel special. Upstairs, the new flooring in the hallway and all three bedrooms creates a fresh, cohesive feel throughout the second level, while the tiled bathrooms are exceptionally clean and well maintained. The spacious primary suite offers a comfortable private retreat, complete with a generously sized bathroom and thoughtfully organized closet with custom-style storage. Two additional bedrooms provide wonderful flexibility for family, guests, or home office. The large and private rear patio creates a wonderful outdoor space for morning coffee, al fresco dining, or relaxing at the end of the day. Ideally located in Weston Place with access the community pool, and a greenway entrance within the subdivision! This home offers an exceptional Cary location close to shopping, restaurants, entertainment, RTP, major roadways and the airport. Convenient to NW Cary Parkway and Chapel Hill Road you will enjoy an easy commute to everything this highly desirable area has to offer. The beauty, quality and thoughtful details of this home are even more impressive in person as the photos simply don't do it justice. Beautifully renovated, exceptionally cared for and ideally located- this special home is ready to welcome its next owner. Simply unpack, settle in , and make it your own.
Pending
$560,000
415 Weatherbrook Way, Cary, NC 27513
3beds
2,265sqft
Townhouse
Built in 2008
2,178 Square Feet Lot
$546,700 Zestimate®
$247/sqft
$278/mo HOA
What's special
Stunningly renovatedCompletely renovated kitchenImpeccably maintainedFresh sophisticated living environmentTiled bathroomsNewer bosch dishwasherSpacious primary suite
- 8 days
- 587
- 49
Likely to sell faster than
Zillow last checked:
Listing updated:
Listed by:
Michelle Montminy 919-561-7455,
Coldwell Banker HPW
Source: Doorify MLS,MLS#: 10197504
Facts & features
Interior
Bedrooms & bathrooms
- Bedrooms: 3
- Bathrooms: 3
- Full bathrooms: 2
- 1/2 bathrooms: 1
Primary bedroom
- Level: Second
- Area: 400.19 Square Feet
- Dimensions: 18.1 x 22.11
Primary bedroom
- Level: Second
- Area: 126.54 Square Feet
- Dimensions: 11.4 x 11.1
Bedroom 3
- Level: Second
- Area: 145.41 Square Feet
- Dimensions: 13.1 x 11.1
Primary bathroom
- Level: Second
- Area: 153.45 Square Feet
- Dimensions: 15.5 x 9.9
Bathroom 2
- Level: Second
- Area: 71.2 Square Feet
- Dimensions: 8.9 x 8.0
Breakfast room
- Level: Main
- Area: 93.12 Square Feet
- Dimensions: 9.7 x 9.6
Dining room
- Level: Main
- Area: 137.56 Square Feet
- Dimensions: 15.1 x 9.11
Kitchen
- Level: Main
- Area: 137.74 Square Feet
- Dimensions: 14.2 x 9.7
Laundry
- Level: Main
- Area: 53.82 Square Feet
- Dimensions: 7.8 x 6.9
Living room
- Level: Main
- Area: 286.9 Square Feet
- Dimensions: 19.0 x 15.1
Heating
- Natural Gas
Cooling
- Central Air, Ceiling Fan(s)
Appliances
- Included: Disposal, Dishwasher, Electric Water Heater, Gas Range, Microwave, Refrigerator, Range Hood
- Laundry: Laundry Room, Main Level
Features
- Chandelier, Double Vanity, Entrance Foyer, Kitchen Island, Open Floorplan, Recessed Lighting, Soaking Tub, Tray Ceiling(s), Walk-In Closet(s), Separate Shower, Walk-In Shower, Quartz Counters, Smooth Ceilings
- Flooring: Ceramic Tile, Luxury Vinyl
- Windows: Blinds, Shutters
- Number of fireplaces: 1
- Fireplace features: Family Room, Gas Log
- Common walls with other units/homes: 2+ Common Walls
Interior area
- Total structure area: 2,265
- Total interior livable area: 2,265 sqft
- Finished area above ground: 2,265
- Finished area below ground: 0
Property
Parking
- Total spaces: 2
- Parking features: Attached, Garage Faces Front, Garage
- Garage spaces: 2
- Details: Community has designated guest parking
Features
- Levels: Two
- Stories: 2
- Patio & porch: Patio
- Fencing: None
Lot
- Size: 2,178 Square Feet
Details
- Parcel number: 075504700929000 0344346
- Zoning: TRP
- Special conditions: Standard
Construction
Type & style
- Home type: Townhouse
- Architectural style: Traditional
- Property subtype: Townhouse
Materials
- Brick
- Foundation: Slab
- Roof: Architectural Shingle
Condition
- New construction: No
- Year built: 2008
Utilities & green energy
- Sewer: Public Sewer
- Water: Public
Community & HOA
Community
- Features: Pool
- Subdivision: Weston Place
HOA
- Has HOA: Yes
- Amenities included: Maintenance Grounds, Management, Pool
- Services included: Maintenance Grounds, Road Maintenance
- HOA fee: $278 monthly
- HOA name: CAMS Management
- HOA phone: 910-295-3791
Location
- Region: Cary
Financial & listing details
- Price per square foot: $247/sqft
- Tax assessed value: $522,437
- Annual tax amount: $4,745
- Date on market: 10/9/2026
- Listing agreement: Exclusive Right To Sell
- Listing terms: Cash,Conventional
- Ownership type: Townhouse
Estimated market value
$546,700
$519,000 - $574,000
$2,301/mo
Price history
| Date | Event | Price |
|---|---|---|
| 10/14/2026 | Pending sale | $560,000$247/sqft |
Source:  Doorify MLS #10197504 Report a problem Doorify MLS #10197504 Report a problem | ||
| 10/9/2026 | Listed for sale | $560,000+8.7%$247/sqft |
Source: Doorify MLS #10197504 Report a problem | ||
| 8/22/2024 | Sold | $515,000+0.8%$227/sqft |
Source: Doorify MLS #10040693 Report a problem | ||
| 7/15/2024 | Pending sale | $511,000$226/sqft |
Source: Doorify MLS #10040693 Report a problem | ||
| 7/11/2024 | Listed for sale | $511,000+85.8%$226/sqft |
Source: Doorify MLS #10040693 Report a problem | ||
| 12/9/2013 | Sold | $275,000$121/sqft |
Source: Public Record Report a problem | ||
| 10/12/2013 | Listed for sale | $275,000+4%$121/sqft |
Source: Coldwell Banker Howard Perry and Walston #1915484 Report a problem | ||
| 6/18/2008 | Sold | $264,500$117/sqft |
Source: Public Record Report a problem | ||
Public tax history
| Year | Property taxes | Tax assessment |
|---|---|---|
| 2025 | $4,498 +2.2% | $522,437 |
| 2024 | $4,401 +27.2% | $522,437 +52.2% |
| 2023 | $3,460 +3.9% | $343,312 |
| 2022 | $3,331 +2.1% | $343,312 |
| 2021 | $3,264 -0.5% | $343,312 |
| 2020 | $3,281 +5.4% | $343,312 +18.8% |
| 2019 | $3,114 | $288,984 |
| 2018 | $3,114 +10.9% | $288,984 |
| 2017 | $2,809 +1.5% | $288,984 |
| 2016 | $2,767 +6% | $288,984 +9.8% |
| 2015 | $2,610 +6% | $263,079 |
| 2014 | $2,461 | $263,079 |
| 2013 | -- | $263,079 |
| 2012 | -- | $263,079 |
| 2011 | -- | $263,079 |
| 2010 | -- | $263,079 |
| 2009 | -- | $263,079 |
Find assessor info on the county website
Monthly payment
Est. payment
Payment breakdown
Explore the cost of this home by adjusting the details. Changes won't be saved.Climate risks
Neighborhood: 27513
Nearby schools
Schools provided by the listing agent
- Elementary: Wake - Northwoods Elementary
- Middle: Wake - West Cary Middle
- High: Wake - Cary High
Source: Doorify MLS. This data may not be complete. We recommend contacting the local school district to confirm school assignments for this home.
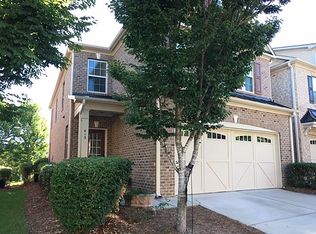
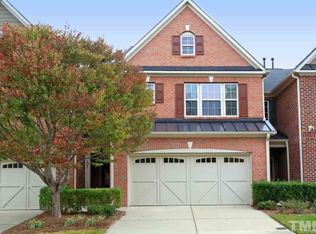
Similar homes
- $549,9004 bd5 ba2.7k sqft2059 Weston Green Loop, Cary, NC 27513For Sale
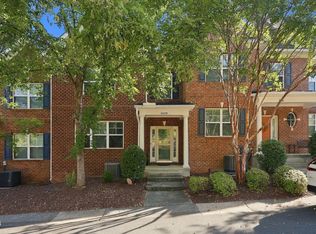
 MLS ID #10196271, Samuel Spangler Duncan. Doorify MLS
 - $525,0003 bd3 ba1.5k sqft106 Ethans Glen Ct, Cary, NC 27513For Sale
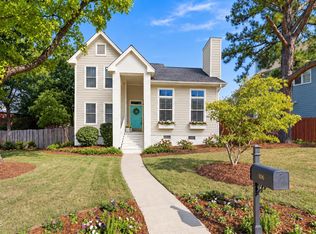 MLS ID #10198044, Tracy Santrock. Doorify MLS
 - $549,5004 bd3 ba2.1k sqft105 Sequoia Ct, Cary, NC 27513For Sale
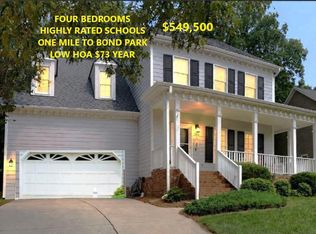 MLS ID #10195894, Barbara Wine. Doorify MLS
 - from $519,9903 bd4 ba2k sqftAdaline - 3 Story Plan, Mews at Preston Ridge, Cary, NC 27513New Construction
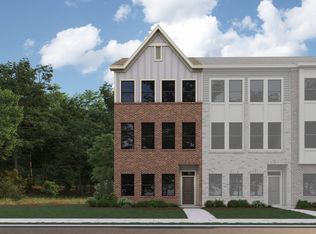 Dream Finders Homes
 - $565,0004 bd3 ba2k sqft203 Silvercliff Trl, Cary, NC 27513For SaleMLS ID #10193496, Fray Crawley. Doorify MLS
- $575,0003 bd4 ba2.3k sqft104 Swiftwater Ct, Cary, NC 27513For SaleMLS ID #10168823, Dale Moody. Doorify MLS
- $550,0003 bd3 ba2.3k sqft104 Acadia Ct, Cary, NC 27513For SaleMLS ID #10186879, Annette Holt. Doorify MLS
- $561,7103 bd4 ba2k sqft593 Bandon Aly, Cary, NC 27513New ConstructionMLS ID #10190992, Matt Goss. Doorify MLS
- $570,0003 bd3 ba2.2k sqft155 Grande Dr, Morrisville, NC 27560For SaleMLS ID #10188127, Sophia Paige Carter. Doorify MLS
- $570,4503 bd4 ba2k sqft591 Bandon Aly, Cary, NC 27513New ConstructionMLS ID #10190994, Matt Goss. Doorify MLS
- $559,0004 bd4 ba2k sqft595 Bandon Aly, Cary, NC 27513New ConstructionMLS ID #10186714, Brad Norris. Doorify MLS
- $619,0005 bd3 ba2.5k sqft803 Roanoke Dr, Cary, NC 27513For SaleMLS ID #10196273, William Patrick. Doorify MLS
- $570,0004 bd3 ba2.4k sqft121 Marquette Dr, Cary, NC 27513For SaleMLS ID #10186941, Andrea Andrado Ochoa. Doorify MLS
- $571,7104 bd4 ba2k sqftDream Finders Homes, Cary, NC 27513New ConstructionMLS ID #10188063, Matt Goss. Doorify MLS
- $375,0003 bd2 ba1.6k sqft107 Lanigan Pl, Cary, NC 27513For SaleMLS ID #10196403, Ellie Mayes. Doorify MLS
- $574,9005 bd4 ba2.3k sqft1204 Belhaven Rd, Cary, NC 27513For SaleMLS ID #10188336, Richard Fleming. Doorify MLS
