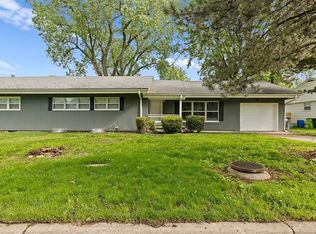
Welcome Home To The Comfort Of Living In This Ranch-Style House! Nestled in a quiet neighborhood and backing to Cimarron Trails Park, this terrific move-in-ready home offers comfortable living, plenty of space, a convenient location. Step inside to beautiful oak hardwood floors, vaulted ceilings, luxury vinyl plank flooring. The kitchen features attractive countertops, painted cabinetry, pantry, some stainless steel appliances, luxury vinyl plank flooring (LVP), vaulted ceiling, walk-out access to the 6' privacy-fenced backyard. The adjoining dining area offers hardwood floors and a vaulted ceiling, while the spacious 11x21 living room with hardwoods, vaulted ceiling, lots of natural light provides plenty of room to relax or gather with family and friends. The primary bedroom includes hardwood floors, vaulted ceiling, walk-in closet. Two more additional roomy bedrooms with hardwoods and vaulted ceilings along with a full bathroom that includes LVP and shower over tub for the ultimate convenience and comfort. The finished lower level provides LVP along with two non-confirming bedrooms/multipurpose rooms, recreation room, laundry area, plenty of storage space. Additional highlights include 6’ wood privacy fence (2024), radon mitigation system (2023), luxury vinyl plank flooring (2023), thermal windows (2023), renovated bathroom (2023), kitchen appliances 2023 (refrigerator/freezer, stove, microwave, dishwasher), HWH (2023), roof (2021). The extended attached garage provides shelving and a large walk-in storage closet plus all of the appliances are staying too! Enjoy the large backyard and convenient access to the Cimarron Trails Park that include a 20 x 40 pavilion with restrooms, picnic tables, playground, basketball court and play structures on the 5-acre area. Belton offers a comfortable suburban setting with parks, trails, golf, shopping, restaurants, local events. Don't Wait To Make This Great Home Yours Today!
Show for backups
$185,000
415 Whisper Ln, Belton, MO 64012
3beds
1,779sqft
Half Duplex
Built in 1955
8,799 Square Feet Lot
$-- Zestimate®
$104/sqft
$-- HOA
What's special
Large backyardStainless steel appliancesOak hardwood floorsLuxury vinyl plank flooringPainted cabinetryAttractive countertopsVaulted ceilings
- 6 days
- 684
- 111
Likely to sell faster than
Zillow last checked:
Listing updated:
Listed by:
Rollene Croucher 913-963-5342,
KW Diamond Partners
Source: Heartland MLS as distributed by MLS GRID,MLS#: 2630068
Facts & features
Interior
Bedrooms & bathrooms
- Bedrooms: 3
- Bathrooms: 1
- Full bathrooms: 1
Primary bedroom
- Features: Walk-In Closet(s)
- Level: Main
- Dimensions: 10 x 13
Bedroom 2
- Level: Main
- Dimensions: 9 x 13
Bedroom 3
- Level: Main
- Dimensions: 9 x 12
Bathroom 1
- Features: Luxury Vinyl, Shower Over Tub
- Level: Main
Dining room
- Level: Main
- Dimensions: 10 x 10
Kitchen
- Features: Laminate Counters, Luxury Vinyl, Pantry
- Level: Main
- Dimensions: 10 x 17
Laundry
- Features: Luxury Vinyl
- Level: Lower
Living room
- Level: Main
- Dimensions: 11 x 21
Other
- Features: Luxury Vinyl
- Level: Lower
- Dimensions: 12 x 13
Other
- Features: Luxury Vinyl
- Level: Lower
- Dimensions: 11 x 12
Recreation room
- Features: Luxury Vinyl
- Level: Lower
- Dimensions: 11 x 13
Heating
- Has Heating (Unspecified Type)
Cooling
- Attic Fan, Electric
Appliances
- Included: Dishwasher, Disposal, Dryer, Microwave, Refrigerator, Electric Range, Washer
- Laundry: Lower Level
Features
- Painted Cabinets, Pantry, Smart Thermostat, Vaulted Ceiling(s), Walk-In Closet(s)
- Flooring: Luxury Vinyl, Wood
- Doors: Storm Door(s)
- Windows: Thermal Windows
- Basement: Finished,Radon Mitigation System,Sump Pump
- Has fireplace: No
Interior area
- Total structure area: 1,779
- Total interior livable area: 1,779 sqft
- Finished area above ground: 1,186
- Finished area below ground: 593
Property
Parking
- Total spaces: 1
- Parking features: Attached, Garage Door Opener, Garage Faces Front
- Attached garage spaces: 1
Features
- Fencing: Wood
Lot
- Size: 8,799 Square Feet
- Features: City Limits, Level, Many Trees
Details
- Parcel number: 1401839
Construction
Type & style
- Home type: SingleFamily
- Architectural style: Traditional
- Property subtype: Half Duplex
Materials
- Lap Siding
- Roof: Composition
Condition
- Year built: 1955
Utilities & green energy
- Sewer: Public Sewer
- Water: Public
Community & HOA
Community
- Security: Smoke Detector(s)
- Subdivision: Cimarron Trails
HOA
- Has HOA: No
Location
- Region: Belton
Financial & listing details
- Price per square foot: $104/sqft
- Tax assessed value: $88,530
- Annual tax amount: $1,376
- Date on market: 10/30/2026
- Listing terms: Cash,Conventional,FHA,VA Loan
- Ownership: Private
- Road surface type: Paved
Estimated market value
Not available
Estimated sales range
Not available
Not available
Price history
| Date | Event | Price |
|---|---|---|
| 11/4/2026 | Contingent | $185,000$104/sqft |
Source:  Heartland MLS as distributed by MLS GRID #2630068 Report a problem | ||
| 10/30/2026 | Listed for sale | $185,000+8.8%$104/sqft |
Source: Heartland MLS as distributed by MLS GRID #2630068 Report a problem | ||
| 3/24/2023 | Sold | -- |
Source: Heartland MLS as distributed by MLS GRID #2421231 Report a problem | ||
| 2/14/2023 | Pending sale | $170,000$96/sqft |
Source: Heartland MLS as distributed by MLS GRID #2421231 Report a problem | ||
| 2/10/2023 | Listed for sale | $170,000$96/sqft |
Source: Heartland MLS as distributed by MLS GRID #2421231 Report a problem | ||
Public tax history
| Year | Property taxes | Tax assessment |
|---|---|---|
| 2025 | $1,376 +14% | $16,820 +14.9% |
| 2024 | $1,207 +0.3% | $14,640 |
| 2023 | $1,204 +7.3% | $14,640 +8.3% |
| 2022 | $1,122 | $13,520 |
| 2021 | $1,122 | $13,520 +2.4% |
| 2020 | -- | $13,200 |
| 2019 | -- | $13,200 +14.4% |
| 2018 | $935 | $11,540 |
| 2017 | $935 +4.6% | $11,540 +5.2% |
| 2016 | $894 | $10,970 |
| 2015 | $894 -0.3% | $10,970 |
| 2014 | $897 | $10,970 |
| 2013 | $897 | $10,970 -3.3% |
| 2011 | -- | $11,340 -6.1% |
| 2010 | -- | $12,080 |
| 2009 | -- | $12,080 |
Find assessor info on the county website
Monthly payment
Est. payment
Payment breakdown
Explore the cost of this home by adjusting the details. Changes won't be saved.Climate risks
Neighborhood: 64012
Nearby schools
Schools provided by the listing agent
- Elementary: Gladden
- Middle: Belton
- High: Belton
Source: Heartland MLS as distributed by MLS GRID. This data may not be complete. We recommend contacting the local school district to confirm school assignments for this home.

Similar homes
- $209,9004 bd1 ba1.2k sqft17249 S Prospect Ave, Belton, MO 64012For Sale
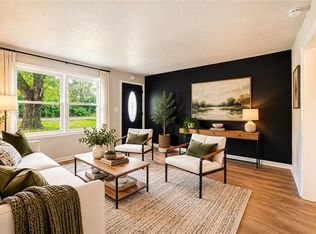 MLS ID #2636415, SBD Team, SBD Housing Solutions LLC. Heartland MLS as distributed by MLS GRID
- $220,0003 bd3 ba1.5k sqft506 E 165th St, Belton, MO 64012For Sale
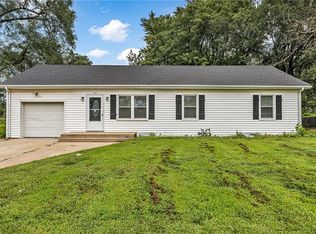 MLS ID #2640118, Taylor Klotz, Huck Homes. Heartland MLS as distributed by MLS GRID
- $190,0003 bd2 ba1.2k sqft8604 E 84th Ter, Raytown, MO 64138For Sale
 MLS ID #2648001, Fidelity RE Group, Keller Williams KC North. Heartland MLS as distributed by MLS GRID
- $170,0003 bd2 ba1.7k sqft10013 Bellaire Ave, Kansas City, MO 64134For Sale
 MLS ID #2647915, VIVE in KC Team, EXP Realty LLC. Heartland MLS as distributed by MLS GRID
