LOCATION, SPACE & FREEDOM FROM AN HOA (minimal deeded covenants to protect your investment) —THIS ONE CHECKS ALL THE BOXES! Opportunities like this don't come along often—an affordable home just minutes from everything Washington has to offer, tucked away on a quiet cul-de-sac with NO HOA FEES and room to make it your own!
Step inside to a surprisingly spacious, light-filled interior where vaulted ceilings create an airy, open feel throughout the main living space. The generous living room offers plenty of room to relax or entertain, while the adjoining dining room provides a dedicated space for gatherings, dinners and holidays.
The large kitchen offers an abundance of cabinetry and workspace with plenty of room for a casual breakfast area—or take advantage of the generous footprint and create the center island you've been dreaming about. Just outside, a private deck extends your living space outdoors, perfect for morning coffee, evening grilling or simply unwinding at the end of the day.
The spacious primary suite features a private full bath, while the second bedroom offers flexibility for guests, a home office, craft room or whatever fits your lifestyle. A second full bath with tub/shower and a generously sized main-floor laundry room add everyday convenience.
And then there's the potential downstairs! The walk-out lower level is already equipped with a bathroom rough-in and offers a blank canvas for future living space, recreation room, guest accommodations, hobby space or storage.
Even better? A BRAND-NEW 30-YEAR ARCHITECTURAL SHINGLE ROOF means one of the big-ticket items has already been taken care of.
Add the 2-car garage, cul-de-sac setting, NO HOA, private deck, walk-out lower level and convenient Washington location, and you've found a home that delivers affordability today with plenty of opportunity for tomorrow.
Move in. Make it yours. And enjoy being close to everything without paying for things you don't need.
Active
Listed by: Main St. Real Estate • Maggie K Hase • 314-952-8784
$230,000
4150 Jane Ln, Washington, MO 63090
2beds
1,132sqft
Single Family Residence
Built in 1996
6,969 Square Feet Lot
$-- Zestimate®
$203/sqft
$-- HOA
What's special
Quiet cul-de-sacSurprisingly spacious light-filled interior
- 36 days
- 979
- 44
Zillow last checked:
Listing updated:
Listed by:
Maggie K Hase 314-952-8784,
Main St. Real Estate
Source: MARIS,MLS#: 26061875 Originating MLS: Franklin County Board of REALTORS
Facts & features
Interior
Bedrooms & bathrooms
- Bedrooms: 2
- Bathrooms: 2
- Full bathrooms: 2
- Main level bathrooms: 2
- Main level bedrooms: 2
Primary bedroom
- Description: en-suite
- Features: Floor Covering: Carpeting
- Level: Main
Bedroom
- Features: Floor Covering: Carpeting
- Level: Main
Primary bathroom
- Description: tub shower combo
- Features: Floor Covering: Laminate
- Level: Main
Bathroom
- Description: tub shower combo
- Features: Floor Covering: Laminate
- Level: Main
Dining room
- Features: Floor Covering: Carpeting
- Level: Main
Kitchen
- Features: Floor Covering: Laminate
- Level: Main
Laundry
- Description: Washer Dryer DO NOT STAY
- Features: Floor Covering: Laminate
- Level: Main
Living room
- Features: Floor Covering: Carpeting
- Level: Main
Heating
- Electric, Forced Air
Cooling
- Ceiling Fan(s), Central Air
Appliances
- Included: Dishwasher, Disposal, Electric Range, Refrigerator
- Laundry: Laundry Room, Main Level
Features
- Dining/Living Room Combo, High Ceilings, Open Floorplan, Shower, Tub
- Flooring: Carpet, Laminate
- Windows: Blinds
- Basement: Bath/Stubbed,Full,Storage Space,Unfinished,Walk-Out Access
- Has fireplace: No
Interior area
- Total structure area: 1,132
- Total interior livable area: 1,132 sqft
- Finished area above ground: 1,132
- Finished area below ground: 0
Property
Parking
- Total spaces: 2
- Parking features: Attached, Driveway
- Attached garage spaces: 2
- Has uncovered spaces: Yes
Features
- Levels: One
- Patio & porch: Covered, Patio, Porch
- Exterior features: Private Entrance
- Fencing: None
Lot
- Size: 6,969 Square Feet
- Dimensions: 0.16
- Features: Back Yard, Cul-De-Sac
Details
- Parcel number: 1072500061044310
- Special conditions: Standard
Construction
Type & style
- Home type: SingleFamily
- Architectural style: Ranch
- Property subtype: Single Family Residence
Materials
- Brick Veneer, Vinyl Siding
- Foundation: Permanent
- Roof: Architectural Shingle
Condition
- Year built: 1996
Details
- Warranty included: Yes
Utilities & green energy
- Electric: Ameren
- Sewer: Public Sewer
- Water: Public
- Utilities for property: Cable Available, Electricity Connected, Phone Available, Sewer Connected, Water Connected
Community & HOA
Community
- Subdivision: Brookview Manor
HOA
- Has HOA: No
- Services included: None
- HOA name: none
Location
- Region: Washington
Financial & listing details
- Price per square foot: $203/sqft
- Tax assessed value: $115,410
- Annual tax amount: $1,396
- Date on market: 10/2/2026
- Cumulative days on market: 36 days
- Listing terms: Cash,Conventional,FHA,USDA Loan,VA Loan
- Electric utility on property: Yes
- Road surface type: Concrete
Estimated market value
Not available
Estimated sales range
Not available
Not available
Price history
| Date | Event | Price |
|---|---|---|
| 10/2/2026 | Listed for sale | $230,000$203/sqft |
Source:  MARIS #26061875 Report a problem | ||
| 9/28/2017 | Sold | -- |
Source: MARIS #17023535 Report a problem | ||
Public tax history
| Year | Property taxes | Tax assessment |
|---|---|---|
| 2024 | $1,245 0% | $21,928 |
| 2023 | $1,245 +3.6% | $21,928 +3.7% |
| 2022 | $1,201 +0.3% | $21,145 |
| 2021 | $1,198 +6.6% | $21,145 +10.7% |
| 2020 | $1,124 +2.4% | $19,097 |
| 2019 | $1,098 | $19,097 |
Find assessor info on the county website
Monthly payment
Est. payment
Payment breakdown
Explore the cost of this home by adjusting the details. Changes won't be saved.Climate risks
Neighborhood: 63090
Nearby schools
Schools provided by the listing agent
- Elementary: South Point Elem.
- Middle: Washington Middle
- High: Washington High
Source: MARIS. This data may not be complete. We recommend contacting the local school district to confirm school assignments for this home.
Similar homes
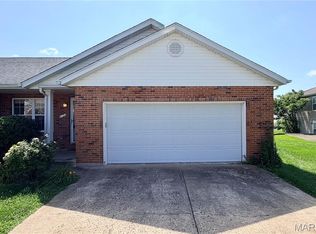
- $--3 bd1 ba1.3k sqft601 W 9th St, Washington, MO 63090Auction
 Auction.com 2
- $254,9702 bd2 ba1k sqft875 Walter Way, Washington, MO 63090New Construction
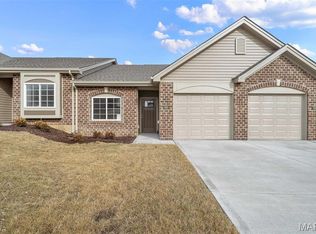
 MLS ID #26055878, Kelly A Boehmer, Berkshire Hathaway HomeServices Select Properties. MARIS
- $225,0003 bd1 ba1.2k sqft313 High St, Washington, MO 63090For Sale
 MLS ID #26065054, David L Haley, Berkshire Hathaway HomeServices Select Properties. MARIS
- $255,9004 bd2 ba988 sqft6224 Yellow Brick Rd, Washington, MO 63090For Sale
 MLS ID #26048696, Cory R Davis, RE/MAX Platinum. MARIS
- $220,0002 bd1 ba1k sqft815 Locust St, Washington, MO 63090For SaleMLS ID #26065249, Liz E Stemmley, RE/MAX Today. MARIS
- $257,9702 bd2 ba1k sqft871 Walter Way, Washington, MO 63090New ConstructionMLS ID #26055368, Kelly A Boehmer, Berkshire Hathaway HomeServices Select Properties. MARIS
- $250,0182 bd2 ba1k sqft883 Walter Way, Washington, MO 63090New ConstructionMLS ID #26040567, Kelly A Boehmer, Berkshire Hathaway HomeServices Select Properties. MARIS
- $250,0002 bd3 ba1.5k sqft212 Carriage Ct, Washington, MO 63090For SaleMLS ID #26060865, Matthew E McClelland, RE/MAX Today. MARIS
- $329,9002 bd3 ba1.2k sqft113 Monticello Dr, Washington, MO 63090For SaleMLS ID #26058638, Janie Schriewer, RE/MAX Results. MARIS
- $194,0002 bd2 ba1k sqft35 Wenona Ct, Washington, MO 63090For SaleMLS ID #26067357, Robbie M Mitchell, Bourbon Hometown Realty LLC. MARIS
- $345,0003 bd2 ba1.4k sqft173 Hanks Close #173, Washington, MO 63090New ConstructionMLS ID #26068484, Elisha L Hoerstkamp, RE/MAX Today. MARIS
- $276,2902 bd2 ba1k sqft879 Walter Way, Washington, MO 63090New ConstructionMLS ID #26055886, Kelly A Boehmer, Berkshire Hathaway HomeServices Select Properties. MARIS
- $290,0732 bd2 ba1k sqft865 Walter Way, Washington, MO 63090New ConstructionMLS ID #26066545, Kelly A Boehmer, Berkshire Hathaway HomeServices Select Properties. MARIS
- $275,0003 bd3 ba1.2k sqft1824 Kaleb Ct, Washington, MO 63090For SaleMLS ID #26068287, Matthew E McClelland, RE/MAX Today. MARIS
- $287,3682 bd2 ba1k sqft867 Walter Way, Washington, MO 63090New ConstructionMLS ID #26066570, Kelly A Boehmer, Berkshire Hathaway HomeServices Select Properties. MARIS
- $198,5002 bd2 ba985 sqft288 Carriage Ct, Washington, MO 63090For SaleMLS ID #26004962, Matthew E McClelland, RE/MAX Today. MARIS
- $179,9003 bd2 ba1.4k sqft309 Hooker St, Washington, MO 63090For SaleMLS ID #26066460, LeAnne A O'Toole, Dolan, Realtors. MARIS
- $263,9002 bd2 ba1.2k sqft0 Grove, Washington, MO 63090New ConstructionMLS ID #26043443, Tom E Palitzsch, Thomas Realty Group LLC. MARIS
- $159,9002 bd2 ba1.2k sqft811 Roberts St, Washington, MO 63090For SaleMLS ID #26069200, Cindy D Johanning, Coldwell Banker Premier Group. MARIS
- $337,5002 bd2 ba1.4k sqft2332 Fiddlers Close #45-STB, Washington, MO 63090New ConstructionMLS ID #26066348, Natalie G Hoerstkamp, RE/MAX Today. MARIS
