Discover the perfect blend of Southwest charm, luxury, & space in this exceptional home located in the highly desirable Las Alturas subdivision.Situated on a generous 1.28-acre lot, this beautifully designed Southwestern-style residence offers three spacious bedrooms and breathtaking mountain views. The open, inviting floor plan is ideal for both comfortable everyday living & entertaining.Step outside to your private backyard oasis featuring a sparkling pool, where you can relax while taking in stunning desert sunsets and picturesque mountain scenery.Car enthusiasts, hobbyists, & Knick Knack owners will appreciate the incredible four-car garage with over 1,000 square feet of garage space, providing endless possibilities for storage, workshops, or recreational vehicles.Conveniently located near shopping, dining, healthcare, schools, & outdoor recreation, this home offers the tranquility of an established neighborhood without sacrificing accessibility.
Pending
$499,000
4155 Sotol Dr, Las Cruces, NM 88011
3beds
2,565sqft
:
Get pre-qualified$3,126/mo
Single Family Residence, Residential
Built in 1984
1.28 Acres Lot
$-- Zestimate®
$195/sqft
$-- HOA
What's special
Sparkling poolBreathtaking mountain viewsOpen inviting floor planThree spacious bedroomsStunning desert sunsetsPrivate backyard oasisPicturesque mountain scenery
- 10 days |
- 1,795 |
- 119 |
Likely to sell faster than
Zillow last checked:
Listing updated:
Listed by:
Mindy Byrnes 575-993-9025,
Sims & Co. Real Estate 575-521-6000,
Paul Sims 575-649-8771,
Sims & Co. Real Estate
Source: SNMMLS as distributed by MLS GRID,MLS#: 2602240
Facts & features
Interior
Bedrooms & bathrooms
- Bedrooms: 3
- Bathrooms: 2
- Full bathrooms: 1
- 3/4 bathrooms: 1
Rooms
- Room types: Workshop
Primary bedroom
- Description: Beautiful Views!
Primary bathroom
- Description: Double Sinks,With Full Bath,Tub/Bath
Dining room
- Description: Open Concept, But With Defined Spaces
- Features: Tile, Living Room Combo, Kitchen Combo
Kitchen
- Features: Microwave Oven, Electric Cooktop
Living room
- Description: Passive Tromb Solar Walls
- Features: Bay Window, Great Room, Tile, Fireplace, Ceiling Fan
Heating
- Fireplace(s), Passive Solar, Wood, Forced Air, Natural Gas Available
Cooling
- Central Air
Features
- Open Floorplan, Passive Solar Walls-Tromb Walls
- Flooring: Flooring Foundation: Slab
- Windows: Double Pane Windows
- Basement: None
- Number of fireplaces: 1
Interior area
- Total structure area: 2,565
- Total interior livable area: 2,565 sqft
Property
Parking
- Total spaces: 4
- Parking features: Garage
- Garage spaces: 4
Features
- Levels: One
- Stories: 1
- Patio & porch: Covered
- Exterior features: Attached And Detached Garages- Over 1000 Sq Ft
- Has private pool: Yes
- Pool features: In Ground, Pool With Hot Tub-Mountain Views
- Has spa: Yes
- Spa features: Heated
- Has view: Yes
Lot
- Size: 1.28 Acres
- Dimensions: 1.01 to 1.5 AC
- Features: Landscaping: Desert, Amenities: View Mountains
Details
- Additional structures: Workshop Detached
- Parcel number: 4010138298069
Construction
Type & style
- Home type: SingleFamily
- Architectural style: Pueblo
- Property subtype: Single Family Residence, Residential
Materials
- Frame
Condition
- New construction: No
- Year built: 1984
Utilities & green energy
- Sewer: Septic Tank
- Water: Public
- Utilities for property: City Gas, El Paso Electric
Green energy
- Energy generation: Passive Solar Tromb Walls
Community & HOA
Community
- Subdivision: Las Altruas Subdivision
HOA
- Has HOA: No
Location
- Region: Las Cruces
Financial & listing details
- Price per square foot: $195/sqft
- Tax assessed value: $284,109
- Annual tax amount: $2,136
- Date on market: 7/14/2026
- Electric utility on property: Yes
Estimated market value
Not available
Estimated sales range
Not available
Not available
Price history
| Date | Event | Price |
|---|---|---|
| 7/21/2026 | Pending sale | $499,000$195/sqft |
Source: SNMMLS as distributed by MLS GRID #2602240 Report a problem | ||
| 7/14/2026 | Listed for sale | $499,000+88.3%$195/sqft |
Source: SNMMLS as distributed by MLS GRID #2602240 Report a problem | ||
| 11/19/2019 | Listing removed | $265,000$103/sqft |
Source: Steinborn & Associates #1901019 Report a problem | ||
| 8/12/2019 | Pending sale | $265,000$103/sqft |
Source: Steinborn & Associates #1901019 Report a problem | ||
| 4/22/2019 | Listed for sale | $265,000$103/sqft |
Source: Steinborn & Associates #1901019 Report a problem | ||
| 4/17/2019 | Pending sale | $265,000$103/sqft |
Source: Steinborn & Associates #1901019 Report a problem | ||
| 4/11/2019 | Listed for sale | $265,000$103/sqft |
Source: Steinborn & Associates #1901019 Report a problem | ||
Public tax history
| Year | Property taxes | Tax assessment |
|---|---|---|
| 2025 | $2,136 -0.5% | $94,703 |
| 2024 | $2,147 +1.9% | $94,703 +3% |
| 2023 | $2,106 +1.2% | $91,945 +3% |
| 2022 | $2,082 +3.6% | $89,267 +3% |
| 2021 | $2,011 -0.6% | $86,667 |
| 2020 | $2,023 +32% | $86,667 +31.2% |
| 2019 | $1,532 +3.7% | $66,037 +3% |
| 2018 | $1,477 | $64,114 +3% |
| 2017 | $1,477 +5.4% | $62,246 +3% |
| 2016 | $1,401 +1.4% | $60,433 -65.7% |
| 2015 | $1,382 +106% | $176,013 +3% |
| 2014 | $671 -44.4% | $170,886 +3% |
| 2013 | $1,208 | $165,909 +3% |
| 2012 | $1,208 +4.4% | $161,077 +3% |
| 2011 | $1,157 +4.3% | $156,385 +3% |
| 2010 | $1,109 +9.9% | $151,829 +3% |
| 2009 | $1,009 | $147,407 +3% |
| 2008 | $1,009 +3.7% | $143,115 +3% |
| 2007 | $974 +4.4% | $138,947 +3% |
| 2005 | $933 -21.5% | $134,900 -19% |
| 2004 | $1,188 +4.9% | $166,600 |
| 2003 | $1,133 -3.4% | $166,600 +4.3% |
| 2002 | $1,172 | $159,800 |
| 2001 | $1,172 +8.2% | $159,800 +5.8% |
| 2000 | $1,083 | $151,100 |
Find assessor info on the county website
Monthly payment
Est. payment
Payment breakdown
Explore the cost of this home by adjusting the details. Changes won't be saved.Climate risks
Neighborhood: 88011
Nearby schools
GreatSchools rating
- 6/10Tombaugh Elementary SchoolGrades: PK-5Distance: 2.3 mi
- 6/10Zia Middle SchoolGrades: 6-8Distance: 3.5 mi
- 6/10Las Cruces High SchoolGrades: 9-12Distance: 3.1 mi
- $98,0001.07 Acres4165 Sotol Dr, Las Cruces, NM 88011Pending

- $528,2005 bd3 ba3.1k sqft4125 Sotol Dr, Las Cruces, NM 88011Off Market
- $315,2003 bd2 ba1.7k sqft4130 Cholla Rd, Las Cruces, NM 88011Off Market
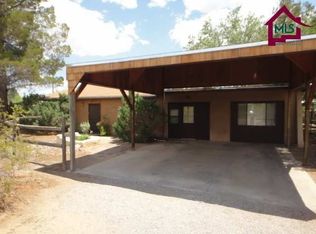
- $478,9003 bd2 ba2.3k sqft4140 Cholla Rd, Las Cruces, NM 88011Off Market
- $390,8003 bd2 ba2.1k sqft4150 Sotol Dr, Las Cruces, NM 88011Off Market
- $353,0003 bd2 ba1.9k sqft4140 Sotol Dr, Las Cruces, NM 88011Off Market
- $390,6003 bd2 ba1.8k sqft4150 Cholla Rd, Las Cruces, NM 88011Off Market
- $266,6003 bd2 ba1.4k sqft4120 Cholla Rd, Las Cruces, NM 88011Off Market
A local agent can set up tours, give advice and negotiate with sellers.
Similar homes
- $539,0003 bd3 ba2.3k sqft4537 Mockingbird St, Las Cruces, NM 88011For Sale
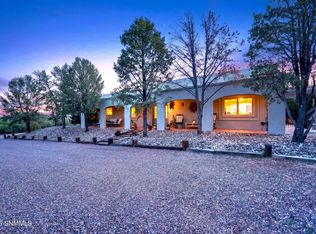 MLS ID #2601341, Edward D. Sergeant, Integrity Real Estate of New Mexico. SNMMLS as distributed by MLS GRID
 - $431,0003 bd2 ba2.2k sqft5301 Redman Rd, Las Cruces, NM 88011For Sale
 MLS ID #2602151, Lisa Ramos, ERA Sellers & Buyers Real Estate. SNMMLS as distributed by MLS GRID
 - $550,0004 bd3 ba3k sqft4136 E Winchester Rd, Las Cruces, NM 88011For Sale
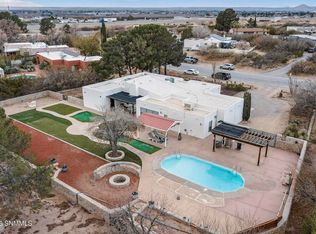 MLS ID #2602098, Teresa Camacho, Team Camacho Real Estate LLC. SNMMLS as distributed by MLS GRID
 - $549,9003 bd2 ba2.4k sqft5366 Redman Rd, Las Cruces, NM 88011For Sale
 MLS ID #2600897, Leticia Rodriguez, EXIT Realty Horizons. SNMMLS as distributed by MLS GRID
 - $549,9005 bd3 ba3.3k sqft4800 Gamble Ct, Las Cruces, NM 88011For SaleMLS ID #2601974, Matthew Martin Arguello, Real Broker LLC - Main Office. SNMMLS as distributed by MLS GRID
- $539,0004 bd4 ba3.5k sqft4643 Sandalwood Dr, Las Cruces, NM 88011For SaleMLS ID #2600796, Cynthia Ellen Lopez, Real Broker LLC - Agave Group. SNMMLS as distributed by MLS GRID
- $499,0004 bd3 ba2.5k sqft702 Mesa Point Rd, Las Cruces, NM 88011For SaleMLS ID #2601664, Richard M Flores, The Palms Realty. SNMMLS as distributed by MLS GRID
- $425,0003 bd2 ba2.2k sqft3250 Majestic Rdg, Las Cruces, NM 88011For SaleMLS ID #2602041, Charles P Fowler, BHGRE Steinborn & Associates. SNMMLS as distributed by MLS GRID
- $450,0003 bd3 ba2.6k sqft759 Stone Canyon Dr, Las Cruces, NM 88011For SaleMLS ID #2602108, Monica M Escamilla, Keller Williams Realty. SNMMLS as distributed by MLS GRID
- $365,0004 bd3 ba2.2k sqft3122 Pebble Beach Rd, Las Cruces, NM 88011For SaleMLS ID #2602341, Ron Bruder, BHGRE Steinborn & Associates. SNMMLS as distributed by MLS GRID
- $495,0004 bd3 ba2.3k sqft4157 Calle Belleza, Las Cruces, NM 88011For SaleMLS ID #2602081, Derek A Graham, BHGRE Steinborn & Associates. SNMMLS as distributed by MLS GRID
- $415,0003 bd2 ba2.6k sqft700 Sundown Ct, Las Cruces, NM 88011For SaleMLS ID #2601678, Maria De La Luz Ramirez, RE/MAX Classic Realty. SNMMLS as distributed by MLS GRID
- $495,0004 bd3 ba2.7k sqft1461 Brown Rd, Las Cruces, NM 88005For SaleMLS ID #2601216, Summer Woods, Cripple Creek Realty, LLC. SNMMLS as distributed by MLS GRID
- $599,0005 bd5 ba3.1k sqft4300 Diamondback Dr, Las Cruces, NM 88011For SaleMLS ID #2600515, Lauren C Lay, BHGRE Steinborn & Associates. SNMMLS as distributed by MLS GRID
- $480,0004 bd3 ba3.3k sqft2122 Desert Greens Dr, Las Cruces, NM 88011For SaleMLS ID #2601168, Ron Bruder, BHGRE Steinborn & Associates. SNMMLS as distributed by MLS GRID
- $535,0004 bd2 ba2.5k sqft8801 Silk Oak Ct, Las Cruces, NM 88011For SaleMLS ID #2601651, Monica M Escamilla, Keller Williams Realty. SNMMLS as distributed by MLS GRID
- $399,0004 bd2 ba2.5k sqft1837 Fairway Cir, Las Cruces, NM 88011For SaleMLS ID #2602213, Nathaniel M May, EXIT Realty Horizons. SNMMLS as distributed by MLS GRID
- $575,0003 bd2 ba2.3k sqft3436 Vista Primera Rd, Las Cruces, NM 88011For SaleMLS ID #2600402, Gilbert Rolando Avila, The Palms Realty. SNMMLS as distributed by MLS GRID
- $550,0006 bd4 ba3.6k sqft3319 Majestic Rdg, Las Cruces, NM 88011For SaleMLS ID #2600782, Emese Dian Fisher, Fisher Real Estate, LLC. SNMMLS as distributed by MLS GRID
- $375,0003 bd3 ba2.2k sqft2822 Buena Vida Ct, Las Cruces, NM 88011For SaleMLS ID #2602194, Lisa D Squires, Desert Sky Realty & Investments. SNMMLS as distributed by MLS GRID
