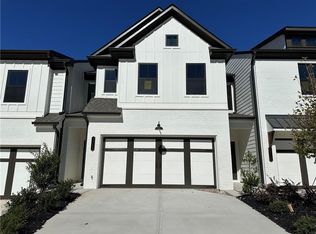
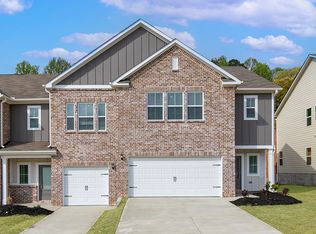
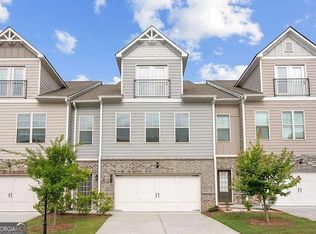
Durham INTEREST RATE BUYDOWNS AVAILABLE ON THIS MOVE IN READY HOME! There is no better value in Gainesville than this thoughtfully designed end unit 4-bedroom, 2.5-bath townhome that features a spacious open-concept layout and a private 2-car garage. The main level features a welcoming foyer, a spacious great room, and a modern kitchen equipped with 42" cabinets, a tile backsplash, a center island with barstool seating, stainless steel appliances, and a walk-in pantry. A mudroom off the garage provides a convenient drop zone for everyday use. Upstairs offers a laundry room and four well-appointed bedrooms. The primary suite features a walk-in closet and a luxurious en-suite bathroom with a Tile shower and a garden tub. Additional features include an elegant trim package, a WiFi-enabled garage door opener, and a smart home system for added convenience. Located approximately one mile from the University of North Georgia's Gainesville campus, this community provides easy access to I-985, downtown Gainesville, shopping, and dining.
Pending
$384,564
4158 Millstone Park Ln, Gainesville, GA 30504
3beds
1,850sqft
:
Get pre-qualified$2,484/mo
Townhouse
Built in 2026
-- sqft lot
$354,300 Zestimate®
$208/sqft
$117/mo HOA
What's special
- 60 days |
- 146 |
- 7 |
Zillow last checked:
Listing updated:
Listed by:
Mason Sheats 404-583-1797,
Chafin Realty, Inc.
Source: GAMLS,MLS#: 10772388
Facts & features
Interior
Bedrooms & bathrooms
- Bedrooms: 3
- Bathrooms: 3
- Full bathrooms: 2
- 1/2 bathrooms: 1
Rooms
- Room types: Foyer, Great Room, Laundry, Loft, Other
Kitchen
- Features: Breakfast Bar, Kitchen Island, Solid Surface Counters, Walk-in Pantry
Heating
- Central, Natural Gas
Cooling
- Central Air
Appliances
- Included: Dishwasher, Disposal, Gas Water Heater, Microwave
- Laundry: Upper Level
Features
- High Ceilings, Other, Tray Ceiling(s), Walk-In Closet(s)
- Flooring: Carpet, Other, Vinyl
- Windows: Double Pane Windows
- Basement: None
- Attic: Pull Down Stairs
- Number of fireplaces: 1
- Fireplace features: Living Room
- Common walls with other units/homes: End Unit
Interior area
- Total structure area: 1,850
- Total interior livable area: 1,850 sqft
- Finished area above ground: 1,850
- Finished area below ground: 0
Property
Parking
- Total spaces: 2
- Parking features: Attached, Garage
- Has attached garage: Yes
Features
- Levels: Two
- Stories: 2
- Patio & porch: Patio
- Exterior features: Other
- Waterfront features: No Dock Or Boathouse
- Body of water: None
Lot
- Features: Level
- Residential vegetation: Grassed
Details
- Parcel number: 0.0
Construction
Type & style
- Home type: Townhouse
- Architectural style: Traditional
- Property subtype: Townhouse
- Attached to another structure: Yes
Materials
- Concrete, Other
- Foundation: Slab
- Roof: Composition
Condition
- New Construction
- New construction: Yes
- Year built: 2026
Details
- Warranty included: Yes
Utilities & green energy
- Sewer: Public Sewer
- Water: Public
- Utilities for property: Cable Available, Electricity Available, Natural Gas Available, Phone Available, Sewer Available, Underground Utilities, Water Available
Green energy
- Green verification: ENERGY STAR Certified Homes
- Energy efficient items: Thermostat, Windows
Community & HOA
Community
- Features: Clubhouse, Fitness Center, Playground, Pool, Sidewalks, Street Lights
- Security: Carbon Monoxide Detector(s), Smoke Detector(s)
- Subdivision: Millstone At Mundy Mill
HOA
- Has HOA: Yes
- Services included: Maintenance Structure, Management Fee, Other
- HOA fee: $1,400 annually
Location
- Region: Gainesville
Financial & listing details
- Price per square foot: $208/sqft
- Annual tax amount: $10
- Date on market: 5/27/2026
- Cumulative days on market: 60 days
- Listing agreement: Exclusive Right To Sell
- Electric utility on property: Yes
Estimated market value
$354,300
$337,000 - $372,000
$2,168/mo
Price history
| Date | Event | Price |
|---|---|---|
| 6/30/2026 | Pending sale | $384,564$208/sqft |
Source:  GAMLS #10772388 Report a problem GAMLS #10772388 Report a problem | ||
| 5/27/2026 | Listed for sale | $384,564$208/sqft |
Source: GAMLS #10772388 Report a problem | ||
Public tax history
Tax history is unavailable.
Monthly payment
Est. payment
Payment breakdown
Explore the cost of this home by adjusting the details. Changes won't be saved.Climate risks
Neighborhood: 30504
Nearby schools
GreatSchools rating
- 6/10Mundy Mill AcademyGrades: PK-5Distance: 0.2 mi
- 4/10Gainesville Middle School WestGrades: 6-8Distance: 2.5 mi
- 4/10Gainesville High SchoolGrades: 9-12Distance: 4.1 mi
Schools provided by the listing agent
- Elementary: Mundy Mill
- Middle: Gainesville West
- High: Gainesville
Source: GAMLS. This data may not be complete. We recommend contacting the local school district to confirm school assignments for this home.
- $363,6103 bd3 ba1.8k sqft4115 Millstone Park Ln, Gainesville, GA 30504Sold
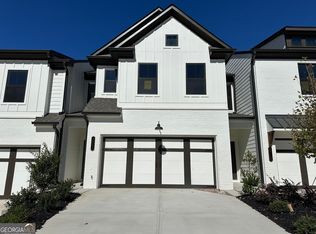
- $363,6103 bd3 ba1.8k sqft4115 Millstone Park Ln #4A, Gainesville, GA 30504Sold
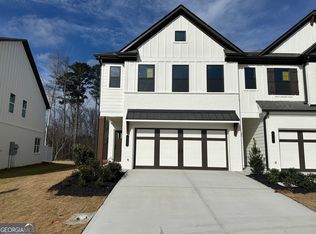
- $382,9404 bd3 ba1.8k sqft4127 Millstone Park Ln #7A, Gainesville, GA 30504Sold
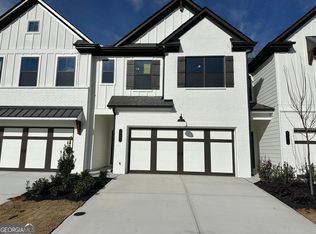
- $360,0003 bd3 ba1.8k sqft4131 Millstone Park Ln #8A, Gainesville, GA 30504Sold
- $363,2103 bd3 ba1.8k sqft4135 Millstone Park Ln #9A, Gainesville, GA 30504Sold
- $366,3653 bd3 ba1.8k sqft4139 Millstone Park Ln #10A, Gainesville, GA 30504Sold
- $378,3474 bd3 ba1.8k sqft4143 Millstone Park Ln, Gainesville, GA 30504Sold
- $378,3474 bd3 ba1.8k sqft4143 Millstone Park Ln #11A, Gainesville, GA 30504Sold
- $346,0153 bd3 ba1.8k sqft4151 Millstone Park Ln #13A, Gainesville, GA 30504Sold
A local agent can set up tours, give advice and negotiate with sellers.
A local lender can help you make sure your offer is ready when you are.
Similar homes
- $347,1903 bd3 ba1.8k sqft4162 Millstone Park Ln, Gainesville, GA 30504New Construction

 FMLS GA
 - from $373,9004 bd3 ba2.2k sqftLaurel Plan, Oakwood Terrace, Oakwood, GA 30566New Construction
 LGI Homes
 - $324,9004 bd3 ba2k sqft5052 Silver Fox Trl, Oakwood, GA 30566Active

 MLS ID #10806598, Erin Young, BHHS Georgia Properties. GAMLS
 - $399,9003 bd3 ba2.3k sqft2020 Manor Pointe Dr, Cumming, GA 30041Active
 MLS ID #10812158, Reshanda Fowler, Balance Realty. GAMLS
 - $379,9903 bd3 ba1.8k sqft2534 Harbor Ridge Pass #344, Gainesville, GA 30507ActiveGAMLS
- $379,9903 bd3 ba1.8k sqft2538 Harbor Ridge Pass #343, Gainesville, GA 30507ActiveGAMLS
- $379,9904 bd3 ba1.8k sqft2522 Harbor Ridge Pass, Gainesville, GA 30507New ConstructionPeachtree Building Group
- $379,9903 bd3 ba1.8k sqft2538 Harbor Ridge Pass, Gainesville, GA 30507New ConstructionPeachtree Building Group
- $335,0003 bd2 ba1.2k sqft2313 Fern Dr, Gainesville, GA 30507ActiveMLS ID #10795708, Ana Arellano, Keller Williams Lanier Partners. GAMLS
- $367,4723 bd3 ba1.9k sqft4003 Streamlet Way #159, Gainesville, GA 30506ActiveGAMLS
- $395,0003 bd2 ba2k sqft1209 Windstone Dr, Winder, GA 30680ActiveMLS ID #10771379, Tanya Pickens, Opendoor Brokerage. GAMLS
- $394,2703 bd3 ba2k sqft3092 Orwell Dr, Gainesville, GA 30507ActiveGAMLS
- $369,0003 bd3 ba1.9k sqft2718 Sardis Chase Ct #2718, Buford, GA 30519ActiveMLS ID #10770265, George A Bishara, Maximum One Realty Greater Atlanta. GAMLS
- $324,9003 bd3 ba1.9k sqft3829 Billabong Trl, Gainesville, GA 30506ActiveMLS ID #10808512, Fang Yang, McKinley Properties LLC. GAMLS
- $389,0003 bd2 ba1.9k sqft2730 Matlin Way, Buford, GA 30519ActiveMLS ID #10781390, Mark Shafer, Real Broker, LLC. GAMLS
- $435,0004 bd2 ba2.1k sqft2355 Pemberton Point, Buford, GA 30519ActiveMLS ID #10741467, Lynn Vaughn, Select Brokers of Jackson Cnty. GAMLS
- $345,0623 bd3 ba1.7k sqft5619 Chickory Dr, Flowery Branch, GA 30542New ConstructionMLS ID #7767077, Reshanda FowlerRansom, McKinley Properties, LLC.. FMLS GA
- $314,9003 bd3 ba1.8k sqft3825 Billabong Trl, Gainesville, GA 30506ActiveMLS ID #10808511, Fang Yang, McKinley Properties LLC. GAMLS
- $479,9003 bd3 ba1.9k sqft5201 Mulberry St, Flowery Branch, GA 30542ActiveMLS ID #10809725, Tabb Bowen, Chestatee Brokers Inc.. GAMLS
- $360,0003 bd2 ba2.2k sqft846 Georgetown Dr, Winder, GA 30680ActiveMLS ID #10789055, Mark Spain, Mark Spain Real Estate. GAMLS
