MODERN LIVING – SAVANNAH STYLE! One of Savannah’s rare ‘Contemporary-designed’ downtown homes, this +/- 4755 sq.ft. property was built (C. 2017) and is located just 3 ½ blocks from Forsyth Park. A definitive state-of-the-art modern contemporary in the Victorian District, this home has everything that today’s lifestyle requires and needs - 2 car Garage, plunge Pool, private walled Courtyard, 3 floors of light-filled sleek & stylish living, a private studio space, sprawling Primary Suite w/ private balcony… Custom touches abound – Epoxy floors, floating staircase w/ reclaimed Heart Pine treads, luxury Kitchen w/ quartz countertops & Gas range / high-end appliances, open concept Entertaining level, lavish Master bath w/ his & hers showers, soaking tub, separate vanities, HVAC’d Garage and Sound Studio space, Elevator shaft in place, abundant Storage… an endless list of upgrades and thoughtful touches throughout w/ added potential Studio rooftop terrace expansion if desired. This is a technologically smart home, built w/ insulated Concrete Form Construction (70% Energy savings) & wired for full integration w/ lights, sound, cameras, video. 416 E Bolton Street is truly a RARE, one-of-a-kind innovative home in downtown Savannah and not to be missed! Come to Visit / Stay to Live the Good Life!
For sale
$1,950,000
416 E Bolton Street, Savannah, GA 31401
3beds
4,755sqft
Single Family Residence
Built in 2017
3,354 Square Feet Lot
$1,860,500 Zestimate®
$410/sqft
$-- HOA
What's special
Epoxy floorsTechnologically smart homePrivate studio spacePrivate walled courtyardOpen concept entertaining levelCustom touchesPlunge pool
- 30 days |
- 1,226 |
- 67 |
Zillow last checked:
Listing updated:
Listed by:
Bradford C. Moody 912-844-4663,
Seabolt Real Estate
Source: Hive MLS,MLS#: SA360305 Originating MLS: Savannah Multi-List Corporation
Originating MLS: Savannah Multi-List CorporationFacts & features
Interior
Bedrooms & bathrooms
- Bedrooms: 3
- Bathrooms: 4
- Full bathrooms: 3
- 1/2 bathrooms: 1
- Main level bathrooms: 3
- Main level bedrooms: 1
Heating
- Central, Electric
Cooling
- Central Air, Electric
Appliances
- Included: Some Gas Appliances, Dishwasher, Gas Water Heater, Microwave, Oven, Range, Range Hood, Tankless Water Heater, Wine Cooler, Dryer, Refrigerator, Washer
- Laundry: Laundry Room, Laundry Tub, Sink, Upper Level
Features
- Breakfast Bar, Ceiling Fan(s), Double Vanity, Entrance Foyer, Garden Tub/Roman Tub, High Ceilings, Kitchen Island, Primary Suite, Pantry, Recessed Lighting, Separate Shower, Upper Level Primary, Instant Hot Water, Programmable Thermostat
- Windows: Double Pane Windows
- Basement: None
- Attic: None
- Has fireplace: No
- Common walls with other units/homes: No Common Walls
Interior area
- Total interior livable area: 4,755 sqft
Video & virtual tour
Property
Parking
- Total spaces: 2
- Parking features: Garage, Garage Door Opener, Kitchen Level, Off Street, Rear/Side/Off Street
- Garage spaces: 2
Features
- Patio & porch: Covered, Patio, Porch, Balcony
- Exterior features: Balcony, Courtyard
- Pool features: In Ground
- Fencing: Privacy
- Has view: Yes
- View description: Panoramic
Lot
- Size: 3,354 Square Feet
- Features: Alley, Back Yard, City Lot, Garden, Historic District, Interior Lot, Private, Sprinkler System
Details
- Additional structures: Other
- Parcel number: 2004416003
- Zoning: TN-1
- Zoning description: Single Family
- Special conditions: Standard
Construction
Type & style
- Home type: SingleFamily
- Architectural style: Contemporary
- Property subtype: Single Family Residence
Materials
- Other, Wood Siding
- Foundation: Slab
- Roof: Rubber,Rolled/Hot Mop
Condition
- New construction: No
- Year built: 2017
Details
- Builder name: EH Fortitude
Utilities & green energy
- Sewer: Public Sewer
- Water: Public
- Utilities for property: Cable Available
Green energy
- Energy efficient items: Windows
Community & HOA
Community
- Features: Park, Shopping, Street Lights, Sidewalks, Trails/Paths, Walk to School, Curbs, Gutter(s)
- Subdivision: Lee Ward
HOA
- Has HOA: No
Location
- Region: Savannah
Financial & listing details
- Price per square foot: $410/sqft
- Tax assessed value: $1,349,000
- Annual tax amount: $15,535
- Date on market: 7/14/2026
- Cumulative days on market: 30 days
- Listing agreement: Exclusive Right To Sell
- Listing terms: Cash,Conventional,1031 Exchange
- Inclusions: Alarm-Smoke/Fire, Ceiling Fans, Dryer, Refrigerator, Washer
- Ownership type: Homeowner/Owner
Estimated market value
$1,860,500
$1.77M - $1.95M
$5,613/mo
Price history
| Date | Event | Price |
|---|---|---|
| 7/14/2026 | Listed for sale | $1,950,000+95%$410/sqft |
Source:  Hive MLS #SA360305 Report a problem Hive MLS #SA360305 Report a problem | ||
| 3/15/2024 | Listing removed | -- |
Source: Owner Report a problem | ||
| 8/27/2021 | Sold | $1,000,000-16.6%$210/sqft |
Source: Hive MLS #SA246186 Report a problem | ||
| 7/29/2021 | Contingent | $1,199,000$252/sqft |
Source:  Hive MLS #246186 Report a problem Hive MLS #246186 Report a problem | ||
| 4/21/2021 | Listed for sale | $1,199,000$252/sqft |
Source: Hive MLS #246186 Report a problem | ||
| 3/8/2021 | Listing removed | -- |
Source: Hive MLS #242209 Report a problem | ||
| 2/4/2021 | Listed for sale | $1,199,000+19.9%$252/sqft |
Source: Hive MLS #242209 Report a problem | ||
| 8/4/2020 | Sold | $1,000,000-4.8%$210/sqft |
Source: Hive MLS #SA227209 Report a problem | ||
| 7/2/2020 | Listed for sale | $1,050,000+38.2%$221/sqft |
Source: Savannah Real Estate Experts #227209 Report a problem | ||
| 1/20/2017 | Sold | $760,000-5%$160/sqft |
Source: Public Record Report a problem | ||
| 11/30/2016 | Pending sale | $799,900$168/sqft |
Source: Engel & Volkers #163246 Report a problem | ||
| 10/3/2016 | Listed for sale | $799,900+1566.5%$168/sqft |
Source: Engel & Volkers #163246 Report a problem | ||
| 2/27/2015 | Sold | $48,000-35.8%$10/sqft |
Source: Public Record Report a problem | ||
| 2/11/2015 | Pending sale | $74,800$16/sqft |
Source: Celia Dunn Sotheby's #124970 Report a problem | ||
| 7/5/2014 | Listed for sale | $74,800+72%$16/sqft |
Source: Celia Dunn Sotheby's #124970 Report a problem | ||
| 4/2/2013 | Sold | $43,500-24.3%$9/sqft |
Source: Public Record Report a problem | ||
| 10/17/2012 | Price change | $57,500-17.7%$12/sqft |
Source: ERA Southeast Coastal Real Estate #103156 Report a problem | ||
| 3/23/2012 | Listed for sale | $69,900$15/sqft |
Source: Keller Williams Realty Coastal Area Partners #96380 Report a problem | ||
Public tax history
| Year | Property taxes | Tax assessment |
|---|---|---|
| 2025 | $15,535 -0.9% | $539,600 |
| 2024 | $15,678 +34.2% | $539,600 -12.5% |
| 2023 | $11,682 | $616,640 +54.2% |
| 2022 | $11,682 -5.3% | $400,000 |
| 2021 | $12,330 -2.8% | $400,000 -0.4% |
| 2020 | $12,679 | $401,560 |
| 2019 | $12,679 -28.9% | $401,560 +32.1% |
| 2018 | $17,841 +30.5% | $304,000 -10.9% |
| 2017 | $13,672 +183.7% | $341,280 +1677.5% |
| 2016 | $4,819 +332.6% | $19,200 -10.6% |
| 2015 | $1,114 +8.8% | $21,480 +23.4% |
| 2014 | $1,024 | $17,400 -19% |
| 2013 | -- | $21,480 |
| 2012 | -- | $21,480 +6.8% |
| 2011 | -- | $20,120 -11.8% |
| 2010 | -- | $22,800 -27.8% |
| 2009 | -- | $31,600 -1.3% |
| 2008 | -- | $32,000 +19.4% |
| 2007 | -- | $26,800 +10.7% |
| 2006 | -- | $24,200 |
| 2005 | -- | $24,200 +157.4% |
| 2003 | -- | $9,400 |
| 2002 | -- | $9,400 |
| 2001 | -- | $9,400 |
Find assessor info on the county website
Monthly payment
Est. payment
Payment breakdown
Explore the cost of this home by adjusting the details. Changes won't be saved.Climate risks
Neighborhood: Dixon Park
Nearby schools
GreatSchools rating
- NAHenderson E Formey Jr Early Learning CenterGrades: PK-KDistance: 0.5 mi
- 3/10Hubert Middle SchoolGrades: 6-8Distance: 0.4 mi
- 1/10The School Of Liberal Studies At Savannah HighGrades: 9-12Distance: 2 mi
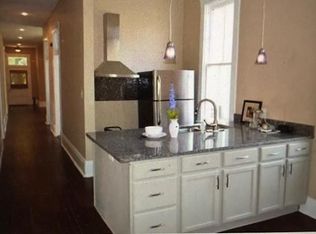
- $634,6004 bd1 ba1.8k sqft414 E Bolton St, Savannah, GA 31401Off Market
- $--3 bd1 ba1.8k sqft412 E Bolton St, Savannah, GA 31401Off Market

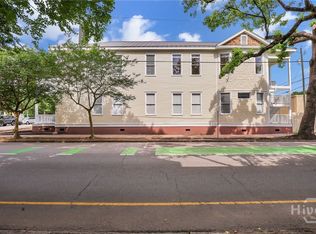
- $--6 bd4 ba3.7k sqft420 E Bolton St, Savannah, GA 31401Off Market
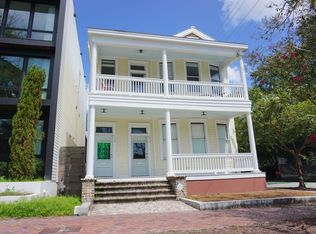
- $793,8004 bd2 ba-- sqft422 E Bolton St, Savannah, GA 31401Off Market
- $709,6005 bd3 ba2.4k sqft408 E Bolton St, Savannah, GA 31401Off Market
- $152,300-- bd-- ba-- sqft408 E Bolton St, Savannah, GA 31401Off Market
- $--4 bd2 ba2.5k sqft502 E Bolton St, Savannah, GA 31401Off Market
- $152,3003,354 sqft406 E Bolton St, Savannah, GA 31401Off Market
A local agent can set up tours, give advice and negotiate with sellers.
Similar homes
- $2,149,5004 bd5 ba4k sqft308 E Liberty Street E, Savannah, GAFor Sale

 MLS ID #SA363318, Kenneth J. Richards, Seabolt Real Estate. Hive MLS
 - $2,395,0006 bd5 ba5.4k sqft207 E Gwinnett St, Savannah, GA 31401Active

 MLS ID #10832098, Nancy Stamatakis, Chubbs Realty Group, LLC. GAMLS
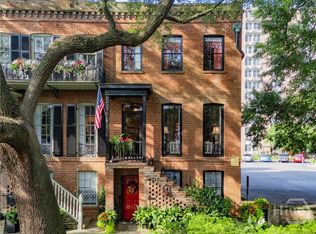
 - $1,950,0003 bd4 ba2.6k sqft313 E Jones Street, Savannah, GA 31401For Sale
 MLS ID #SA358698, Taavo Roos, Seabolt Real Estate. Hive MLS
 - $1,100,0004 bd2 ba3.5k sqft321 E Bolton Street, Savannah, GA 31401For Sale
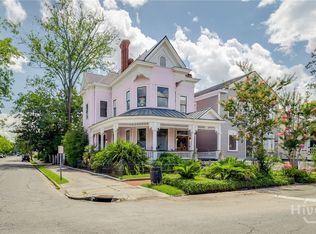 MLS ID #SA363398, Justin R. Hart, Seabolt Real Estate. Hive MLS
 - $2,000,0005 bd4 ba6.4k sqft122 E 36th Street, Savannah, GA 31401For SaleMLS ID #SA352024, Taavo Roos, Seabolt Real Estate. Hive MLS
- $1,850,0004 bd4 ba4k sqft407 E Hall Street, Savannah, GA 31401For SaleMLS ID #SA351642, Carie Kuhn, BHHS Bay Street Realty Group. Hive MLS
- $1,998,0003 bd4 ba3.4k sqft208 E Liberty Street, Savannah, GA 31401For SaleMLS ID #SA342086, Liza DiMarco, Compass Georgia LLC. Hive MLS
- $1,650,0003 bd3 ba2.4k sqft505 E Huntingdon Street, Savannah, GA 31401For SaleMLS ID #SA362129, Taavo Roos, Seabolt Real Estate. Hive MLS
- $2,895,0004 bd6 ba4.7k sqft314 E Huntingdon Street, Savannah, GA 31401For SaleMLS ID #SA362682, Jacqueline Mason, Keller Williams Coastal Area P. Hive MLS
- $1,200,0006 bd3 ba2.9k sqft506 E Anderson Street, Savannah, GA 31401For SaleMLS ID #SA361086, Chelsea Phillips, Six Bricks LLC. Hive MLS
- $1,675,0003 bd3 ba3.2k sqft405 E Liberty Street, Savannah, GA 31401For SaleMLS ID #SA342792, John T. Blanton, Corcoran Austin Hill Realty. Hive MLS
- $2,700,0003 bd5 ba4.6k sqft419 Montgomery St, Savannah, GA 31401For Sale By Owner
- $2,100,0002 bd3 ba3.4k sqft132 E Oglethorpe Avenue, Savannah, GA 31401For SaleMLS ID #SA350987, Richard G. Mopper, Engel & Volkers. Hive MLS
- $2,100,0003 bd4 ba3k sqftNews Place of River Homes East, Savannah, GA 31401For SaleMLS ID #SA359149, Richard Sturgess, Savannah Realty. Hive MLS
- $1,850,0004 bd4 ba3.3k sqft221 E Charlton Street, Savannah, GA 31401For SaleMLS ID #SA350667, Staci M. Donegan, Seabolt Real Estate. Hive MLS
- $2,275,0006 bd5 ba4.5k sqft424 E President Street, Savannah, GA 31401For SaleMLS ID #SA352624, Farrell J. Click, Engel & Volkers. Hive MLS
- $1,350,0006 bd4 ba2.8k sqft501 E Bolton Street, Savannah, GA 31401For SaleMLS ID #SA349383, Laura C. Celaya, Realty One Group Inclusion. Hive MLS
- $1,750,0004 bd5 ba4.5k sqft141 Bluffside Circle, Savannah, GA 31404For SaleMLS ID #SA356089, Ben J. Bluemle, Seaport Real Estate Group. Hive MLS
- $2,400,0005 bd6 ba4.2k sqft125 W Gordon St, Savannah, GA 31401ActiveMLS ID #10812656, Ron Melander, Keller Williams Realty Coastal. GAMLS
- $2,449,9995 bd5 ba4.6k sqft114 W Liberty Street, Savannah, GA 31401For SaleMLS ID #SA348990, Mary Kathryn Smith, Savannah Realty. Hive MLS
