The Sutton Bay, part of the Trend Collection by Ball Homes, is a two story plan with a versatile flex room off the entry and a formal dining area opening to the family room at the rear of the home. The island kitchen offers both a breakfast area and countertop dining. A corridor from the garage creates a mudroom with drop zone option, coat closet, and a storage pantry, all leading to the powder room. Upstairs are the primary bedroom suite, three bedrooms, a loft, utility room, and hall bath. All bedrooms have walk-in closets. The primary bedroom suite includes a bedroom with vaulted ceiling, large closet, and spacious bath with tub/shower, double bowl vanity, and linen storage. An upgrade bath offers a garden tub, separate shower, and picture window. Job# 21AA
For sale
$375,661
416 Fern Trl, Nicholasville, KY 40356
4beds
2,647sqft
Single Family Residence
Built in 2026
7,148 Square Feet Lot
$375,300 Zestimate®
$142/sqft
$17/mo HOA
What's special
Large closetIsland kitchenLinen storageUtility roomStorage pantryCoat closetTwo story plan
- 19 days
- 459
- 31
Zillow last checked:
Listing updated:
Listed by:
Joseph M Sisson 859-797-1975,
Christies International Real Estate Bluegrass,
Matthew C Gerwin 859-621-1432,
Christies International Real Estate Bluegrass
Source: Imagine MLS,MLS#: 26027592
Facts & features
Interior
Bedrooms & bathrooms
- Bedrooms: 4
- Bathrooms: 3
- Full bathrooms: 2
- 1/2 bathrooms: 1
Primary bedroom
- Level: Second
Bedroom 2
- Level: Second
Bedroom 3
- Level: Second
Bedroom 4
- Level: Second
Bathroom 1
- Description: primary bath
- Level: Second
Bathroom 2
- Level: Second
Bathroom 3
- Description: powder room
- Level: First
Bonus room
- Description: loft area
- Level: Second
Den
- Description: flex area
- Level: First
Dining room
- Level: First
Family room
- Level: First
Foyer
- Level: First
Kitchen
- Description: with breakfast area
- Level: First
Other
- Description: mudroom
- Level: First
Utility room
- Level: Second
Heating
- Forced Air, Zoned
Cooling
- Electric, Zoned
Appliances
- Included: Disposal, Dishwasher, Range
- Laundry: Electric Dryer Hookup, Washer Hookup
Features
- Walk-In Closet(s)
- Flooring: Carpet, Other
- Windows: Screens
- Has basement: No
- Has fireplace: No
Interior area
- Total structure area: 2,647
- Total interior livable area: 2,647 sqft
- Finished area above ground: 2,647
- Finished area below ground: 0
Property
Parking
- Total spaces: 2
- Parking features: Attached Garage, Driveway, Garage Door Opener
- Garage spaces: 2
- Has uncovered spaces: Yes
Features
- Levels: Two
- Has view: Yes
- View description: Neighborhood
Lot
- Size: 7,148 Square Feet
Details
- Parcel number: NEW416
Construction
Type & style
- Home type: SingleFamily
- Property subtype: Single Family Residence
Materials
- Brick Veneer, Vinyl Siding
- Foundation: Slab
- Roof: Dimensional Style
Condition
- New Construction
- Year built: 2026
Details
- Builder model: Sutton Bay
Utilities & green energy
- Sewer: Public Sewer
- Water: Public
Community & HOA
Community
- Subdivision: The Arbours
HOA
- Has HOA: Yes
- Amenities included: Other, None
- Services included: Other
- HOA fee: $200 annually
Location
- Region: Nicholasville
Financial & listing details
- Price per square foot: $142/sqft
- Date on market: 10/6/2026
Estimated market value
$375,300
$357,000 - $394,000
$2,984/mo
Price history
| Date | Event | Price |
|---|---|---|
| 10/6/2026 | Listed for sale | $375,661+1.6%$142/sqft |
Source:  Imagine MLS #26027592 Report a problem Imagine MLS #26027592 Report a problem | ||
| 10/5/2026 | Listing removed | $369,576$140/sqft |
Source: Imagine MLS #25507732 Report a problem | ||
| 12/10/2025 | Pending sale | $369,576$140/sqft |
Source: Imagine MLS #25507732 Report a problem | ||
| 12/10/2025 | Listed for sale | $369,576$140/sqft |
Source: Imagine MLS #25507732 Report a problem | ||
Public tax history
Tax history is unavailable.
Monthly payment
Est. payment
Payment breakdown
Explore the cost of this home by adjusting the details. Changes won't be saved.Climate risks
Neighborhood: 40356
Nearby schools
Schools provided by the listing agent
- Elementary: Red Oak
- Middle: East Jessamine Middle School
- High: East Jess HS
Source: Imagine MLS. This data may not be complete. We recommend contacting the local school district to confirm school assignments for this home.
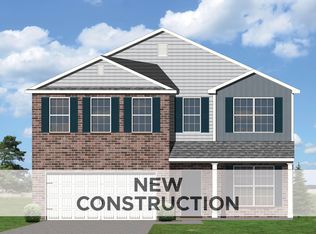
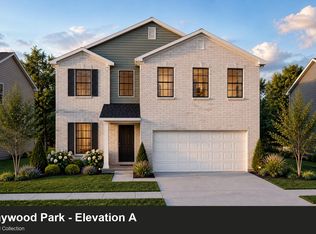
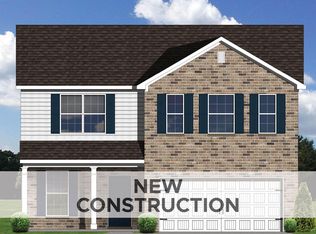
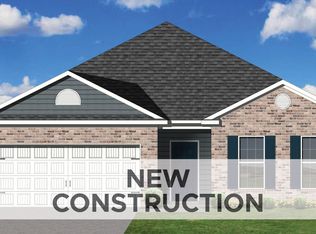
Similar homes
- $361,6644 bd3 ba2.3k sqft508 Fern Trl, Nicholasville, KY 40356For Sale
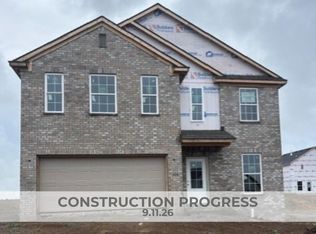
 MLS ID #26009612, Jason Landon, Christies International Real Estate Bluegrass. Imagine MLS
 - $369,9004 bd3 ba1.8k sqft148 Patchen Dr, Nicholasville, KY 40356For Sale
 MLS ID #26029517, Maggie C Taylor, RE/MAX Creative Realty. Imagine MLS
 - $344,0004 bd3 ba2.2k sqft509 McPeek Pl, Nicholasville, KY 40356For Sale
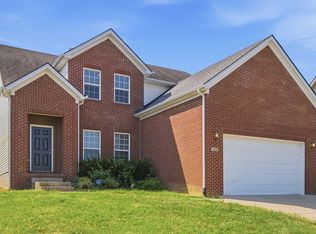 MLS ID #26026382, Sarah MacHarg, Kentucky Land and Home. Imagine MLS
 - $381,6824 bd3 ba2k sqft105 Sundial Ct, Nicholasville, KY 40356For Sale
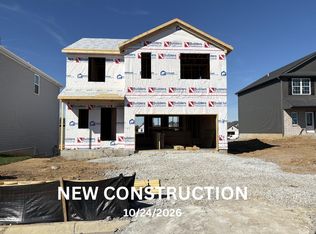 MLS ID #25506060, Joseph Smallwood, Christies International Real Estate Bluegrass. Imagine MLS
 - $410,5705 bd3 ba2.5k sqft709 Anthony Dr, Nicholasville, KY 40356For SaleMLS ID #26020376, Christy Rock, Christies International Real Estate Bluegrass. Imagine MLS
- $409,5004 bd3 ba2.9k sqft100 Vetch Dr, Nicholasville, KY 40356For SaleMLS ID #26021501, Joseph Lyons, Keller Williams Commonwealth. Imagine MLS
- $341,6773 bd3 ba1.9k sqft427 Fern Trl, Nicholasville, KY 40356For SaleMLS ID #26020080, Neshia Gaines, Christies International Real Estate Bluegrass. Imagine MLS
- $341,1923 bd3 ba1.9k sqft529 Fern Trl, Nicholasville, KY 40356For SaleMLS ID #26015422, Eric Chumley, Christies International Real Estate Bluegrass. Imagine MLS
- $409,9004 bd3 ba2.1k sqft323 Skaggs Blvd, Nicholasville, KY 40356For SaleMLS ID #26026970, Lauren Ball, Deborah Ball Realty. Imagine MLS
- $399,9004 bd3 ba1.7k sqft300 Krauss Dr, Nicholasville, KY 40356For SaleMLS ID #26028608, Maggie C Taylor, RE/MAX Creative Realty. Imagine MLS
- $419,9004 bd3 ba2.4k sqft208 Skaggs Blvd, Nicholasville, KY 40356For SaleMLS ID #26027664, Lauren Ball, Deborah Ball Realty. Imagine MLS
- $369,9004 bd2 ba1.5k sqft317 Krauss Dr, Nicholasville, KY 40356For SaleMLS ID #26018634, Sarah Hancock, RE/MAX Creative Realty. Imagine MLS
- $439,9994 bd3 ba2.3k sqft105 Roland Ct, Nicholasville, KY 40356For SaleMLS ID #26002824, James C B Monroe, Buy With Confidence Real Estate. Imagine MLS
- $439,0004 bd3 ba1.9k sqft129 Wyatt Ct, Nicholasville, KY 40356For SaleMLS ID #26027843, Maggie C Taylor, RE/MAX Creative Realty. Imagine MLS
