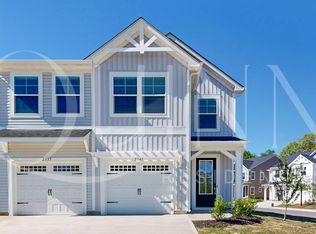
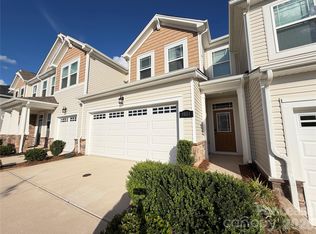
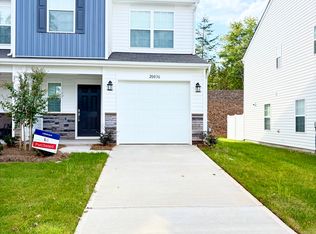
Experience modern living in this brand-new 4-bedroom, 3.5-bath end-unit townhome offering approximately 1,612 square feet of thoughtfully designed space across three levels.
The entry level features a private bedroom with an adjoining full bath, making it an ideal flex space for a home office, guest room, hobby room, or additional living area. An attached two-car garage provides plenty of parking and extra storage.
The main level is designed for comfortable everyday living and entertaining, featuring 10-foot ceilings, abundant natural light, and an open-concept layout that flows seamlessly to a private terrace overlooking a premium lot with peaceful views. The well-appointed kitchen includes quartz countertops, a stylish tile backsplash, 42-inch cabinetry, LED under-cabinet lighting, a large center island, double pull-out trash storage, a spacious stainless steel sink, gas range, built-in microwave, dishwasher, refrigerator, and disposal.
On the upper level, the spacious primary suite offers a walk-in closet and a private en-suite bath with a beautifully tiled shower. Two additional bedrooms, a full bathroom, and a conveniently located laundry area with a washer/dryer complete the third floor.
Additional highlights include central air conditioning, modern finishes throughout, and a premium end-unit location that provides added privacy and extra windows for natural light.
Residents can also enjoy nearby greenways and walking trails, making it easy to get outside and explore the community.
This beautifully designed townhome combines contemporary finishes, flexible living space, and low-maintenance convenience in a brand-new home.
Water/Sewer, garbage & landscaping is included in the rent. Tenants are responsbile for Electric, Gas and Internet.
12 Months Lease
$8000 or greater in gross household income to rent
Ideally 600 or better credit score. Scores lower will be considered based on what is in credit report. Applicants with late car payments in last 12 months will not be considered.
No smoking allowed
Townhouse for rent
Accepts Zillow applications
$2,700/moFees may apply
416 Nathaniel Way, Charlotte, NC 28213
4beds
1,984sqft
Price may not include required fees and charges. Price shown reflects the lease term provided. Learn more|
Townhouse
Available now
Cats, dogs OK
Air conditioner, central air
In unit laundry
Attached garage parking
Central, forced air
What's special
Modern finishes throughoutAbundant natural lightLarge center islandGas rangeAttached two-car garageCentral air conditioningBuilt-in microwave
- 27 days |
- -- |
- -- |
Zillow last checked:
Listing updated:
Travel times
Facts & features
Interior
Bedrooms & bathrooms
- Bedrooms: 4
- Bathrooms: 4
- Full bathrooms: 3
- 1/2 bathrooms: 1
Heating
- Central, Forced Air
Cooling
- Air Conditioner, Central Air
Appliances
- Included: Dishwasher, Dryer, Freezer, Microwave Oven, Oven, Refrigerator, Washer
- Laundry: In Unit
Features
- Walk In Closet
- Flooring: Carpet, Hardwood, Tile
Interior area
- Total interior livable area: 1,984 sqft
Property
Parking
- Parking features: Attached, Garage
- Has attached garage: Yes
- Details: Contact manager
Features
- Patio & porch: Patio
- Exterior features: Greenway, Walk In Closet
Details
- Additional structures: Garage(s)
- Parcel number: 04924352
Construction
Type & style
- Home type: Townhouse
- Property subtype: Townhouse
Utilities & green energy
- Utilities for property: Garbage, Sewage, Water
Building
Management
- Pets allowed: Yes
Community & HOA
HOA
- Amenities included: Trail(s)
Location
- Region: Charlotte
Financial & listing details
- Lease term: 1 Year
Price history
| Date | Event | Price |
|---|---|---|
| 7/29/2026 | Listed for rent | $2,700$1/sqft |
Source: Zillow Rentals Report a problem | ||
| 9/8/2025 | Sold | $450,000$227/sqft |
Source: Public Record Report a problem | ||
Neighborhood: 28213
Nearby schools
GreatSchools rating
- 10/10Harrisburg ElementaryGrades: PK-5Distance: 2.2 mi
- 10/10Hickory Ridge MiddleGrades: 6-8Distance: 2.1 mi
- 6/10Hickory Ridge HighGrades: 9-12Distance: 2.4 mi
Nearby apartments for rent
Similar homes for rent

There are 6 available units in this apartment building