Experience modern living just minutes from the University area. These newly built townhomes offer 4 bedrooms, 3.5 bathrooms, and a spacious 2-car garage. With 35 townhomes ranging from 2,000 to 2,450 square feet, each home is thoughtfully designed with open-concept living, a large kitchen island perfect for entertaining, and quartz countertops throughout. Step out onto the deck off the main living space and enjoy the perfect spot for morning coffee or evening gatherings. With generous bedroom layouts and contemporary finishes, these townhomes deliver comfort, style, and convenience in a fast-growing Charlotte location. Learn more about the builders preferred lender fixed rate by down program.
Active
$450,000
8123 Shinkansen Dr, Charlotte, NC 28213
4beds
2,449sqft
:
Get pre-qualified$2,838/mo
Townhouse
Built in 2026
0.05 Acres Lot
$445,400 Zestimate®
$184/sqft
$190/mo HOA
What's special
Contemporary finishesQuartz countertops throughoutOpen-concept livingGenerous bedroom layouts
- 10 days |
- 72 |
- 9 |
Zillow last checked:
Listing updated:
Listed by:
Brad Hess brad@charlottelivingrealty.com,
Charlotte Living Realty,
Paul Sagadin,
Charlotte Living Realty
Source: Canopy MLS as distributed by MLS GRID,MLS#: 4405260
Facts & features
Interior
Bedrooms & bathrooms
- Bedrooms: 4
- Bathrooms: 4
- Full bathrooms: 3
- 1/2 bathrooms: 1
- Main level bedrooms: 1
Primary bedroom
- Level: Third
Bedroom s
- Level: Main
Bedroom s
- Level: Third
Bedroom s
- Level: Third
Bathroom full
- Level: Main
Bathroom half
- Level: Upper
Bathroom full
- Level: Third
Bathroom full
- Level: Third
Dining area
- Level: Upper
Kitchen
- Level: Upper
Living room
- Level: Upper
Heating
- Forced Air, Natural Gas, Zoned
Cooling
- Central Air, Electric, Zoned
Appliances
- Included: Dishwasher, Disposal, Electric Range, Microwave, Refrigerator
- Laundry: Laundry Closet, Third Level
Features
- Has basement: No
Interior area
- Total structure area: 1,446
- Total interior livable area: 2,449 sqft
- Finished area above ground: 2,449
- Finished area below ground: 0
Property
Parking
- Total spaces: 2
- Parking features: Attached Garage, Garage on Main Level
- Attached garage spaces: 2
Features
- Levels: Three Or More
- Stories: 3
- Entry location: Main
Lot
- Size: 0.05 Acres
Details
- Parcel number: 04921819
- Zoning: N2-B
- Special conditions: Standard
Construction
Type & style
- Home type: Townhouse
- Property subtype: Townhouse
Materials
- Hardboard Siding
- Foundation: Slab
Condition
- New construction: Yes
- Year built: 2026
Details
- Builder name: Kinger Homes
Utilities & green energy
- Sewer: Public Sewer
- Water: City
Community & HOA
Community
- Subdivision: The Towns at W Rocky River
HOA
- Has HOA: Yes
- HOA fee: $190 monthly
Location
- Region: Charlotte
Financial & listing details
- Price per square foot: $184/sqft
- Tax assessed value: $200,000
- Date on market: 7/17/2026
- Cumulative days on market: 10 days
- Road surface type: Concrete, Paved
Estimated market value
$445,400
$423,000 - $468,000
$2,503/mo
Price history
| Date | Event | Price |
|---|---|---|
| 7/17/2026 | Listed for sale | $450,000$184/sqft |
Source:  Canopy MLS as distributed by MLS GRID #4405260 Report a problem Canopy MLS as distributed by MLS GRID #4405260 Report a problem | ||
Public tax history
| Year | Property taxes | Tax assessment |
|---|---|---|
| 2025 | -- | $65,000 |
Find assessor info on the county website
Monthly payment
Est. payment
Payment breakdown
Explore the cost of this home by adjusting the details. Changes won't be saved.Climate risks
Neighborhood: College Downs
Nearby schools
GreatSchools rating
- 5/10Joseph W Grier AcademyGrades: PK-5Distance: 1.1 mi
- 3/10Martin Luther King Jr MiddleGrades: 6-8Distance: 2.7 mi
- 3/10Julius L. Chambers High SchoolGrades: 9-12Distance: 2.2 mi
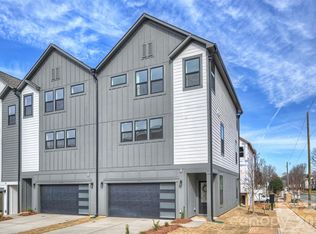
- $429,0004 bd4 ba2.4k sqft8031 Sansom Dr, Charlotte, NC 28213New Construction
- $465,0004 bd4 ba2.4k sqft8117 Shinkansen Dr, Charlotte, NC 28213Sold
- $83,800-- bd-- ba-- sqft1419 Rocky River Rd W, Charlotte, NC 28213Off Market
- $65,000-- bd-- ba-- sqft8111 Shinkansen Dr, Charlotte, NC 28213Off Market
- $328,4003 bd2 ba1.6k sqft1220 Stourbridge Lion Dr, Charlotte, NC 28213Off Market
- $445,0004 bd4 ba2.4k sqft8006 Sansom Cir, Charlotte, NC 28213Sold
- $362,4004 bd2 ba1.9k sqft1216 Stourbridge Lion Dr, Charlotte, NC 28213Off Market
- $338,3003 bd2 ba1.8k sqft1212 Stourbridge Lion Dr, Charlotte, NC 28213Off Market
A local agent can set up tours, give advice and negotiate with sellers.
Similar homes
- $429,0004 bd4 ba2.4k sqft8031 Sansom Dr, Charlotte, NC 28213New Construction
 MLS ID #4405311, Brad Hess, Charlotte Living Realty. Canopy MLS as distributed by MLS GRID
 - $460,0003 bd3 ba2.1k sqft1107 Spring Fall Ct, Charlotte, NC 28213For Sale
 MLS ID #4404724, Sondra Blaser, RE/MAX Executive. Canopy MLS as distributed by MLS GRID
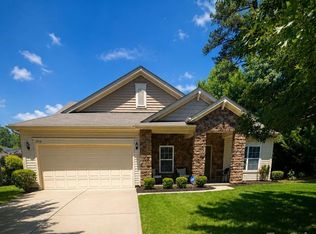
 - $440,0004 bd2 ba2.8k sqft1919 Corriente Ct, Charlotte, NC 28213For Sale
 MLS ID #4391597, Ty Harris, Coldwell Banker Realty. Canopy MLS as distributed by MLS GRID
 - $423,0004 bd3 ba2.3k sqft6629 Pattonsburg Dr, Charlotte, NC 28213For Sale
 MLS ID #4404779, Arica Rucker, CENTURY 21 Rucker Real Estate. Canopy MLS as distributed by MLS GRID
 - $450,0003 bd2 ba3k sqft701 Blue Rock Dr, Charlotte, NC 28213For SaleMLS ID #4395254, Shauna Graves, Howard Hanna Allen Tate Center City. Canopy MLS as distributed by MLS GRID
- $431,9904 bd3 ba2.1k sqftRavenfield, Charlotte, NC 28213New ConstructionMLS ID #4406092, Jerry Smith, Smith Capital Partners LLC. Canopy MLS as distributed by MLS GRID
- $499,9904 bd3 ba2.1k sqft548 Carolyn Ln, Charlotte, NC 28213New ConstructionMLS ID #4405325, Dion Foulks, NorthGroup Real Estate LLC. Canopy MLS as distributed by MLS GRID
- $441,9904 bd3 ba2.1k sqftRavenfield, Charlotte, NC 28213New ConstructionMLS ID #4394903, Jerry Smith, Smith Capital Partners LLC. Canopy MLS as distributed by MLS GRID
- $--3 bd2 ba1.7k sqft7248 Leaves Ln, Charlotte, NC 28213AuctionServiceLink Auction
- from $445,6014 bd4 ba1.9k sqftWesson Plan, Brixton, Charlotte, NC 28213New ConstructionEmpire Homes
- $530,0004 bd4 ba2.9k sqft806 Brooke Nicole Pl, Charlotte, NC 28213For SaleMLS ID #4404624, Krystin Simpson, Mark Spain Real Estate. Canopy MLS as distributed by MLS GRID
- $451,9905 bd3 ba2.5k sqftRavenfield, Charlotte, NC 28213New ConstructionMLS ID #4400184, Jerry Smith, Smith Capital Partners LLC. Canopy MLS as distributed by MLS GRID
- $456,9903 bd3 ba2.3k sqftRavenfield, Charlotte, NC 28213New ConstructionMLS ID #4401146, Jerry Smith, Smith Capital Partners LLC. Canopy MLS as distributed by MLS GRID
- from $441,9904 bd3 ba2.1k sqftGeneva Plan, Ravenfield Single Family, Charlotte, NC 28213New ConstructionRyan Homes
- $451,9903 bd2 ba1.9k sqftRavenfield, Charlotte, NC 28213New ConstructionMLS ID #4401142, Jerry Smith, Smith Capital Partners LLC. Canopy MLS as distributed by MLS GRID
- $364,0004 bd3 ba1.9k sqft1132 Wylam Dilly Ct, Charlotte, NC 28213For SaleMLS ID #4399006, Enrique Alzate, NorthGroup Real Estate LLC. Canopy MLS as distributed by MLS GRID
- $369,9004 bd3 ba2k sqft7820 Rockland Dr, Charlotte, NC 28213For SaleMLS ID #4395155, Terry Edmundson, LKN Property Pros LLC. Canopy MLS as distributed by MLS GRID
- from $451,9905 bd3 ba2.5k sqftMeridian Plan, Ravenfield Single Family, Charlotte, NC 28213New ConstructionRyan Homes
- from $431,9904 bd3 ba2.1k sqftCharles Plan, Ravenfield Single Family, Charlotte, NC 28213New ConstructionRyan Homes
- from $456,9903 bd3 ba2.3k sqftBramante 2 Story Plan, Ravenfield Ranches, Charlotte, NC 28213New ConstructionRyan Homes
