WANTED-NEW HOMEOWNER! Homeownership is the BEST MOVE you can make and this is the perfect place to start! This is a RANCH Style Home offering 5 Bedrooms, 2 Bathroom, Attached Garage + Fenced Yard! The Living Room, Kitchen & Dining Area were remodeled in 2018 with new LVP Flooring, Light Fixtures, Kitchen Cabinets & Quartz Countertops and New Appliances!
You'll appreciate having 3 Bedrooms on the Main Level along with an updated Bathroom and Main Level Laundry. If a Home Theater is in your plans-the Family Room in the Lower Level is the perfect place! The Lower Level also has 2 additional Bedrooms, one with a Walk-In Closet, and updated Bathroom completed in 2026. Conveniently located in Central Brookings close to SDSU, Hillcrest Elementary School, Parks & Aquatic Center + the Tennis & Pickleball Courts.
CALL TO NOW TO MAKE THIS HOUSE YOUR HOME! REWARD-HOMEOWNERSHIP!
Pending
$279,900
416 Ohio Dr, Brookings, SD 57006
5beds
2,372sqft
Single Family Residence
Built in 1956
4,406 Square Feet Lot
$283,800 Zestimate®
$118/sqft
$-- HOA
What's special
Fenced yardMain level laundryAttached garageNew appliancesLight fixturesKitchen cabinetsNew lvp flooring
- 24 days
- 981
- 55
Likely to sell faster than
Zillow last checked:
Listing updated:
Listed by:
Kari A. Westlund,
Best Choice Real Estate,
Jena Werpy,
Best Choice Real Estate
Source: East Central South Dakota BOR,MLS#: 26-609
Facts & features
Interior
Bedrooms & bathrooms
- Bedrooms: 5
- Bathrooms: 2
- Full bathrooms: 1
- 3/4 bathrooms: 1
Primary bedroom
- Description: Carpet, Closet w/Pocket Door, Ceiling Fan w/Light, Corner Windows
- Level: Main
- Area: 143.56 Square Feet
- Dimensions: 14.20 x 10.11
Bedroom
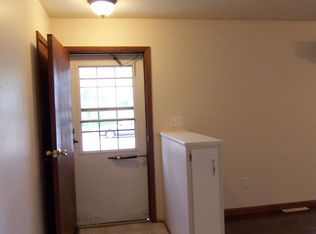
- Description: Front Door Entry, LVP Flooring Overhead Light, Coat Closet, Storm Door on Front Door
- Level: Main
- Area: 22 Square Feet
- Dimensions: 5.00 x 4.40
Bedroom
- Description: Bedroom #2, Carpet, Closet w/Pocket Door, Overhead Light
- Level: Main
- Area: 136.68 Square Feet
- Dimensions: 13.40 x 10.20
Bedroom
- Description: Bedroom #3, Carpet, Closet w/Pocket Door, Overhead Light
- Level: Main
- Area: 97.97 Square Feet
- Dimensions: 10.10 x 9.70
Bedroom
- Description: Bedroom #4, Carpet, Walk-in Closet w/Organizers + Vanity Area, Overhead Light
- Level: Lower
- Area: 119.38 Square Feet
- Dimensions: 12.70 x 9.40
Bedroom
- Description: Bedroom #5, Carpet, Overhead Lights, This Bedroom used Closet in Hallway
- Level: Lower
- Area: 116.16 Square Feet
- Dimensions: 12.10 x 9.60
Bathroom
- Description: Full Bath (Tub/Shower), Tile Shower Surround, Tile Floor, New Vanity, Toilet Topper & Linen Cabinet from Troy's Wood Specialties, Vent Fan, Window
- Level: Main
- Area: 61.74 Square Feet
- Dimensions: 9.80 x 6.30
Bathroom
- Description: 3/4 Bath (Shower), Tile Shower, Tile Floors + Walls, Vanity, Shelves, Vent Fan
- Level: Lower
- Area: 50.82 Square Feet
- Dimensions: 7.70 x 6.60
Dining room
- Description: Between Living Room & Kitchen, LVP Flooring, Overhead Light, Window w/ Built-in Blinds
- Level: Main
- Area: 78 Square Feet
- Dimensions: 10.40 x 7.50
Family room
- Description: Large Family Room, Recessed Lights, Block Walls
- Level: Lower
- Area: 283.37 Square Feet
- Dimensions: 23.40 x 12.11
Kitchen
- Description: Remodeled in 2018, New Cabinets, Quartz Countertop, Tile Backsplash, Single Sink, Disposal, All Appliances Included, Wolf Brand Induction Cooktop
- Level: Main
- Area: 106.56 Square Feet
- Dimensions: 11.10 x 9.60
Living room
- Description: LVP Flooring, Large Picture Window w/Blinds
- Level: Main
- Area: 243 Square Feet
- Dimensions: 18.00 x 13.50
Mud room
- Description: Mud Room off Garage + Main Level Laundry, Service Doors to Front & Back Yards, Washer & Dryer (Gas Dryer) Included
- Level: Main
- Area: 119.22 Square Feet
- Dimensions: 14.70 x 8.11
Utility room
- Description: Unfinished Utility Room-Great for Storage or Projects. Furnace, Water Heater, Sump Pit & Electrical Box(200 Amp) in this area.
- Level: Lower
Interior area
- Total structure area: 2,372
- Total interior livable area: 2,372 sqft
Property
Parking
- Parking features: Garage - Attached
- Has attached garage: Yes
Features
- Stories: 1
Lot
- Size: 4,406 Square Feet
- Dimensions: 70 x 130+10 x 131.38
Details
- Parcel number: 400450030001100
Construction
Type & style
- Home type: SingleFamily
- Architectural style: Ranch
- Property subtype: Single Family Residence
Materials
- Steel Siding
Condition
- Year built: 1956
Community & HOA
Location
- Region: Brookings
Financial & listing details
- Price per square foot: $118/sqft
- Tax assessed value: $204,900
- Annual tax amount: $2,928
- Date on market: 9/21/2026
Estimated market value
$283,800
$270,000 - $298,000
$2,002/mo
Price history
| Date | Event | Price |
|---|---|---|
| 9/24/2026 | Pending sale | $279,900$118/sqft |
Source: East Central South Dakota BOR #26-609 Report a problem | ||
| 9/21/2026 | Listed for sale | $279,900$118/sqft |
Source: East Central South Dakota BOR #26-609 Report a problem | ||
Public tax history
| Year | Property taxes | Tax assessment |
|---|---|---|
| 2025 | $2,855 +0.2% | $204,900 +2.2% |
| 2024 | $2,850 +3.3% | $200,400 +6.4% |
| 2023 | $2,758 +9.8% | $188,400 +5.8% |
| 2022 | $2,513 +6.3% | $178,000 +3.5% |
| 2021 | $2,363 +3% | $172,000 +8.9% |
| 2020 | $2,295 +0.1% | $158,000 +1.9% |
| 2019 | $2,292 +3.8% | $155,100 |
| 2018 | $2,209 -2.2% | $155,100 +5.1% |
| 2017 | $2,258 +17.9% | $147,600 |
| 2016 | $1,915 | $147,600 +25.6% |
| 2010 | $1,915 | $117,500 |
Find assessor info on the county website
Monthly payment
Est. payment
Payment breakdown
Explore the cost of this home by adjusting the details. Changes won't be saved.Climate risks
Neighborhood: 57006
Nearby schools
Schools provided by the listing agent
- Elementary: Hillcrest
- High: Brookings
Source: East Central South Dakota BOR. This data may not be complete. We recommend contacting the local school district to confirm school assignments for this home.
Similar homes
- $244,9004 bd2 ba2.2k sqft1309 4th St, Brookings, SD 57006For Sale
 MLS ID #26-534, Jacob Gerber. East Central South Dakota BOR
 - $329,9004 bd2 ba2.2k sqft1516 17th Ave S, Brookings, SD 57006For Sale
 MLS ID #26-528, Kari A. Westlund. East Central South Dakota BOR
 - $349,0005 bd3 ba2.5k sqft1108 10th St S, Brookings, SD 57006For Sale
 MLS ID #26-447, Colleen A Vukovich. East Central South Dakota BOR
 - $349,9005 bd3 ba2.2k sqft961 Broken Bow Trl, Brookings, SD 57006For Sale
 MLS ID #26-635, Brett W. Behrends. East Central South Dakota BOR
 - $324,0003 bd3 ba2.3k sqft3342 Aspen Ave, Brookings, SD 57006For Sale
 MLS ID #22605204, Deborah G Pulscher. Realtor Association of the Sioux Empire
 - $399,0004 bd2 ba2.6k sqft1521 Calumet Rd, Brookings, SD 57006For SaleMLS ID #22607282, Luci J Gill. Realtor Association of the Sioux Empire
- $294,9003 bd2 ba1.8k sqft636 Kasan Ave, Volga, SD 57071For SaleMLS ID #22605772, Shane C Andersen. Realtor Association of the Sioux Empire
