Welcome home to this beautifully updated single-level gem in the heart of the Orchards! Offering 3 bedrooms, 1.5 bathrooms, and a versatile shop, this move-in-ready home combines modern updates with everyday convenience. Step inside to discover a bright, inviting interior featuring tasteful finishes, updated flooring, a refreshed kitchen, and stylish bathrooms. The functional single-level floor plan provides comfortable living with plenty of natural light throughout. Outside, the detached shop offers endless possibilities—whether you need space for hobbies, projects, extra storage, or parking. The yard provides room to relax, entertain, or garden, while the home's central location puts you just minutes from schools, shopping, dining, parks, and major commuter routes. Whether you're a first-time buyer, downsizing, or simply looking for a turnkey home in a fantastic location, this Orchards property checks all the boxes. Don't miss your opportunity to make this beautifully updated home your own!
Pending
$429,000
416 Park Ave, Lewiston, ID 83501
3beds
2baths
1,380sqft
Single Family Residence
Built in 1949
10,454 Square Feet Lot
$418,100 Zestimate®
$311/sqft
$-- HOA
What's special
Detached shopVersatile shopFunctional single-level floor planBeautifully updated single-level gemTasteful finishesBright inviting interiorStylish bathrooms
- 72 days
- 172
- 11
Zillow last checked:
Listing updated:
Listed by:
Christie Scoles 208-816-3469,
exp Realty, LLC
Source: IMLS,MLS#: 98995929
Facts & features
Interior
Bedrooms & bathrooms
- Bedrooms: 3
- Bathrooms: 2
- Main level bathrooms: 1
- Main level bedrooms: 3
Primary bedroom
- Level: Main
Bedroom 2
- Level: Main
Bedroom 3
- Level: Main
Heating
- Forced Air
Appliances
- Included: Dishwasher, Oven/Range Freestanding, Refrigerator
Features
- Number of Baths Main Level: 1
- Has basement: No
- Has fireplace: No
Interior area
- Total structure area: 1,380
- Total interior livable area: 1,380 sqft
- Finished area above ground: 1,380
Property
Parking
- Total spaces: 1
- Parking features: Garage
- Garage spaces: 1
Features
- Levels: One
- Spa features: Heated
Lot
- Size: 10,454 Square Feet
- Dimensions: 155 x 68
- Features: 10000 SF - .49 AC
Details
- Additional structures: Shop
- Parcel number: RPL00210060100
Construction
Type & style
- Home type: SingleFamily
- Property subtype: Single Family Residence
Materials
- Concrete, Frame
- Roof: Composition
Condition
- Year built: 1949
Utilities & green energy
- Water: Public
- Utilities for property: Sewer Connected
Community & HOA
Location
- Region: Lewiston
Financial & listing details
- Price per square foot: $311/sqft
- Tax assessed value: $441,083
- Annual tax amount: $4,062
- Date on market: 7/31/2026
- Listing terms: Cash,Conventional,FHA,VA Loan
- Ownership: Fee Simple
Estimated market value
$418,100
$397,000 - $439,000
$2,095/mo
Price history
Price history is unavailable.
Public tax history
| Year | Property taxes | Tax assessment |
|---|---|---|
| 2025 | $3,693 -1.3% | $441,083 +18.7% |
| 2024 | $3,741 +2.7% | $371,631 +1.5% |
| 2023 | $3,642 +34.5% | $366,125 +7.2% |
| 2022 | $2,707 +27.8% | $341,541 +30.1% |
| 2021 | $2,118 +7.7% | $262,471 +26.7% |
| 2020 | $1,966 | $207,204 +14.2% |
| 2019 | $1,966 | $181,466 +1% |
| 2018 | $1,966 +0.2% | $179,685 |
| 2017 | $1,963 +19.7% | -- |
| 2016 | $1,641 | -- |
| 2015 | $1,641 +134.5% | -- |
| 2014 | $700 -9.5% | $64,429 |
| 2012 | $773 +1.7% | -- |
| 2011 | $760 +8.6% | -- |
| 2010 | $700 | -- |
Find assessor info on the county website
Monthly payment
Est. payment
Payment breakdown
Explore the cost of this home by adjusting the details. Changes won't be saved.Climate risks
Neighborhood: 83501
Nearby schools
Schools provided by the listing agent
- Elementary: McGhee
- Middle: Jenifer
- High: Lewiston
- District: Lewiston Independent School District #1
Source: IMLS. This data may not be complete. We recommend contacting the local school district to confirm school assignments for this home.
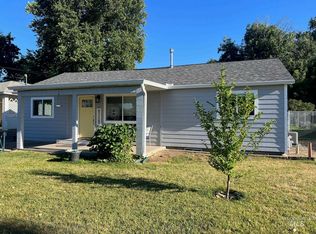
Similar homes
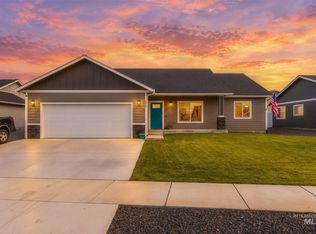
- $419,0003 bd2 ba1.8k sqft408 Park Dr, Lewiston, ID 83501Active
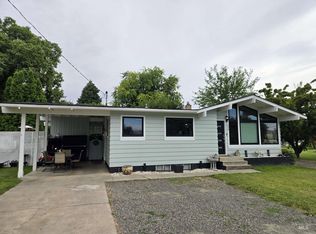 MLS ID #98993074, Gary Bergen, Silvercreek Realty Group. IMLS
 - $380,0004 bd2 ba1.6k sqft1527 20th Ave, Lewiston, ID 83501Active
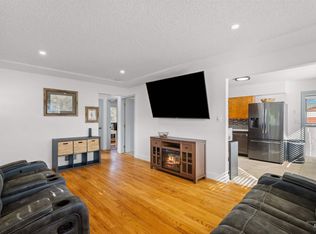 MLS ID #99002652, Kiley Waldemarson, Refined Realty. IMLS
 - $410,0005 bd2 ba1.8k sqft3406 5th St E, Lewiston, ID 83501Active
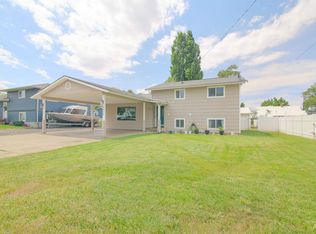 MLS ID #98992173, Christina Cargill, Cargill Real Estate. IMLS
 - $429,0003 bd2 ba1.4k sqft1438 Horizon Ct, Lewiston, ID 83501Active
 MLS ID #99002736, Shantel Zacha, Coldwell Banker Tomlinson Associates. IMLS
