PRICE IMPROVEMENT...LOCATION...LOCATION...LOCATION....THIS BEAUTIFUL RANCH STYLE BRICK HOME FEATURING 3 BEDROOMS AND 2 BATHS IS SITUATED ON A NICE SHADY LOT WITH A DETACHED GARAGE/WORKSHOP WITH RV ELECTRIC HOOKUP AND IS CENTRALLY LOCATED ADJACENT TO THE ELEMENTARY & HIGH SCHOOL AND EVERYTHING ELSE THAT BEAUTIFUL PARIS, TN HAS TO OFFER....DON'T LET THIS ONE SLIP PAST YOU...CALL TODAY FOR YOUR OWN PRIVATE SHOWING ....IMMEDIATE POSSESSION AVAILBLE.
Pending
Price cut: $10K (8/17)
$249,900
416 S Wilson St, Paris, TN 38242
3beds
1,742sqft
Residential
Built in 1977
0.31 Acres Lot
$245,700 Zestimate®
$143/sqft
$-- HOA
What's special
Ranch style brick homeRv electric hookupNice shady lot
- 63 days
- 138
- 6
Zillow last checked:
Listing updated:
Listed by:
Jeff Phifer 731-441-9779,
Landmark Realty and Auction 731-642-0515
Source: Tennessee Valley MLS ,MLS#: 137021
Facts & features
Interior
Bedrooms & bathrooms
- Bedrooms: 3
- Bathrooms: 2
- Full bathrooms: 2
- Main level bathrooms: 2
- Main level bedrooms: 3
Rooms
- Room types: Living Room, Dining Room, Utility Room, Bedroom 1, Bedroom 2, Bedroom 3, Kitchen/Dining Combo, Den
Primary bedroom
- Level: Main
- Area: 177
- Dimensions: 14.75 x 12
Bedroom 2
- Level: Main
- Area: 164
- Dimensions: 12 x 13.67
Bedroom 3
- Level: Main
- Area: 136.58
- Dimensions: 11 x 12.42
Dining room
- Level: Main
- Area: 91.78
- Dimensions: 9.33 x 9.83
Kitchen
- Level: Main
- Area: 171.89
- Dimensions: 18.42 x 9.33
Living room
- Level: Main
- Area: 208.33
- Dimensions: 16.67 x 12.5
Basement
- Area: 0
Heating
- Central Gas/Natural
Cooling
- Central Air
Appliances
- Included: Refrigerator, Dishwasher, Range Hood, Oven, Cooktop
- Laundry: Washer/Dryer Hookup, Main Level
Features
- Ceiling Fan(s), Walk-In Closet(s), Bookcases
- Flooring: Carpet, Vinyl, Laminate
- Doors: Storm Door(s)
- Windows: Vinyl Clad, Window Treatments
- Basement: Crawl Space
- Attic: Pull Down Stairs
Interior area
- Total structure area: 1,742
- Total interior livable area: 1,742 sqft
Video & virtual tour
Property
Parking
- Total spaces: 3
- Parking features: Double Detached Garage, Attached Carport, Concrete
- Garage spaces: 2
- Carport spaces: 1
- Covered spaces: 3
- Has uncovered spaces: Yes
Features
- Levels: One
- Stories: 1
- Patio & porch: Front Porch, Rear Porch, Covered Porch
- Exterior features: Other, Storage
- Fencing: None
Lot
- Size: 0.31 Acres
- Dimensions: 100' x 133'
- Features: City Lot
Details
- Additional structures: Storage
- Parcel number: 003.00
Construction
Type & style
- Home type: SingleFamily
- Architectural style: Ranch
- Property subtype: Residential
Materials
- Brick
- Roof: Dimensional
Condition
- Year built: 1977
Utilities & green energy
- Sewer: Public Sewer
- Water: Public
Community & HOA
Community
- Subdivision: High Hills
Location
- Region: Paris
Financial & listing details
- Price per square foot: $143/sqft
- Tax assessed value: $256,200
- Annual tax amount: $1,336
- Date on market: 7/16/2026
- Road surface type: Paved
Estimated market value
$245,700
$233,000 - $258,000
$1,738/mo
Price history
| Date | Event | Price |
|---|---|---|
| 9/14/2026 | Contingent | $249,900$143/sqft |
Source:  RealTracs MLS as distributed by MLS GRID #3285672 Report a problem RealTracs MLS as distributed by MLS GRID #3285672 Report a problem | ||
| 9/10/2026 | Listed for sale | $249,900$143/sqft |
Source: RealTracs MLS as distributed by MLS GRID #3285672 Report a problem | ||
| 8/22/2026 | Pending sale | $249,900$143/sqft |
Source:  Tennessee Valley MLS #137021 Report a problem Tennessee Valley MLS #137021 Report a problem | ||
| 8/22/2026 | Contingent | $249,900$143/sqft |
Source: RealTracs MLS as distributed by MLS GRID #3285672 Report a problem | ||
| 8/17/2026 | Price change | $249,900-3.8%$143/sqft |
Source: RealTracs MLS as distributed by MLS GRID #3285672 Report a problem | ||
| 8/10/2026 | Price change | $259,900-5.5%$149/sqft |
Source: Tennessee Valley MLS #137021 Report a problem | ||
| 7/30/2026 | Price change | $274,900-4.9%$158/sqft |
Source: Tennessee Valley MLS #137021 Report a problem | ||
| 7/16/2026 | Listed for sale | $289,000$166/sqft |
Source: Tennessee Valley MLS #137021 Report a problem | ||
Public tax history
| Year | Property taxes | Tax assessment |
|---|---|---|
| 2025 | $1,337 +9.1% | $64,050 +74.6% |
| 2024 | $1,225 +1.2% | $36,675 |
| 2023 | $1,210 +3.1% | $36,675 |
| 2022 | $1,174 | $36,675 |
| 2021 | $1,174 +2.6% | $36,675 |
| 2020 | $1,144 +1.8% | $36,675 +11.6% |
| 2019 | $1,124 +1.2% | $32,875 |
| 2018 | $1,111 0% | $32,875 |
| 2017 | $1,111 | $32,875 |
| 2016 | $1,111 -0.1% | $32,875 |
| 2015 | $1,113 +5.2% | $32,875 |
| 2014 | $1,058 | $32,875 +6.1% |
| 2013 | $1,058 +0.1% | $30,995 |
| 2012 | $1,057 -0.1% | $30,995 |
| 2011 | $1,058 +4.6% | $30,995 |
| 2010 | $1,012 | $30,995 |
| 2009 | -- | $30,995 +40.6% |
| 2008 | $818 | $22,051 |
| 2007 | $818 +1.4% | $22,051 |
| 2006 | $807 | $22,051 |
| 2005 | $807 -4.4% | $22,051 |
| 2004 | $845 +4.9% | $22,051 -4.2% |
| 2002 | $805 | $23,013 +5.4% |
| 2001 | -- | $21,829 -75% |
| 2000 | -- | $87,317 |
Find assessor info on the county website
Monthly payment
Est. payment
Payment breakdown
Explore the cost of this home by adjusting the details. Changes won't be saved.Climate risks
Neighborhood: 38242
Nearby schools
Schools provided by the listing agent
- Elementary: Paris City
- Middle: Inman
- High: Henry County
Source: Tennessee Valley MLS . This data may not be complete. We recommend contacting the local school district to confirm school assignments for this home.
Similar homes
- $252,0004 bd2 ba1.8k sqft304 Jean St, Paris, TN 38242For Sale
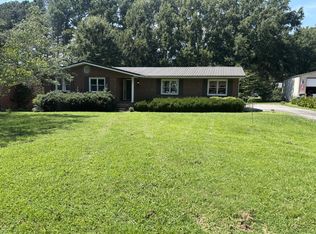 MLS ID #137219, Elizabeth Richardson. Tennessee Valley MLS
 - $249,0004 bd2 ba2.1k sqft408 Carroll St, Paris, TN 38242For Sale
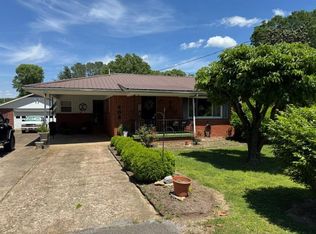 MLS ID #136717, Lisa Long. Tennessee Valley MLS
 - $265,0004 bd2 ba1.4k sqft812 Memorial Dr, Paris, TN 38242For Sale
 MLS ID #137190, Rusty Farmer. Tennessee Valley MLS
 - $239,9004 bd2 ba1.7k sqft504 Franklin Dr, Paris, TN 38242For Sale
 MLS ID #136682, Belinda Bowers. Tennessee Valley MLS
 - $265,0004 bd2 ba2.4k sqft429 Whitehall Cir, Paris, TN 38242For Sale
 MLS ID #3226506, Steve Koleno. RealTracs MLS as distributed by MLS GRID
