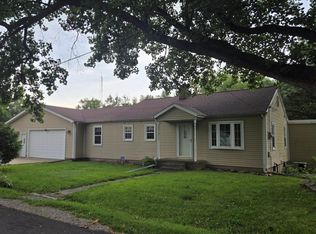
Welcome home to this charming 2-bedroom, 1-bath ranch. Inside you'll find a spacious living room and an eat-in kitchen that's perfect for everyday meals and entertaining. The bathroom has been updated with a walk-in shower and can easily be converted back to a traditional tub/shower combination if desired. Step outside to enjoy the deck overlooking the backyard with peaceful pond views and no backyard neighbors, providing a private setting to relax or entertain. Additional features include a 1-car detached garage, a brick storage shed for extra storage, replacement vinyl windows, and an all-brick exterior for lasting curb appeal and low-maintenance living.
Pending
$130,000
416 W Harpole St, Williamsville, IL 62693
2beds
1,023sqft
:
Get pre-qualified$957/mo
Single Family Residence, Residential
Built in ----
0.31 Acres Lot
$-- Zestimate®
$127/sqft
$-- HOA
What's special
- 7 days |
- 24 |
- 0 |
Zillow last checked:
Listing updated:
Listed by:
Nikki Machin Mobl:217-816-6818,
The Real Estate Group, Inc.
Source: RMLS Alliance as distributed by MLS GRID,MLS#: CA1045407 Originating MLS: Capital Area Association of Realtors
Originating MLS: Capital Area Association of Realtors
Facts & features
Interior
Bedrooms & bathrooms
- Bedrooms: 2
- Bathrooms: 1
- Full bathrooms: 1
Bedroom 1
- Level: Main
- Dimensions: 12ft 2in x 12ft 2in
Bedroom 2
- Level: Main
- Dimensions: 12ft 0in x 11ft 7in
Kitchen
- Level: Main
- Dimensions: 14ft 6in x 11ft 6in
Laundry
- Level: Main
- Dimensions: 12ft 5in x 9ft 8in
Living room
- Level: Main
- Dimensions: 12ft 2in x 21ft 2in
Main level
- Area: 1023
Heating
- Forced Air
Cooling
- Central Air
Appliances
- Included: Dryer, Range, Refrigerator, Washer
Features
- Ceiling Fan(s)
- Windows: Blinds
- Basement: Crawl Space,None
Interior area
- Total structure area: 1,023
- Total interior livable area: 1,023 sqft
Property
Parking
- Total spaces: 1
- Parking features: Detached
- Garage spaces: 1
Features
- Patio & porch: Deck, Porch
- Has view: Yes
- View description: Lake
- Has water view: Yes
- Water view: Lake
Lot
- Size: 0.31 Acres
- Dimensions: 90 x 150
- Features: Level
Details
- Additional structures: Shed(s)
- Parcel number: 07040329010
Construction
Type & style
- Home type: SingleFamily
- Architectural style: Ranch
- Property subtype: Single Family Residence, Residential
Materials
- Block, Brick, Stone
- Foundation: Block
- Roof: Shingle
Condition
- New construction: No
Utilities & green energy
- Sewer: Public Sewer
- Water: Public
Community & HOA
Community
- Subdivision: None
Location
- Region: Williamsville
Financial & listing details
- Price per square foot: $127/sqft
- Tax assessed value: $116,439
- Annual tax amount: $1,030
- Date on market: 7/25/2026
Estimated market value
Not available
Estimated sales range
Not available
$1,603/mo
Price history
| Date | Event | Price |
|---|---|---|
| 7/25/2026 | Pending sale | $130,000+62.5%$127/sqft |
Source:  RMLS Alliance as distributed by MLS GRID #CA1045407 Report a problem RMLS Alliance as distributed by MLS GRID #CA1045407 Report a problem | ||
| 12/14/2009 | Sold | $80,000$78/sqft |
Source: Public Record Report a problem | ||
Public tax history
| Year | Property taxes | Tax assessment |
|---|---|---|
| 2024 | $1,077 -4.1% | $38,813 +5.9% |
| 2023 | $1,123 -4.2% | $36,661 +10.4% |
| 2022 | $1,172 -4% | $33,205 +4.7% |
| 2021 | $1,221 -0.3% | $31,702 +4.2% |
| 2020 | $1,225 +4.9% | $30,430 -0.4% |
| 2019 | $1,168 | $30,567 +2.4% |
| 2018 | $1,168 +5.5% | $29,857 |
| 2017 | $1,107 -5% | $29,857 +2.8% |
| 2016 | $1,165 -1.1% | $29,049 +4.6% |
| 2015 | $1,178 -1.1% | $27,761 +3.2% |
| 2014 | $1,191 +6.8% | $26,903 +4.1% |
| 2013 | $1,115 -8.7% | $25,838 -2.3% |
| 2012 | $1,221 +0.2% | $26,447 -1.2% |
| 2011 | $1,219 -11% | $26,768 -7% |
| 2010 | $1,370 +171.5% | $28,781 +4% |
| 2009 | $505 -18.3% | $27,685 +8.6% |
| 2008 | $618 -0.7% | $25,503 +2.2% |
| 2007 | $622 -7.8% | $24,964 +3% |
| 2006 | $675 | $24,228 |
Find assessor info on the county website
Monthly payment
Est. payment
Payment breakdown
Explore the cost of this home by adjusting the details. Changes won't be saved.Climate risks
Neighborhood: 62693
Nearby schools
GreatSchools rating
- 8/10Williamsville Jr High SchoolGrades: 5-8Distance: 0.3 mi
- 7/10Williamsville High SchoolGrades: 9-12Distance: 0.3 mi
- 8/10Sherman Elementary SchoolGrades: PK-4Distance: 4.9 mi
Schools provided by the listing agent
- High: Williamsville-Sherman CUSD #15
Source: RMLS Alliance as distributed by MLS GRID. This data may not be complete. We recommend contacting the local school district to confirm school assignments for this home.
- $243,300-- bd-- ba-- sqft424 W Harpole St, Williamsville, IL 62693Off Market
- $95,0002 bd1 ba953 sqft400 W Harpole St, Williamsville, IL 62693Sold

- $213,200-- bd-- ba-- sqft417 W Harpole St, Williamsville, IL 62693Off Market
- $225,400-- bd-- ba-- sqft413 W Harpole St, Williamsville, IL 62693Off Market
- $222,100-- bd-- ba-- sqft116 W West St, Williamsville, IL 62693Off Market
- $185,000-- bd-- ba-- sqft409 Harpole St, Williamsville, IL 62693Off Market
- $171,500-- bd-- ba-- sqft401 W Harpole St, Williamsville, IL 62693Off Market
- $148,9001 bd1 ba910 sqft320 W Harpole St, Williamsville, IL 62693Off Market
A local agent can set up tours, give advice and negotiate with sellers.
A local lender can help you make sure your offer is ready when you are.
Similar homes
- $117,0002 bd1 ba984 sqft1601 W Enos Ave, Springfield, IL 62702For Sale

 MLS ID #CA1045473, Logan Frazier, The Real Estate Group, Inc.. RMLS Alliance as distributed by MLS GRID
 - $149,9002 bd2 ba1k sqft3431 Angelo St, Springfield, IL 62707For Sale
 MLS ID #CA1045464, Mari A Landgrebe, The Real Estate Group, Inc.. RMLS Alliance as distributed by MLS GRID
 - $135,0003 bd1 ba936 sqft1621 Fairmont Dr, Springfield, IL 62702For Sale
 MLS ID #CA1045381, Megan M Pressnall, The Real Estate Group, Inc.. RMLS Alliance as distributed by MLS GRID
 - $99,9002 bd1 ba965 sqft1424 N Franklin Ave, Springfield, IL 62702For Sale
 MLS ID #CA1045444, Kyle T Killebrew, The Real Estate Group, Inc.. RMLS Alliance as distributed by MLS GRID
 - $119,9002 bd1 ba1k sqft922 N Kankakee St, Lincoln, IL 62656For SaleMLS ID #CA1045425, Seth A Goodman, ME Realty. RMLS Alliance as distributed by MLS GRID
- $129,0003 bd1 ba1k sqft730 W Ash St, Springfield, IL 62704For SaleMLS ID #CA1044007, Roni K Mohan, RE/MAX Professionals. RMLS Alliance as distributed by MLS GRID
- $137,5003 bd1 ba868 sqft1641 Vernon Ave, Springfield, IL 62704For SaleMLS ID #CA1045382, Diane Tinsley, The Real Estate Group, Inc.. RMLS Alliance as distributed by MLS GRID
- $139,9002 bd1 ba1.4k sqft156 N Illinois St, Springfield, IL 62702For SaleMLS ID #CA1045392, Kyle T Killebrew, The Real Estate Group, Inc.. RMLS Alliance as distributed by MLS GRID
- $129,0002 bd1 ba1.1k sqft539 N Grand Ave W, Springfield, IL 62702For SaleMLS ID #CA1045391, Khaled Hussein, Keller Williams Capital. RMLS Alliance as distributed by MLS GRID
- $129,0003 bd1 ba1.2k sqft300 N Clinton St, Middletown, IL 62666For SaleMLS ID #CA1041941, Seth A Goodman, ME Realty. RMLS Alliance as distributed by MLS GRID
- $145,0003 bd1 ba1.2k sqft1712 Fairfield Dr, Springfield, IL 62702For SaleMLS ID #CA1045408, Kyle T Killebrew, The Real Estate Group, Inc.. RMLS Alliance as distributed by MLS GRID
- $164,9002 bd1 ba900 sqft1120 N Amos Ave, Springfield, IL 62702For SaleMLS ID #CA1045432, Phillip M Anderson, Fun Guy Realty. RMLS Alliance as distributed by MLS GRID
- $130,0003 bd1 ba1.1k sqft2535 S 8th St, Springfield, IL 62703For Sale By Owner
- $135,0003 bd2 ba1.1k sqft1904 S College St, Springfield, IL 62704For SaleMLS ID #CA1044823, Raegan Parker, The Real Estate Group, Inc.. RMLS Alliance as distributed by MLS GRID
- $--3 bd2 ba1k sqft1732 W Jackson St, Springfield, IL 62704AuctionAuction.com 2
- $--3 bd2 ba1.2k sqft301 S Mill St, Athens, IL 62613AuctionAuction.com 1
- $145,0003 bd1 ba995 sqft229 Welch Dr, Lincoln, IL 62656For SaleMLS ID #CA1045558, Seth A Goodman, ME Realty. RMLS Alliance as distributed by MLS GRID
- $165,0002 bd2 ba864 sqft500 Claypool St, Cantrall, IL 62625For SaleMLS ID #CA1043381, Lorri D Conn, Keller Williams Capital. RMLS Alliance as distributed by MLS GRID
- $137,9003 bd1 ba900 sqft50 Midland Ct, Springfield, IL 62702For SaleMLS ID #CA1044607, Dawn Sunley, The Real Estate Group, Inc.. RMLS Alliance as distributed by MLS GRID
- $145,0002 bd1 ba1.1k sqft120 Agustus Ln, Springfield, IL 62703For SaleMLS ID #CA1045350, Matt Garrison, The Real Estate Group, Inc.. RMLS Alliance as distributed by MLS GRID
