Move into one of Frisco's most sought-after luxury communities before summer's end. Scheduled for completion in mid-August 2026, this exceptional new construction by Hawkins-Welwood Homes offers the rare opportunity to enjoy a brand-new custom home without the typical build timeline. Renowned for generations of craftsmanship, timeless design, and uncompromising quality, Hawkins-Welwood Homes delivers a level of construction and attention to detail that sets the standard in luxury homebuilding.
Situated on a premier corner lot in The Preserve, this stunning Modern Mediterranean residence features 5 bedrooms and 5 baths with an ideal floor plan, including both the primary suite and a private guest suite on the first floor. The versatile fifth bedroom offers endless possibilities as a media room, fitness studio, game room, or additional living space to fit your lifestyle.
Designed for effortless everyday living and entertaining, the home is filled with abundant natural light and showcases elevated finishes throughout, including a chef's kitchen appointed with Sub-Zero and Wolf appliances. Expansive living spaces seamlessly connect to the resort-style backyard, complete with a gorgeous pool, spa, and tranquil water feature—creating the perfect setting for relaxing or entertaining year-round.
The home is already taking shape beautifully, allowing buyers to experience the thoughtfully designed layout and spacious feel before completion. This is an outstanding opportunity to secure a new Hawkins-Welwood home and enjoy luxury living in The Preserve without the extended wait of a custom build.
New construction
$3,950,000
416 Watson Blvd, Frisco, TX 75033
5beds
5,240sqft
Single Family Residence
Built in 2026
8,712 Square Feet Lot
$3,791,500 Zestimate®
$754/sqft
$792/mo HOA
What's special
Elevated finishes throughoutAbundant natural lightResort-style backyardModern mediterranean residenceTranquil water featurePremier corner lotExpansive living spaces
- 105 days
- 695
- 46
Zillow last checked:
Listing updated:
Listed by:
Kelly Ongena 0634387 972-931-1006,
HW Builders, LLC 972-931-1006
Source: NTREIS,MLS#: 21323868
Facts & features
Interior
Bedrooms & bathrooms
- Bedrooms: 5
- Bathrooms: 5
- Full bathrooms: 5
Primary bedroom
- Features: Closet Cabinetry, Ceiling Fan(s), Dual Sinks, En Suite Bathroom, Separate Shower, Walk-In Closet(s)
- Level: First
- Dimensions: 17 x 16
Bedroom
- Features: Walk-In Closet(s)
- Level: First
- Dimensions: 13 x 15
Bedroom
- Features: En Suite Bathroom, Walk-In Closet(s)
- Level: Second
- Dimensions: 12 x 15
Bedroom
- Features: Walk-In Closet(s)
- Level: Second
- Dimensions: 13 x 15
Bedroom
- Features: En Suite Bathroom, Walk-In Closet(s)
- Level: Second
- Dimensions: 17 x 17
Primary bathroom
- Features: Built-in Features, Dual Sinks, En Suite Bathroom, Solid Surface Counters, Separate Shower
- Level: First
- Dimensions: 10 x 18
Dining room
- Level: First
- Dimensions: 17 x 15
Game room
- Features: Built-in Features, Ceiling Fan(s)
- Level: Second
- Dimensions: 20 x 21
Kitchen
- Features: Built-in Features, Eat-in Kitchen, Granite Counters, Kitchen Island, Pantry, Solid Surface Counters, Walk-In Pantry
- Level: First
- Dimensions: 20 x 16
Living room
- Features: Fireplace
- Level: First
- Dimensions: 20 x 21
Office
- Features: Built-in Features
- Level: First
- Dimensions: 13 x 15
Utility room
- Features: Built-in Features, Other, Utility Room, Utility Sink
- Level: First
- Dimensions: 14 x 10
Heating
- Central, Fireplace(s)
Cooling
- Central Air, Ceiling Fan(s)
Appliances
- Included: Built-In Refrigerator, Dishwasher, Disposal, Microwave, Tankless Water Heater, Wine Cooler
- Laundry: Washer Hookup, Dryer Hookup, Laundry in Utility Room
Features
- Built-in Features, Chandelier, Dry Bar, Decorative/Designer Lighting Fixtures, Double Vanity, Eat-in Kitchen, High Speed Internet, Kitchen Island, Open Floorplan, Pantry, Paneling/Wainscoting, Cable TV, Vaulted Ceiling(s), Walk-In Closet(s), Wired for Sound
- Flooring: Carpet, Ceramic Tile, Hardwood, Wood
- Has basement: No
- Number of fireplaces: 1
- Fireplace features: Family Room
Interior area
- Total interior livable area: 5,240 sqft
Video & virtual tour
Property
Parking
- Total spaces: 3
- Parking features: Alley Access, Door-Single, Driveway, Epoxy Flooring, Garage, Garage Door Opener, Oversized, Garage Faces Rear, Tandem
- Attached garage spaces: 3
Features
- Levels: Two
- Stories: 2
- Patio & porch: Patio, Screened
- Pool features: In Ground, Pool, Pool/Spa Combo, Water Feature
- Fencing: Wood,Wrought Iron
- Has view: Yes
- View description: Park/Greenbelt
Lot
- Size: 8,712 Square Feet
- Dimensions: 64 x 132
- Features: Corner Lot, Irregular Lot, Subdivision, Sprinkler System
Details
- Parcel number: 00000000000
Construction
Type & style
- Home type: SingleFamily
- Architectural style: Mediterranean,Detached
- Property subtype: Single Family Residence
- Attached to another structure: Yes
Materials
- Brick
- Foundation: Pillar/Post/Pier, Slab
- Roof: Tile
Condition
- Under Construction
- New construction: Yes
- Year built: 2026
Utilities & green energy
- Sewer: Public Sewer
- Water: Public
- Utilities for property: Sewer Available, Water Available, Cable Available
Community & HOA
Community
- Features: Curbs, Gated, Sidewalks
- Security: Prewired, Security System, Carbon Monoxide Detector(s), Fire Alarm, Gated Community, Smoke Detector(s), Security Guard
- Subdivision: The Preserve
HOA
- Has HOA: Yes
- Services included: Association Management, Maintenance Grounds, Security
- HOA fee: $9,500 annually
- HOA name: The Preserve: First Service Residential
- HOA phone: 469-252-4647
Location
- Region: Frisco
Financial & listing details
- Price per square foot: $754/sqft
- Date on market: 7/7/2026
- Cumulative days on market: 106 days
- Listing terms: Cash,Conventional
Estimated market value
$3,791,500
$3.60M - $3.98M
Not available
Price history
| Date | Event | Price |
|---|---|---|
| 7/7/2026 | Listed for sale | $3,950,000$754/sqft |
Source: NTREIS #21323868 Report a problem | ||
Public tax history
Tax history is unavailable.
Monthly payment
Est. payment
Payment breakdown
Explore the cost of this home by adjusting the details. Changes won't be saved.Climate risks
Neighborhood: 75033
Nearby schools
Schools provided by the listing agent
- Elementary: Minett
- Middle: Wilkinson
- High: Panther Creek
- District: Frisco ISD
Source: NTREIS. This data may not be complete. We recommend contacting the local school district to confirm school assignments for this home.
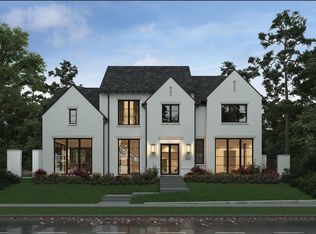
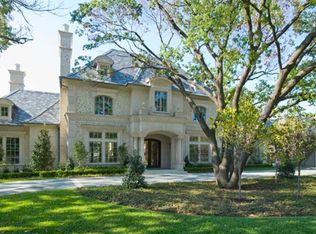
Similar homes
- $3,995,0005 bd7 ba5.9k sqft414 Watson Blvd, Frisco, TX 75033For Sale
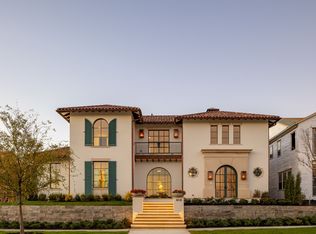 MLS ID #21414337, Kyle Brinkley. NTREIS
 - $2,400,0005 bd5 ba4.9k sqft12313 Winding Hollow Ln, Frisco, TX 75033For Sale
 MLS ID #21395597, Jacque Trulock. NTREIS
 - $2,295,0005 bd6 ba5.3k sqft4214 Longwood Dr, Frisco, TX 75033For Sale
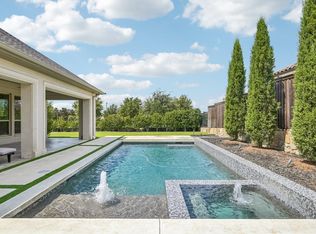 MLS ID #21373774, Justin Croft. NTREIS
 - $2,900,0005 bd5 ba4.5k sqft7751 Cottonwood St, Frisco, TX 75033For Sale
 MLS ID #21349784, Colleen Pullen. NTREIS
