Privacy, updates, and a backyard you will actually enjoy!!
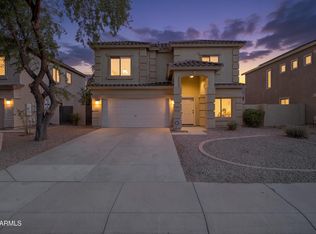
Tucked into the sought-after Rancho El Dorado community in Maricopa, this beautifully updated two-story home sits on a premium lot with zero rear neighbors. That kind of privacy is rare, and at this price point it is a genuine find.
Inside you have 4 bedrooms, 2.5 baths, and 2,210 square feet with a layout that actually works. There is a dedicated downstairs office, perfect for remote work or a quiet space to think, plus an upstairs loft that gives you room to spread out however your family needs. New flooring and fresh paint throughout give the whole home a clean, updated feel from the moment you walk in.
The kitchen is the hub of the home; granite countertops, plenty of cabinetry, a pantry, and a breakfast bar that flows into the main living area. Great for everyday life and even better for having people over!!
Upstairs the primary suite has a full bath, dual sinks, and generous closet space. The additional bedrooms are well sized and positioned thoughtfully so everyone has their own space.
Out back the artificial turf and desert landscaping mean low maintenance and high enjoyment. The north-facing patio keeps things comfortable year-round, and with no rear neighbors you have a genuine outdoor retreat to yourself.
Rancho El Dorado is a master-planned community with parks, walking paths, golf, and recreational amenities, all with easy access to the greater Phoenix area via Route 347.
Well maintained, move-in ready, and priced right. Come see it before someone else does!
Pending
$325,000
41628 W HILLMAN Drive, Maricopa, AZ 85138
4beds
2,210sqft
Single Family Residence
Built in 2004
4,456 Square Feet Lot
$-- Zestimate®
$147/sqft
$60/mo HOA
What's special
- 113 days |
- 21 |
- 1 |
Zillow last checked:
Listing updated:
Listed by:
Chelsea Anderson 602-748-6136,
Keller Williams Realty Phoenix
Source: ARMLS,MLS#: 7013295
Facts & features
Interior
Bedrooms & bathrooms
- Bedrooms: 4
- Bathrooms: 3
- Full bathrooms: 2
- 1/2 bathrooms: 1
Heating
- Electric
Cooling
- Central Air, Ceiling Fan(s)
Appliances
- Included: Refrigerator, Built-in Microwave, Dishwasher, Disposal, Electric Range, Electric Oven
- Laundry: Inside
Features
- High Speed Internet, Granite Counters, Double Vanity, Upstairs, Eat-in Kitchen, Breakfast Bar, Pantry, Full Bth Master Bdrm
- Flooring: Carpet, Vinyl, Tile
- Windows: Double Pane Windows
- Has basement: No
- Has fireplace: No
Interior area
- Total structure area: 2,210
- Total interior livable area: 2,210 sqft
Property
Parking
- Total spaces: 4
- Parking features: Garage Door Opener
- Garage spaces: 2
- Uncovered spaces: 2
Features
- Stories: 2
- Patio & porch: Covered
- Spa features: None
- Fencing: Block
Lot
- Size: 4,456 Square Feet
- Features: North/South Exposure, Sprinklers In Front, Desert Back, Desert Front, Gravel/Stone Front, Synthetic Grass Back, Auto Timer H2O Front
Details
- Parcel number: 51206430
Construction
Type & style
- Home type: SingleFamily
- Property subtype: Single Family Residence
Materials
- Stucco, Wood Frame, Painted
- Roof: Tile
Condition
- Year built: 2004
Details
- Builder name: DR Horton
Utilities & green energy
- Water: Pvt Water Company
Community & HOA
Community
- Features: Golf, Biking/Walking Path
- Subdivision: PHASE II PARCEL 23 AT RANCHO EL DORADO
HOA
- Has HOA: Yes
- Services included: Maintenance Grounds
- HOA fee: $180 quarterly
- HOA name: Rancho El Dorado HOA
- HOA phone: 480-551-4300
Location
- Region: Maricopa
Financial & listing details
- Price per square foot: $147/sqft
- Tax assessed value: $267,924
- Annual tax amount: $2,410
- Date on market: 4/16/2026
- Cumulative days on market: 111 days
- Listing terms: Cash,Conventional,FHA,VA Loan
- Ownership: Fee Simple
Estimated market value
Not available
Estimated sales range
Not available
Not available
Price history
| Date | Event | Price |
|---|---|---|
| 7/24/2026 | Pending sale | $325,000$147/sqft |
Source:  ARMLS #7013295 Report a problem ARMLS #7013295 Report a problem | ||
| 6/13/2026 | Listing removed | $1,845$1/sqft |
Source: Zillow Rentals Report a problem | ||
| 6/12/2026 | Contingent | $325,000$147/sqft |
Source: ARMLS #7013295 Report a problem | ||
| 6/2/2026 | Price change | $1,845+2.5%$1/sqft |
Source: Zillow Rentals Report a problem | ||
| 5/14/2026 | Price change | $325,000-3%$147/sqft |
Source: ARMLS #7013295 Report a problem | ||
| 5/13/2026 | Listed for rent | $1,800+30.9%$1/sqft |
Source: ARMLS #7027496 Report a problem | ||
| 4/16/2026 | Listed for sale | $335,000+8.1%$152/sqft |
Source: ARMLS #7013295 Report a problem | ||
| 2/2/2026 | Listing removed | $310,000$140/sqft |
Source: ARMLS #6965232 Report a problem | ||
| 1/27/2026 | Price change | $310,000-6.1%$140/sqft |
Source: ARMLS #6965232 Report a problem | ||
| 1/26/2026 | Price change | $330,000-4.3%$149/sqft |
Source: ARMLS #6965232 Report a problem | ||
| 1/8/2026 | Listed for sale | $345,000+86.5%$156/sqft |
Source: ARMLS #6965232 Report a problem | ||
| 3/24/2021 | Listing removed | -- |
Source: Owner Report a problem | ||
| 6/11/2018 | Listing removed | $1,375$1/sqft |
Source: Owner Report a problem | ||
| 5/25/2018 | Listed for rent | $1,375+37.5%$1/sqft |
Source: Owner Report a problem | ||
| 5/7/2018 | Sold | $185,000$84/sqft |
Source: ARMLS #5744935 Report a problem | ||
| 4/1/2018 | Listed for sale | $185,000+16.4%$84/sqft |
Source: neXGen Real Estate #5744935 Report a problem | ||
| 11/6/2015 | Sold | $159,000$72/sqft |
Source: ARMLS #5315733 Report a problem | ||
| 8/3/2015 | Listed for sale | $159,000+15800%$72/sqft |
Source: The Maricopa Real Estate Co #5315733 Report a problem | ||
| 6/29/2013 | Listing removed | $1,000 |
Source: Maria Henderson Report a problem | ||
| 6/28/2013 | Sold | $1,000-99.4% |
Source: ARMLS #4941946 Report a problem | ||
| 6/15/2013 | Price change | $1,000-9.1% |
Source: Realty Executives #4941946 Report a problem | ||
| 5/25/2013 | Listed for rent | $1,100 |
Source: Realty Executives #4941946 Report a problem | ||
| 7/22/2004 | Sold | $163,194$74/sqft |
Source: Public Record Report a problem | ||
Public tax history
| Year | Property taxes | Tax assessment |
|---|---|---|
| 2026 | $2,410 +23.4% | $26,791 +4.1% |
| 2025 | $1,953 +2.7% | $25,740 -13.9% |
| 2024 | $1,902 +2.9% | $29,894 +22% |
| 2023 | $1,847 +4.7% | $24,494 -5.3% |
| 2022 | $1,764 +4.8% | $25,876 +8.6% |
| 2021 | $1,684 +4% | $23,832 +10.5% |
| 2020 | $1,619 +1.3% | $21,572 +61.1% |
| 2019 | $1,598 +5% | $13,394 +7% |
| 2018 | $1,522 +11.1% | $12,523 +3.2% |
| 2017 | $1,370 +4% | $12,139 |
| 2016 | $1,318 | -- |
| 2014 | $1,318 | $8,408 |
| 2013 | -- | -- |
| 2012 | -- | -- |
| 2011 | -- | $8,391 -21.1% |
| 2010 | -- | $10,641 |
| 2009 | -- | -- |
| 2008 | -- | -- |
| 2007 | -- | -- |
| 2006 | -- | -- |
Find assessor info on the county website
Monthly payment
Est. payment
Payment breakdown
Explore the cost of this home by adjusting the details. Changes won't be saved.Climate risks
Neighborhood: Rancho el Dorado
Nearby schools
GreatSchools rating
- 7/10Pima Butte Elementary SchoolGrades: PK-5Distance: 0.4 mi
- 4/10Maricopa High SchoolGrades: 6-12Distance: 3.1 mi
- 2/10Desert Wind Middle SchoolGrades: 6-8Distance: 4.5 mi
Schools provided by the listing agent
- Elementary: Pima Butte Elementary School
- Middle: Maricopa Wells Middle School
- High: Maricopa High School
- District: Maricopa Unified School District
Source: ARMLS. This data may not be complete. We recommend contacting the local school district to confirm school assignments for this home.
- $264,8003 bd2 ba1.5k sqft41640 W Hillman Dr, Maricopa, AZ 85138Off Market
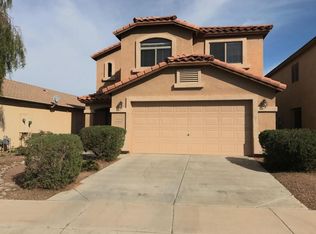
- $302,9004 bd2 ba2.2k sqft41616 W Hillman Dr, Maricopa, AZ 85138Off Market

- $320,0003 bd2 ba1.4k sqft41654 W Hillman Dr, Maricopa, AZ 85138Sold
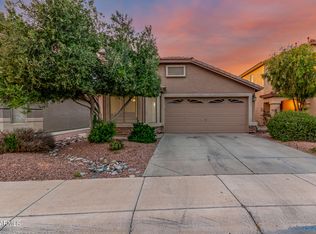
- $336,0005 bd2 ba2.2k sqft41592 W Hillman Dr, Maricopa, AZ 85138Off Market
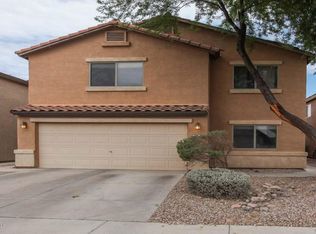
- $354,0003 bd2 ba1.4k sqft41666 W Hillman Dr, Maricopa, AZ 85138Off Market
- $310,1004 bd2 ba2.2k sqft41604 W Hillman Dr, Maricopa, AZ 85138Off Market
- $281,3003 bd2 ba1.4k sqft41678 W Hillman Dr, Maricopa, AZ 85138Off Market
- $300,7004 bd2 ba2.2k sqft41580 W Hillman Dr, Maricopa, AZ 85138Off Market
A local agent can set up tours, give advice and negotiate with sellers.
Similar homes
- $325,0004 bd3 ba2.5k sqft22455 N DAVIS Way, Maricopa, AZ 85138For Sale
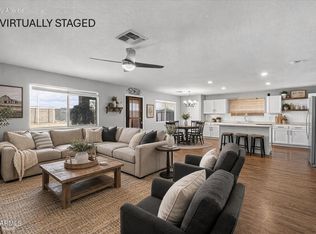 MLS ID #7055950, Lynnanne M Phillips, KOR Properties. ARMLS
 - $349,0004 bd3 ba2k sqft21346 N KLOCK Court, Maricopa, AZ 85138For Sale
 MLS ID #7068928, John Evenson, Real Broker. ARMLS
 - $318,0004 bd3 ba2.4k sqft41919 W COLBY Drive, Maricopa, AZ 85138For Sale
 MLS ID #6951420, Heather Williams, The Maricopa Real Estate Company. ARMLS
 - $327,0004 bd3 ba2.4k sqft44247 W CAVEN Drive, Maricopa, AZ 85138For Sale
 MLS ID #7062347, Erin C. Reed, C5 Realty & Property Mgmt. ARMLS
 - $328,0004 bd3 ba1.8k sqft42059 W Cheyenne Drive, Maricopa, AZ 85138For SaleMLS ID #7030660, Jill Dench, LPT Realty, LLC. ARMLS
- $324,7004 bd3 ba2.1k sqft41360 W LUCERA Lane, Maricopa, AZ 85138For SaleMLS ID #7007969, Jordan M Lopes, West USA Realty. ARMLS
- $299,9004 bd3 ba2.4k sqft42989 W MARTIE LYNN Road, Maricopa, AZ 85138For SaleMLS ID #7067201, Bo R Patrick, W and Partners, LLC. ARMLS
- $299,9994 bd3 ba2.5k sqft20470 N TAMMY Street, Maricopa, AZ 85138For SaleMLS ID #7044730, Alexis Salcedo De Ruiz, Realty ONE Group. ARMLS
- $330,0004 bd2 ba1.5k sqft40576 W SANDERS Way, Maricopa, AZ 85138For SaleMLS ID #7042185, Aurora Munoz, My Home Group Real Estate. ARMLS
- $349,9003 bd2 ba1.8k sqft41618 W ELM Drive, Maricopa, AZ 85138For SaleMLS ID #7066703, Katie Swanson, Arizona Best Real Estate. ARMLS
- $295,0004 bd2 ba1.7k sqft40367 W ROBBINS Drive, Maricopa, AZ 85138For SaleMLS ID #7061544, Javier P Silva, Success Property Brokers. ARMLS
- $320,0003 bd3 ba2.3k sqft42592 W SOMERSET Drive, Maricopa, AZ 85138For SaleMLS ID #7053015, Alvaro Munoz Campa, Play Realty. ARMLS
- $324,9004 bd2 ba1.8k sqft40579 W JENNA Lane, Maricopa, AZ 85138For SaleMLS ID #7022852, John Overton, Century 21 Arizona Foothills. ARMLS
- $333,0004 bd3 ba2.1k sqft41268 W BARCELONA Drive, Maricopa, AZ 85138For SaleMLS ID #7001336, Kevin Barry, Keller Williams Integrity First Realty. ARMLS
- $330,0003 bd2 ba1.8k sqft43961 W KRAMER Lane, Maricopa, AZ 85138For SaleMLS ID #7058276, Cleopatra A Avery, eXp Realty. ARMLS
- $320,0004 bd2 ba1.6k sqft42509 W MONTEVERDE Drive, Maricopa, AZ 85138For SaleMLS ID #7037836, Celina Garcia, My Home Group Real Estate. ARMLS
- $334,9004 bd2 ba1.8k sqft43936 W KRAMER Lane, Maricopa, AZ 85138For SaleMLS ID #6911792, Richard Harless, AZ Flat Fee. ARMLS
- $325,0003 bd3 ba1.9k sqft44395 W BAILEY Drive, Maricopa, AZ 85138For SaleMLS ID #6983533, Mindy Jones, Real Broker. ARMLS
- $309,9003 bd3 ba2.1k sqft44430 W OSTER Drive, Maricopa, AZ 85138For SaleMLS ID #7056274, Renee Hollingsworth, West USA Realty. ARMLS
- $299,8503 bd3 ba2k sqft18234 N ALICIA Court, Maricopa, AZ 85138For SaleMLS ID #7067264, Jobey Frank, Realty ONE Group. ARMLS
