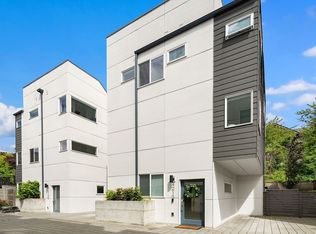
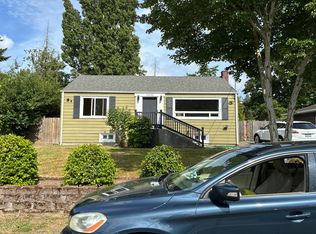
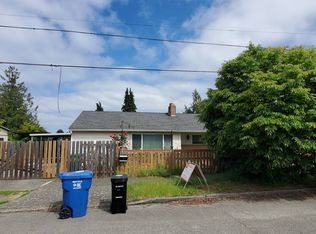
Prime parcel featuring an existing structure primed for removal, clearing the path for an upgraded, high-yield modern development project. Bring your contractors, developers, and vision to maximize this exceptional footprint. Sold AS-IS! High-Yield Configuration: Designed for a modern multi-family layout featuring a sleek primary residence paired with a built-out, attached dual-ADU structure complete with lower-level alley garages. Optimized Site Footprint: Maximizes space utilization across the parcel width, featuring private side setback walkways and seamless integration with existing topography and retaining the classic structures, architectural beauty, and more clean, contemporary charcoal siding, warm wood accents, and expansive window lines designed to capture natural light and maximize market appeal. Seamless Alley Access: Dual ground-floor garage bays opening directly onto the rear alley for straightforward parking and tenant vehicle management. Opportunity knocks!!! One of the great prices you can ever find in this convenient area.
Pending
Listed by: Skyline Properties, Inc. • Garwin Long
$399,950
4163 38th Avenue S, Seattle, WA 98118
4beds
1,780sqft
Single Family Residence
Built in 1905
4,081 Square Feet Lot
$378,400 Zestimate®
$225/sqft
$-- HOA
What's special
Clean contemporary charcoal sidingArchitectural beautyPrivate side setback walkwaysWarm wood accentsClassic structures
- --
- on Zillow
- 49
- views
- 1
- save
Likely to sell faster than
Zillow last checked:
Listing updated:
Listed by:
Garwin Long,
Skyline Properties, Inc.
Source: NWMLS as distributed by MLS GRID,MLS#: 2562904
Facts & features
Interior
Bedrooms & bathrooms
- Bedrooms: 4
- Bathrooms: 3
- Full bathrooms: 3
- Main level bathrooms: 2
- Main level bedrooms: 1
Bedroom
- Level: Second
Bedroom
- Level: Second
Bedroom
- Level: Main
Bedroom
- Level: Second
Bathroom full
- Level: Second
Bathroom full
- Level: Main
Bathroom full
- Level: Main
Kitchen without eating space
- Level: Main
Living room
- Level: Main
Heating
- Baseboard, None, Electric
Cooling
- None
Features
- Flooring: See Remarks, Carpet
- Basement: Unfinished
- Has fireplace: No
- Fireplace features: Electric
Interior area
- Total structure area: 1,780
- Total interior livable area: 1,780 sqft
Property
Parking
- Parking features: None
Features
- Levels: Two
- Stories: 2
Lot
- Size: 4,081 Square Feet
- Features: Sidewalk
Details
- Parcel number: 7950302015
- Special conditions: Standard
Construction
Type & style
- Home type: SingleFamily
- Architectural style: 2 Stories w/Bsmnt
- Property subtype: Single Family Residence
Materials
- Wood Products
- Foundation: Poured Concrete
- Roof: Composition
Condition
- Year built: 1905
- Major remodel year: 1905
Utilities & green energy
- Sewer: Sewer Connected, Company: Seattle Public Utility
- Water: Public, Company: Seattle Public Utility
Community & HOA
Community
- Subdivision: Mt Baker
Location
- Region: Seattle
Financial & listing details
- Price per square foot: $225/sqft
- Tax assessed value: $279,000
- Annual tax amount: $3,387
- Date on market: 8/1/2026
Estimated market value
$378,400
$359,000 - $397,000
$4,091/mo
Price history
| Date | Event | Price |
|---|---|---|
| 9/12/2026 | Pending sale | $399,950$225/sqft |
Source:  NWMLS as distributed by MLS GRID #2562904 Report a problem NWMLS as distributed by MLS GRID #2562904 Report a problem | ||
| 9/12/2026 | Listed for sale | $399,950$225/sqft |
Source: NWMLS as distributed by MLS GRID #2562904 Report a problem | ||
| 8/30/2026 | Pending sale | $399,950$225/sqft |
Source: NWMLS as distributed by MLS GRID #2562904 Report a problem | ||
| 8/1/2026 | Listed for sale | $399,950+128.5%$225/sqft |
Source: NWMLS as distributed by MLS GRID #2562904 Report a problem | ||
| 8/24/2020 | Sold | $175,000$98/sqft |
Source: Public Record Report a problem | ||
Public tax history
| Year | Property taxes | Tax assessment |
|---|---|---|
| 2025 | $3,387 +7.3% | $279,000 |
| 2024 | $3,157 +12.5% | $279,000 +11.6% |
| 2023 | $2,807 +24.8% | $250,000 +16.8% |
| 2022 | $2,249 +1.2% | $214,000 +8.6% |
| 2021 | $2,223 -49.3% | $197,000 -53.2% |
| 2020 | $4,383 +2.2% | $421,000 +0.7% |
| 2019 | $4,289 +16.6% | $418,000 +5.6% |
| 2018 | $3,679 -2.5% | $396,000 +11.2% |
| 2017 | $3,773 +49.5% | $356,000 +13% |
| 2016 | $2,524 | $315,000 +15% |
| 2015 | $2,524 | $274,000 +12.8% |
| 2014 | $2,524 | $243,000 +0.8% |
| 2013 | $2,524 | $241,000 +13.7% |
| 2012 | -- | $212,000 -12% |
| 2011 | -- | $241,000 -6.9% |
| 2010 | -- | $259,000 |
| 2009 | -- | $259,000 +3.6% |
| 2007 | -- | $250,000 +3.7% |
| 2006 | -- | $241,000 +12.6% |
| 2005 | -- | $214,000 +28.1% |
| 2001 | $2,017 -0.4% | $167,000 +4.4% |
| 2000 | $2,025 | $160,000 |
Find assessor info on the county website
Monthly payment
Est. payment
Payment breakdown
Explore the cost of this home by adjusting the details. Changes won't be saved.Climate risks
Neighborhood: Mt. Baker
Nearby schools
Schools provided by the listing agent
- Elementary: Seattle Public Sch
- Middle: Seattle Public Sch
- High: Seattle Public Sch
Source: NWMLS as distributed by MLS GRID. This data may not be complete. We recommend contacting the local school district to confirm school assignments for this home.

Similar homes
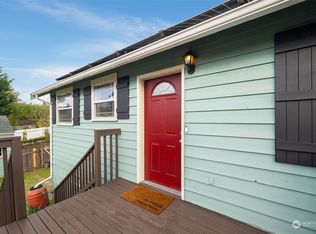
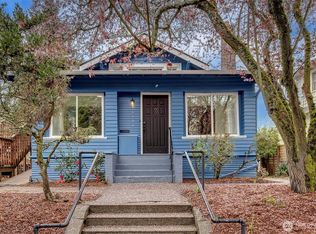
- $485,0005 bd4 ba1.9k sqft4563 33rd Avenue S, Seattle, WA 98118Active
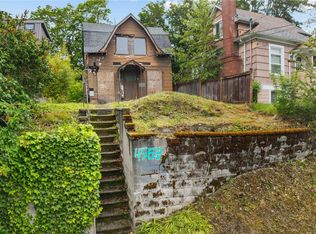 MLS ID #2522618, Janette Wilcox. NWMLS as distributed by MLS GRID
 - $--4 bd3 ba1.6k sqft12246 20th Ave S, Burien, WA 98168Auction
 Auction.com 2
 - $--3 bd2 ba900 sqft10464 62nd Ave S, Seattle, WA 98178Auction
 Auction.com 2
 - $549,9503 bd3 ba1.8k sqft6825 Holly Park Drive S, Seattle, WA 98118Active
 MLS ID #2521368, Simon Hatzey. NWMLS as distributed by MLS GRID
