Welcome to this beautiful 4-bedroom, 2.5-bathroom former MODEL home featuring PAID-OFF SOLAR, a 3-CAR GARAGE, and a PRIVATE BACKYARD designed for entertaining! Perfectly situated at the end of a quiet cul-de-sac in the heart of Temecula, this home combines thoughtful upgrades, an inviting floor plan, and an incredible location in a charming, well-established neighborhood.
From the moment you step inside, you’ll appreciate the abundance of natural light, spacious living areas, and modern touches throughout. At the heart of the home, a beautiful brick fireplace adds warmth and character to the living room, which opens effortlessly to the upgraded kitchen featuring gorgeous countertops, updated cabinetry, and Frigidaire appliances. Modern lighting and an open, airy feel make these spaces just as inviting for everyday living as they are for entertaining. The thoughtfully designed floor plan offers a convenient half bathroom downstairs, while all four bedrooms are tucked away upstairs, including a spacious primary suite with its own private bathroom.
The inviting living spaces continue outdoors, where a private backyard offers the perfect setting to relax or entertain. Enjoy a spacious grassy lawn, built-in barbecue, and a covered patio that provides plenty of shade for outdoor dining and gatherings. With mature landscaping, added privacy, and room for a potential future pool, this backyard is a wonderful extension of the home.
Beyond its beautiful living spaces, this property offers valuable upgrades and practical features, including PAID-OFF SOLAR installed in 2014, updated windows and HVAC installed in 2012, and a spacious 3 car garage complete with a workbench, storage cabinets, and even a work sink.
And the location is just as impressive! Nestled in a beautifully maintained, established neighborhood with character and charm, this home is within walking distance of restaurants, grocery stores, shopping, and nearby parks, including Veteran’s Park. Enjoy convenient access to local schools, Old Town Temecula, and the renowned Temecula Wine Country, just minutes away.
If living in the heart of Temecula is your goal, look no further! With its ideal cul-de-sac setting, spacious layout, beautiful backyard, and sought-after upgrades, this home offers an exceptional opportunity to enjoy everything Temecula has to offer.
For sale
Listed by: Rainey Realty • Lily Forsythe • lilyrainey@me.com
$689,000
41671 Big Sage Ct, Temecula, CA 92591
4beds
1,781sqft
Single Family Residence
Built in 1989
10,454 Square Feet Lot
$683,200 Zestimate®
$387/sqft
$72/mo HOA
What's special
- 1 day
- 324
- 52
Zillow last checked:
Listing updated:
Listed by:
Lily Forsythe DRE #02130001 lilyrainey@me.com,
Rainey Realty,
Dick Rainey DRE #01172438 951-538-4333,
Rainey Realty
Source: CRMLS,MLS#: SW26237443 Originating MLS: California Regional MLS
Facts & features
Interior
Bedrooms & bathrooms
- Bedrooms: 4
- Bathrooms: 3
- Full bathrooms: 2
- 1/2 bathrooms: 1
- Main level bathrooms: 1
Rooms
- Room types: Primary Bathroom, Primary Bedroom, Other
Bathroom
- Features: Dual Sinks, Remodeled, Separate Shower, Tub Shower
Kitchen
- Features: Kitchen/Family Room Combo
Other
- Features: Walk-In Closet(s)
Heating
- Central
Cooling
- Central Air
Appliances
- Included: Free-Standing Range, Gas Range
- Laundry: Laundry Room
Features
- Cathedral Ceiling(s), Granite Counters, Recessed Lighting, Walk-In Closet(s)
- Flooring: Carpet, Laminate
- Doors: Sliding Doors
- Windows: Blinds
- Has fireplace: Yes
- Fireplace features: Family Room
- Common walls with other units/homes: No Common Walls
Interior area
- Total interior livable area: 1,781 sqft
Property
Parking
- Total spaces: 3
- Parking features: Door-Multi, Garage, Garage Door Opener
- Attached garage spaces: 3
Accessibility
- Accessibility features: None
Features
- Levels: Two
- Stories: 2
- Entry location: ground
- Patio & porch: Front Porch, Patio
- Pool features: None
- Spa features: None
- Fencing: Average Condition
Lot
- Size: 10,454 Square Feet
- Features: Cul-De-Sac, Front Yard, Sprinkler System
Details
- Additional structures: Shed(s)
- Parcel number: 953101005
- Special conditions: Standard
Construction
Type & style
- Home type: SingleFamily
- Architectural style: Cottage,Craftsman
- Property subtype: Single Family Residence
Materials
- Stucco, Wood Siding
- Foundation: Slab
- Roof: Tile
Condition
- Updated/Remodeled
- New construction: No
- Year built: 1989
Details
- Builder model: plan 2202
- Builder name: Warmington Homes
Utilities & green energy
- Sewer: Public Sewer
- Water: Public
- Utilities for property: Electricity Connected, Natural Gas Connected
Green energy
- Energy efficient items: Appliances, Windows
- Energy generation: Solar
Community & HOA
Community
- Features: Suburban
- Security: Smoke Detector(s)
HOA
- Has HOA: Yes
- Amenities included: Maintenance Grounds
- HOA fee: $72 monthly
- HOA name: Ridgeview
- HOA phone: 800-400-2284
Location
- Region: Temecula
Financial & listing details
- Price per square foot: $387/sqft
- Tax assessed value: $425,113
- Date on market: 11/19/2026
- Cumulative days on market: 1 day
- Listing terms: Cash,Cash to New Loan,Conventional,VA Loan
Estimated market value
$683,200
$649,000 - $717,000
$3,455/mo
Price history
| Date | Event | Price |
|---|---|---|
| 11/19/2026 | Listed for sale | $689,000+102.6%$387/sqft |
Source:  CRMLS #SW26237443 Report a problem | ||
| 1/29/2014 | Sold | $340,000-2.8%$191/sqft |
Source: Public Record Report a problem | ||
| 12/17/2013 | Listed for sale | $349,900+37.2%$196/sqft |
Source: First Team Real Estate #SW13247826 Report a problem | ||
| 5/14/2010 | Sold | $255,000-1.5%$143/sqft |
Source: Public Record Report a problem | ||
| 4/1/2010 | Pending sale | $259,000$145/sqft |
Source: Devin Properties Report a problem | ||
| 3/14/2010 | Listed for sale | $259,000-34.9%$145/sqft |
Source: Devin Properties Report a problem | ||
| 5/19/2004 | Sold | $398,000+895%$223/sqft |
Source: Public Record Report a problem | ||
| 12/2/1998 | Sold | $40,000$22/sqft |
Source: Public Record Report a problem | ||
Public tax history
| Year | Property taxes | Tax assessment |
|---|---|---|
| 2026 | -- | $425,113 +2% |
| 2025 | $5,036 +1.5% | $416,778 +2% |
| 2024 | $4,960 +0.9% | $408,607 +2% |
| 2023 | $4,917 +2.3% | $400,596 +2% |
| 2022 | $4,805 +2.2% | $392,742 +2% |
| 2021 | $4,703 +1.1% | $385,042 +1% |
| 2020 | $4,651 +1.5% | $381,095 +2% |
| 2019 | $4,581 +2% | $373,623 +2% |
| 2018 | $4,490 +1.9% | $366,298 +2% |
| 2017 | $4,408 | $359,117 +2% |
| 2016 | $4,408 -29.4% | $352,077 +1.5% |
| 2015 | $6,241 +16.6% | $346,792 +29.2% |
| 2014 | $5,351 | $268,508 +0.5% |
| 2013 | -- | $267,297 +15.2% |
| 2012 | -- | $232,000 -9.7% |
| 2011 | -- | $256,919 0% |
| 2010 | -- | $257,000 +25.4% |
| 2009 | -- | $205,000 -36.3% |
| 2008 | -- | $322,000 -23.8% |
| 2007 | -- | $422,359 +2% |
| 2006 | -- | $414,079 +2% |
| 2005 | -- | $405,960 +70% |
| 2003 | -- | $238,804 +2% |
| 2002 | -- | $234,123 +30.1% |
| 2001 | $2,414 +0.4% | $180,000 +2.9% |
| 2000 | $2,405 | $175,000 |
Find assessor info on the county website
Monthly payment
Est. payment
Payment breakdown
Explore the cost of this home by adjusting the details. Changes won't be saved.Climate risks
Neighborhood: 92591
Similar homes
- $674,0004 bd3 ba1.5k sqft32000 Corte Cardin, Temecula, CA 92592For Sale
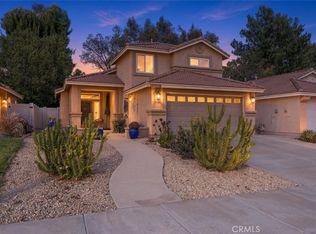 MLS ID #SW26241391, Jacqueline Steed, Jackie Steed, Broker. CRMLS
- $689,0003 bd3 ba1.8k sqft41851 Vardon Dr, Temecula, CA 92591For Sale
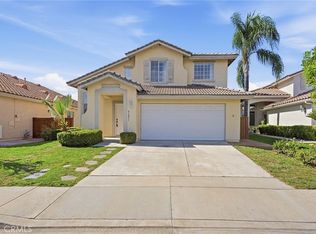 MLS ID #SW26205581, Dominic Dublino, Berkshire Hathaway HomeServices California Properties. CRMLS
- $700,0004 bd2 ba1.7k sqft40180 Alexandria Dr, Temecula, CA 92591For Sale
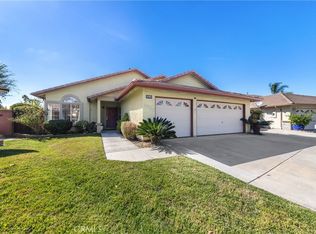 MLS ID #SW26231230, Juan Haro, Signature Realty & Loans. CRMLS
- $700,0004 bd2 ba1.6k sqft41751 Gilwood Ct, Temecula, CA 92591For Sale
 MLS ID #SW26158916, Serina Ortiz-Tomlinson, First Team Real Estate. CRMLS
