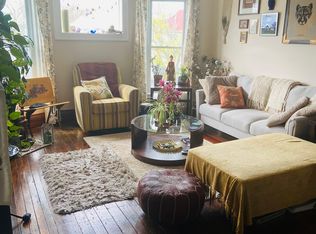
This classic West Side single family home is located in the Five Points neighborhood, just two blocks from Richmond Avenue. Inside, you’ll find a bright and inviting first floor that blends thoughtful modern updates with historic character, including original moldings, high ceilings, and an impressive staircase accented by a beautiful newel post. The large living room features a fireplace with an exquisite oak mantel, a gas insert (2018) and a distinctive ceramic tile. The dining room leads to a large open kitchen with cherry wood flooring, exposed brick, stainless steel appliances (electric stove, dishwasher, a French door refrigerator with the freezer on the bottom), wood cabinets and a breakfast bar for additional seating & counter space. A convenient first floor laundry and a half bath round out the first floor. On the second floor, the large primary bedroom has a walk-in closet with built-in shelving, an ensuite full bath with a walk in shower, a double vanity and ceramic tile flooring. The second bedroom has a nice size closet and the third bedroom has exposed brick. The second full bath has a tub/shower with tile surround, ceramic tile floor and a large vanity. The mostly finished third floor is perfect for a home office or media room, plus additional unfinished storage space. The welcoming covered front porch creates the perfect spot to enjoy the vibrant neighborhood and the private fully fenced in back & side yard offers a relaxing, landscaped setting with a wooden deck, mature perennial gardens, playhouse, shed, and a space for outdoor entertaining creating a peaceful urban retreat. Updates include; primary bath renovation 2023, finished attic 2021, back deck 2022, tear off roof 2015, mostly newer vinyl windows throughout, and spray foam insulation in the attic and basement. Situated in the thriving Five Points neighborhood, near the Elmwood Village and Allentown, 417 Vermont Street places you within one of Buffalo's most recognizable neighborhoods, surrounded by beautiful historic homes, local businesses, restaurants, cafés, and the unique streetscape that has made the West Side such a sought-after destination. And, there is a driveway!
Pending
$380,000
417 Vermont St, Buffalo, NY 14213
3beds
2,096sqft
Single Family Residence
Built in 1900
2,800 Square Feet Lot
$-- Zestimate®
$181/sqft
$-- HOA
What's special
Exposed brickWooden deckRelaxing landscaped settingSpace for outdoor entertainingLarge primary bedroomMature perennial gardensHigh ceilings
- 33 days
- 367
- 17
Zillow last checked:
Listing updated:
Listed by:
Gurney Becker & Bourne 716-849-1234,
Christian L Reitler 716-435-0908,
James Mack 716-445-5314,
Gurney Becker & Bourne
Source: NYSAMLSs,MLS#: B1712607 Originating MLS: Buffalo
Originating MLS: BuffaloFacts & features
Interior
Bedrooms & bathrooms
- Bedrooms: 3
- Bathrooms: 3
- Full bathrooms: 2
- 1/2 bathrooms: 1
- Main level bathrooms: 1
Bedroom 1
- Level: Second
- Dimensions: 16.00 x 12.00
Bedroom 2
- Level: Second
- Dimensions: 12.00 x 10.00
Bedroom 3
- Level: Second
- Dimensions: 13.00 x 11.00
Dining room
- Level: First
- Dimensions: 15.00 x 12.00
Kitchen
- Level: First
- Dimensions: 17.00 x 13.00
Living room
- Level: First
- Dimensions: 29.00 x 11.00
Other
- Level: Third
- Dimensions: 37.00 x 12.00
Heating
- Gas, Forced Air
Cooling
- Central Air
Appliances
- Included: Dryer, Dishwasher, Electric Oven, Electric Range, Gas Water Heater, Microwave, Refrigerator, Washer, Humidifier
- Laundry: Main Level
Features
- Breakfast Bar, Separate/Formal Dining Room, Eat-in Kitchen, Separate/Formal Living Room, Bath in Primary Bedroom
- Flooring: Carpet, Hardwood, Tile, Varies
- Basement: Full
- Number of fireplaces: 1
Interior area
- Total structure area: 2,096
- Total interior livable area: 2,096 sqft
Property
Parking
- Parking features: No Garage
Features
- Levels: Two
- Stories: 2
- Exterior features: Blacktop Driveway
Lot
- Size: 2,800 Square Feet
- Dimensions: 28 x 100
- Features: Near Public Transit, Rectangular, Rectangular Lot, Residential Lot
Details
- Parcel number: 1402000995200006020000
- Special conditions: Standard
Construction
Type & style
- Home type: SingleFamily
- Architectural style: Colonial,Two Story,Victorian
- Property subtype: Single Family Residence
Materials
- Spray Foam Insulation, Wood Siding, Copper Plumbing
- Foundation: Stone
- Roof: Asphalt
Condition
- Resale
- Year built: 1900
Utilities & green energy
- Electric: Circuit Breakers
- Sewer: Connected
- Water: Connected, Public
- Utilities for property: Sewer Connected, Water Connected
Community & HOA
Location
- Region: Buffalo
Financial & listing details
- Price per square foot: $181/sqft
- Tax assessed value: $295,000
- Annual tax amount: $3,224
- Date on market: 9/9/2026
- Cumulative days on market: 28 days
- Listing terms: Cash,Conventional,FHA,VA Loan
Estimated market value
Not available
Estimated sales range
Not available
Not available
Price history
| Date | Event | Price |
|---|---|---|
| 9/15/2026 | Pending sale | $380,000$181/sqft |
Source:  NYSAMLSs #B1712607 Report a problem NYSAMLSs #B1712607 Report a problem | ||
| 9/9/2026 | Listed for sale | $380,000+123.7%$181/sqft |
Source: NYSAMLSs #B1712607 Report a problem | ||
| 1/23/2013 | Listing removed | $169,900$81/sqft |
Source: RE/MAX North #B422155 Report a problem | ||
| 1/19/2013 | Listed for sale | $169,900-0.1%$81/sqft |
Source: RE/MAX North #B422155 Report a problem | ||
| 1/15/2013 | Sold | $170,000+496.5%$81/sqft |
Source: Public Record Report a problem | ||
| 3/4/2011 | Sold | $28,500-51.6%$14/sqft |
Source: Public Record Report a problem | ||
| 10/26/2010 | Listing removed | $58,900$28/sqft |
Source: Stovroff & Taylor Realtors #B367979 Report a problem | ||
| 9/30/2010 | Price change | $58,900-9.2%$28/sqft |
Source: Stovroff & Taylor Realtors #B367979 Report a problem | ||
| 8/27/2010 | Price change | $64,900-12.3%$31/sqft |
Source: Stovroff & Taylor Realtors #B367979 Report a problem | ||
| 8/13/2010 | Price change | $74,000-5%$35/sqft |
Source: Stovroff & Taylor Realtors #B367979 Report a problem | ||
| 7/25/2010 | Listed for sale | $77,900+116.4%$37/sqft |
Source: Stovroff & Taylor Realtors #B367979 Report a problem | ||
| 6/6/2009 | Listing removed | $36,000$17/sqft |
Source: Realty USA #326998 Report a problem | ||
| 4/8/2009 | Price change | $36,000-10%$17/sqft |
Source: Listhub #326998 Report a problem | ||
| 3/14/2009 | Price change | $39,999-16.7%$19/sqft |
Source: Listhub #326998 Report a problem | ||
| 12/7/2008 | Listed for sale | $48,000$23/sqft |
Source: Listhub #326998 Report a problem | ||
Public tax history
| Year | Property taxes | Tax assessment |
|---|---|---|
| 2025 | -- | $295,000 +33.5% |
| 2024 | -- | $221,000 |
| 2023 | -- | $221,000 |
| 2022 | -- | $221,000 |
| 2021 | -- | $221,000 |
| 2020 | -- | $221,000 +414% |
| 2019 | -- | $43,000 |
| 2018 | -- | $43,000 |
| 2017 | $1,096 +328.4% | $43,000 |
| 2016 | $256 | $43,000 |
| 2015 | -- | $43,000 |
| 2014 | -- | $43,000 |
| 2013 | -- | $43,000 |
| 2012 | -- | $43,000 |
| 2011 | -- | $43,000 |
| 2010 | -- | $43,000 +17.8% |
| 2009 | -- | $36,500 |
| 2008 | -- | $36,500 |
| 2007 | -- | $36,500 |
| 2006 | -- | $36,500 |
| 2005 | -- | $36,500 |
| 2004 | -- | $36,500 |
| 2003 | -- | $36,500 |
| 2002 | -- | $36,500 +4.3% |
| 2001 | -- | $35,000 |
| 2000 | -- | $35,000 |
Find assessor info on the county website
Monthly payment
Climate risks
Neighborhood: Bryant
Nearby schools
Schools provided by the listing agent
- District: Buffalo
Source: NYSAMLSs. This data may not be complete. We recommend contacting the local school district to confirm school assignments for this home.
Similar homes

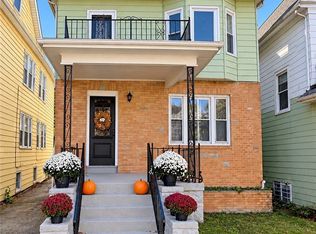
- $379,9006 bd2 ba2.6k sqft449 Bird Ave, Buffalo, NY 14213For Sale
 MLS ID #B1719804, James T Rhoades, Listing by: Rhoades Real Estate. NYSAMLSs
 - $389,9004 bd2 ba1.7k sqft123 Palmer Ave, Buffalo, NY 14217For Sale
 MLS ID #B1720528, Dana Sciolino, Listing by: WNY Metro Roberts Realty. NYSAMLSs
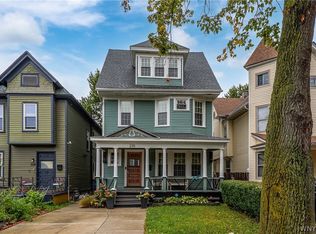
 - $299,9004 bd2 ba1.9k sqft230 Potomac Ave, Buffalo, NY 14213For Sale
 MLS ID #B1717704, Earl M Altheide, Listing by: Irish Jones Realty. NYSAMLSs
 - $324,9002 bd3 ba1.6k sqft121 School St, Buffalo, NY 14213For Sale
 MLS ID #B1713280, Danielle Buchbinder, Listing by: Keller Williams Realty WNY. NYSAMLSs
 - $267,9003 bd2 ba1.7k sqft274 Hoyt St, Buffalo, NY 14213For SaleMLS ID #B1718048, Elizabeth Wandersee, Listing by: Red Door Real Estate WNY LLC. NYSAMLSs
- $360,0003 bd3 ba2k sqft218 McKinley Ave, Kenmore, NY 14217For SaleMLS ID #B1708278, Katherine Wolcott, Listing by: Howard Hanna WNY Inc.. NYSAMLSs
- $230,0005 bd2 ba2k sqft418 Breckenridge St, Buffalo, NY 14213For SaleMLS ID #B1694946, Melissa Tropp, Listing by: HUNT Real Estate ERA. NYSAMLSs
- $389,9004 bd2 ba2.7k sqft510 Linwood Ave, Buffalo, NY 14209For SaleMLS ID #B1711423, Kathleen E Quebral, Listing by: Howard Hanna WNY Inc. NYSAMLSs
- $199,9003 bd2 ba1.2k sqft381 Herkimer St, Buffalo, NY 14213For SaleMLS ID #B1709486, Max Fenske, Listing by: Keller Williams Realty WNY. NYSAMLSs
- $339,9004 bd2 ba1.9k sqft44 Marquette Ave, Buffalo, NY 14217For SaleMLS ID #B1715488, Joe Sorrentino Jr, Listing by: Keller Williams Realty WNY. NYSAMLSs
- $349,9003 bd2 ba1.5k sqft27 Pelham Dr, Buffalo, NY 14214For SaleMLS ID #B1719538, Joseph Olgin, Listing by: Century 21 North East. NYSAMLSs
- $375,0003 bd2 ba1.8k sqft415 Roycroft Blvd, Amherst, NY 14226For SaleMLS ID #B1704999, Michael Sobotka, Listing by: WNY Metro Roberts Realty. NYSAMLSs
- $369,0002 bd2 ba1.9k sqft23 Wadsworth St, Buffalo, NY 14201For SaleMLS ID #B1693326, Jeffrey Moyer, Listing by: Gurney Becker & Bourne. NYSAMLSs
- $434,9004 bd3 ba2.4k sqft785 Crescent Ave, Buffalo, NY 14216For SaleMLS ID #B1715532, Charles J Giovino Jr., Listing by: MJ Peterson Real Estate Inc.. NYSAMLSs
- $299,9004 bd1 ba2.1k sqft88 Knowlton Ave, Buffalo, NY 14217For SaleMLS ID #B1719573, Anna Galati, Listing by: Buffalo Home Realty. NYSAMLSs
- $289,9004 bd2 ba2.5k sqft16 Vita Ave, Buffalo, NY 14227For SaleMLS ID #B1721896, John L Wagner Jr., Listing by: HUNT Real Estate ERA. NYSAMLSs
- $384,9006 bd2 ba2.9k sqft41 Crestwood Ave, Buffalo, NY 14216For SaleMLS ID #B1703110, Karina O Keicher, Listing by: Keller Williams Realty WNY. NYSAMLSs
- $525,0004 bd3 ba2.1k sqft24 Saint James Pl, Buffalo, NY 14222For SaleMLS ID #B1717974, Michael J Boland, Listing by: Howard Hanna WNY Inc.. NYSAMLSs
- $340,0004 bd2 ba1.7k sqft141 N Ellwood Ave, Buffalo, NY 14223For SaleMLS ID #B1719140, Bethany Botzenhart, Listing by: Howard Hanna WNY Inc.. NYSAMLSs
- $329,9004 bd2 ba1.6k sqft314 Washington Hwy, Snyder, NY 14226For SaleMLS ID #B1719627, Thejan Kodituwakku, Listing by: Keller Williams Realty WNY. NYSAMLSs
