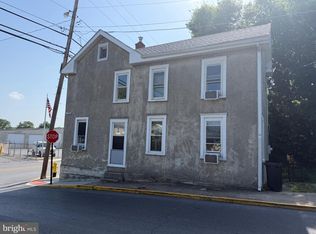
Welcome home to this beautifully restored Colonial where timeless character meets modern convenience. Extensively updated throughout, this spacious 3-bedroom, 2-bath home features updated wiring and plumbing, efficient dual-zone heat pumps for year-round comfort, refinished hardwood floors, vinyl replacement windows and fresh finishes throughout. The bright and inviting main level offers a large living room filled with natural light, an elegant dining room, a flexible office or sitting area and a full bath. The updated kitchen features a gas range, stainless hood, pantry, convenient laundry area and a hidden secondary staircase adding to the home's historic charm. Upstairs, you'll find three generously sized bedrooms with newer carpet and a second full bath. Step outside to enjoy the spacious rear deck/patio, fenced backyard and plenty of room for entertaining or relaxing. Accessibility features include a handicap-accessible ramp to the rear yard and a main-level accessible bathroom. Conveniently located across from Burke Street Elementary School and just minutes from downtown Martinsburg, shopping, restaurants and the MARC train station, this move-in-ready home offers the perfect combination of historic charm, thoughtful updates and everyday convenience.
Pending
$234,900
417 W Burke St, Martinsburg, WV 25401
3beds
1,936sqft
Single Family Residence
Built in 1900
2,400 Square Feet Lot
$236,300 Zestimate®
$121/sqft
$-- HOA
What's special
Gas rangeElegant dining roomFenced backyardFresh finishes throughoutUpdated kitchenNewer carpetUpdated wiring and plumbing
- 47 days |
- 32 |
- 1 |
Zillow last checked:
Listing updated:
Listed by:
Chad Prezzi 304-995-3954,
Pearson Smith Realty, LLC
Source: Bright MLS,MLS#: WVBE2052454
Facts & features
Interior
Bedrooms & bathrooms
- Bedrooms: 3
- Bathrooms: 2
- Full bathrooms: 2
- Main level bathrooms: 1
Rooms
- Room types: Living Room, Dining Room, Sitting Room, Bedroom 2, Bedroom 3, Kitchen, Basement, Foyer, Bedroom 1, Bathroom 1, Bathroom 2
Bedroom 1
- Features: Flooring - Carpet, Lighting - Ceiling
- Level: Upper
- Area: 238 Square Feet
- Dimensions: 17 X 14
Bedroom 2
- Features: Flooring - Carpet, Lighting - Ceiling
- Level: Upper
- Area: 180 Square Feet
- Dimensions: 12 X 15
Bedroom 3
- Features: Flooring - Carpet, Lighting - Ceiling
- Level: Upper
- Area: 165 Square Feet
- Dimensions: 15 X 11
Bathroom 1
- Features: Flooring - Vinyl, Bathroom - Walk-In Shower, Lighting - Wall sconces
- Level: Main
Bathroom 2
- Features: Bathroom - Tub Shower, Lighting - Wall sconces
- Level: Upper
Basement
- Features: Basement - Unfinished
- Level: Lower
Dining room
- Features: Flooring - HardWood, Built-in Features, Lighting - Ceiling
- Level: Main
- Area: 180 Square Feet
- Dimensions: 15 X 12
Foyer
- Features: Flooring - HardWood
- Level: Main
Kitchen
- Features: Flooring - Tile/Brick, Granite Counters, Kitchen - Gas Cooking, Lighting - Ceiling
- Level: Main
- Area: 135 Square Feet
- Dimensions: 15 X 9
Living room
- Features: Flooring - HardWood, Ceiling Fan(s), Lighting - Ceiling
- Level: Main
- Area: 238 Square Feet
- Dimensions: 14 X 17
Sitting room
- Features: Flooring - HardWood, Lighting - Ceiling
- Level: Main
- Area: 65 Square Feet
- Dimensions: 5 X 13
Heating
- Heat Pump, Electric
Cooling
- Central Air, Electric
Appliances
- Included: Dishwasher, Exhaust Fan, Refrigerator, Microwave, Dryer, Washer, Oven/Range - Gas, Electric Water Heater
- Laundry: Dryer In Unit, Washer In Unit
Features
- Additional Stairway
- Flooring: Wood
- Basement: Unfinished
- Has fireplace: No
Interior area
- Total structure area: 1,936
- Total interior livable area: 1,936 sqft
- Finished area above ground: 1,936
- Finished area below ground: 0
Property
Parking
- Parking features: On Street
- Has uncovered spaces: Yes
Accessibility
- Accessibility features: Accessible Approach with Ramp
Features
- Levels: Two
- Stories: 2
- Pool features: None
- Fencing: Wood
Lot
- Size: 2,400 Square Feet
- Features: Rear Yard
Details
- Additional structures: Above Grade, Below Grade
- Parcel number: 06 14014100010000
- Zoning: 101
- Special conditions: Standard
Construction
Type & style
- Home type: SingleFamily
- Architectural style: Colonial
- Property subtype: Single Family Residence
Materials
- Vinyl Siding
- Foundation: Stone
- Roof: Metal
Condition
- Very Good
- New construction: No
- Year built: 1900
- Major remodel year: 2021
Utilities & green energy
- Sewer: Public Sewer
- Water: Public
Community & HOA
Community
- Subdivision: None Available
HOA
- Has HOA: No
Location
- Region: Martinsburg
- Municipality: City Of Martinsburg
Financial & listing details
- Price per square foot: $121/sqft
- Tax assessed value: $82,620
- Annual tax amount: $1,287
- Date on market: 7/10/2026
- Listing agreement: Exclusive Right To Sell
- Listing terms: Conventional,FHA,USDA Loan,VA Loan
- Ownership: Fee Simple
Estimated market value
$236,300
$224,000 - $248,000
$1,768/mo
Price history
| Date | Event | Price |
|---|---|---|
| 7/13/2026 | Pending sale | $234,900$121/sqft |
Source:  Bright MLS #WVBE2052454 Report a problem Bright MLS #WVBE2052454 Report a problem | ||
| 7/10/2026 | Listed for sale | $234,900+18%$121/sqft |
Source: Bright MLS #WVBE2052454 Report a problem | ||
| 4/22/2023 | Listing removed | -- |
Source: Bright MLS #WVBE184376 Report a problem | ||
| 1/24/2022 | Sold | $199,000-0.5%$103/sqft |
Source: Bright MLS #WVBE2002724 Report a problem | ||
| 1/20/2022 | Pending sale | $199,900$103/sqft |
Source: Bright MLS #WVBE2002724 Report a problem | ||
| 12/9/2021 | Contingent | $199,900$103/sqft |
Source: Bright MLS #WVBE2002724 Report a problem | ||
| 12/1/2021 | Listed for sale | $199,900$103/sqft |
Source: Bright MLS #WVBE2002724 Report a problem | ||
| 11/4/2021 | Contingent | $199,900$103/sqft |
Source: Bright MLS #WVBE2002724 Report a problem | ||
| 10/25/2021 | Listed for sale | $199,900+129.8%$103/sqft |
Source: Bright MLS #WVBE2002724 Report a problem | ||
| 4/23/2021 | Sold | $87,000-12.6%$45/sqft |
Source: Public Record Report a problem | ||
| 3/24/2021 | Contingent | $99,500$51/sqft |
Source: Bright MLS #WVBE184376 Report a problem | ||
| 3/20/2021 | Listed for sale | $99,500-13.5%$51/sqft |
Source: Bright MLS #WVBE184376 Report a problem | ||
| 1/10/2020 | Listing removed | $115,000$59/sqft |
Source: Modern Realty Results, LLC #1005958211 Report a problem | ||
| 10/7/2019 | Price change | $115,000-4.2%$59/sqft |
Source: Rockstar Realty #1005958211 Report a problem | ||
| 7/2/2019 | Price change | $120,000-4%$62/sqft |
Source: Rockstar Realty #1005958211 Report a problem | ||
| 8/6/2018 | Listed for sale | $125,000+88%$65/sqft |
Source: Rockstar Realty #1005958211 Report a problem | ||
| 10/18/2012 | Listing removed | $66,500$34/sqft |
Source: RE/MAX IN ACTION #BE7938915 Report a problem | ||
| 10/4/2012 | Price change | $66,500-11.3%$34/sqft |
Source: RE/MAX In Action #BE7938915 Report a problem | ||
| 9/4/2012 | Listed for sale | $75,000$39/sqft |
Source: RE/MAX In Action #BE7919119 Report a problem | ||
Public tax history
| Year | Property taxes | Tax assessment |
|---|---|---|
| 2025 | $1,287 -1.1% | $82,620 -0.4% |
| 2024 | $1,301 -2.4% | $82,920 |
| 2023 | $1,334 -11.4% | $82,920 +67.1% |
| 2022 | $1,505 | $49,620 +20.6% |
| 2021 | -- | $41,160 +4.6% |
| 2020 | -- | $39,360 +4.1% |
| 2019 | $580 +3.2% | $37,800 +3.3% |
| 2018 | $562 +1.8% | $36,600 +2.5% |
| 2017 | $552 +0.8% | $35,700 +1.5% |
| 2016 | $548 +0.9% | $35,160 +3% |
| 2015 | $543 +0.7% | $34,140 +0.9% |
| 2014 | $539 -55.3% | $33,840 -13.4% |
| 2013 | $1,207 | $39,060 +1.1% |
| 2012 | $1,207 -15.2% | $38,640 -16.8% |
| 2011 | $1,423 -19.7% | $46,440 -22.8% |
| 2010 | $1,774 -1% | $60,180 -8.1% |
| 2009 | $1,792 +1.4% | $65,460 |
| 2008 | $1,767 +6% | $65,460 +6.9% |
| 2007 | $1,668 +15.5% | $61,260 +19.7% |
| 2006 | $1,444 +56.5% | $51,180 +65.3% |
| 2005 | $923 | $30,960 +18.1% |
| 2004 | -- | $26,220 +30.1% |
| 2003 | -- | $20,160 -20.9% |
| 2002 | -- | $25,500 |
| 2001 | -- | $25,500 |
Find assessor info on the county website
Monthly payment
Est. payment
Payment breakdown
Explore the cost of this home by adjusting the details. Changes won't be saved.Climate risks
Neighborhood: Downtown
Nearby schools
GreatSchools rating
- 8/10Burke Street Elementary SchoolGrades: PK-3Distance: 0 mi
- 5/10Martinsburg South Middle SchoolGrades: 6-8Distance: 0.6 mi
- 6/10Martinsburg High SchoolGrades: 9-12Distance: 0.7 mi
Schools provided by the listing agent
- District: Berkeley County Schools
Source: Bright MLS. This data may not be complete. We recommend contacting the local school district to confirm school assignments for this home.
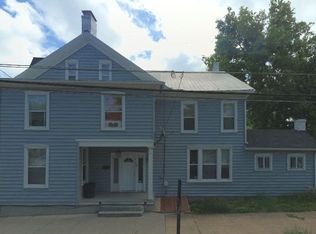
- $169,0003 bd1 ba1.7k sqft415 W Burke St, Martinsburg, WV 25401Off Market

- $235,0003 bd2 ba3.5k sqft100 S Raleigh St, Martinsburg, WV 25401Off Market
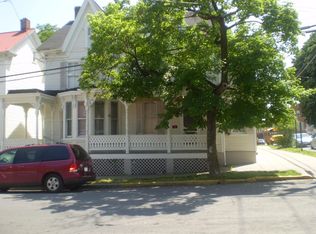
- $178,8003 bd1 ba-- sqft419 W Burke St, Martinsburg, WV 25401Off Market
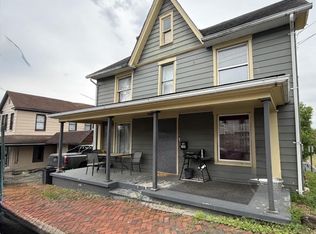
- $150,2003 bd2 ba1.5k sqft106 S Raleigh St, Martinsburg, WV 25401Off Market

- $145,7004 bd1 ba1.7k sqft413 W Burke St, Martinsburg, WV 25401Off Market
- $167,7003 bd1 ba1.5k sqft108 S Raleigh St, Martinsburg, WV 25401Off Market
- $240,4003 bd2 ba1.9k sqft411 W Burke St, Martinsburg, WV 25401Off Market
- $210,2006 bd2 ba2.4k sqft110-112 S Raleigh St, Martinsburg, WV 25401Off Market
A local agent can set up tours, give advice and negotiate with sellers.
Similar homes
- $--3 bd2 ba2k sqft228 S Tennessee Ave, Martinsburg, WV 25401AuctionAuction.com 2
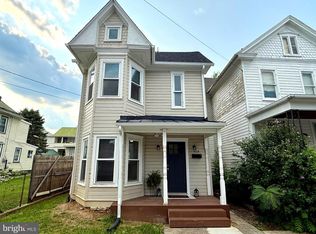
- $250,0003 bd2 ba1.8k sqft200 E John St, Martinsburg, WV 25401For Sale
 MLS ID #WVBE2053028, Carolyn Young, Samson Properties. Bright MLS
 - $229,9002 bd2 ba1k sqft409 Faulkner Ave, Martinsburg, WV 25401For Sale
 MLS ID #WVBE2053286, Heidi Crawford, Samson Properties. Bright MLS
 - $195,0003 bd2 ba1.2k sqft529 W Race St, Martinsburg, WV 25401For Sale
 MLS ID #WVBE2052532, Tanya Vergara, Weichert Realtors - Blue Ribbon. Bright MLS
 - $230,0003 bd2 ba1k sqft800 N High St, Martinsburg, WV 25404For SaleMLS ID #WVBE2053954, Nick Palkovic, Touchstone Realty, LLC. Bright MLS
- $249,9004 bd2 ba1.8k sqft723 W King St, Martinsburg, WV 25401For SaleMLS ID #WVBE2051730, Ally Fisher, Samson Properties. Bright MLS
- $170,0003 bd2 ba2.3k sqft416 W John St, Martinsburg, WV 25401For SaleMLS ID #WVBE2052580, Tehron Jacobs, Cardinal Realty Group Inc.. Bright MLS
- $250,0003 bd2 ba1.9k sqft633 N Queen St, Martinsburg, WV 25404For SaleMLS ID #WVBE2052466, Sabrina Toothman, Samson Properties. Bright MLS
- $290,0004 bd2 ba1.5k sqft120 N High St, Martinsburg, WV 25404For SaleMLS ID #WVBE2053478, Mr. Rocky Roach, Samson Properties. Bright MLS
- $299,9004 bd2 ba1.4k sqft86 Spur Rd, Martinsburg, WV 25404For SaleMLS ID #WVBE2053922, Matt Ridgeway, RE/MAX Real Estate Group. Bright MLS
- $219,0002 bd2 ba1.6k sqft320 Hedrick Ave, Martinsburg, WV 25405For SaleMLS ID #WVBE2051728, Brad Runkles, Weichert Realtors - Blue Ribbon. Bright MLS
- $299,9003 bd2 ba1.9k sqft119 N Delaware Ave, Martinsburg, WV 25401For SaleMLS ID #WVBE2051504, Jordan Butts, Burch Real Estate Group, LLC. Bright MLS
- $189,9003 bd1 ba1.3k sqft1400 Virginia Ave, Martinsburg, WV 25401For SaleMLS ID #WVBE2052284, Chip Hensell, Hensell Realty, Co.. Bright MLS
- $299,0004 bd2 ba1.7k sqft915 Florida Ave, Martinsburg, WV 25401For SaleMLS ID #WVBE2052260, Jennifer Fortson, Charis Realty Group. Bright MLS
- $252,9005 bd1 ba1.6k sqft357 Hedrick Ave, Martinsburg, WV 25405For SaleMLS ID #WVBE2048206, Wanda Garris Miller, Century 21 Redwood Realty. Bright MLS
- $245,0003 bd3 ba2.4k sqft117 Natural Way, Martinsburg, WV 25404For SaleMLS ID #WVBE2053572, Heather Parziale, Samson Properties. Bright MLS
- $305,0004 bd2 ba1.3k sqft23 Gemini Ct, Martinsburg, WV 25404For SaleMLS ID #WVBE2053878, Nancy Allen, Real Estate Teams, LLC. Bright MLS
- $179,0003 bd2 ba1.9k sqft424 E Moler Ave, Martinsburg, WV 25404For SaleMLS ID #WVBE2048444, Megan Pantalena, Keller Williams Realty Advantage. Bright MLS
- $325,0004 bd2 ba1.9k sqft505 N Western Ave, Martinsburg, WV 25404For SaleMLS ID #WVBE2053094, Teresa Evans-Johnson, Burch Real Estate Group, LLC. Bright MLS
- $229,9003 bd1 ba1.3k sqft18003 Davis Ln, Boonsboro, MD 21713For SaleMLS ID #MDWA2038630, Peggy Patschak, Real Estate Innovations. Bright MLS
