Bring your contractor and your vision to the Waterford. This one-bedroom, one-bathroom unit is an ideal opportunity to renovate and customize a space in a premier high-rise. The floor plan offers a functional flow, with a large living and dining area that leads to a private balcony with views of Lake Michigan. The property is being sold as-is as part of an estate sale. Residents at The Waterford have access to a full suite of amenities; in unit laundry, indoor swimming pool, gym, rooftop sundeck, hospitality room, conference room, storage lockers (included), 24 hr door staff, onsite maintenance & management, heated attached parking garage. The location provides quick access to Lake Shore Drive and CTA bus routes, placing local dining and shopping within easy reach. Leased parking available for $275 for valet and all owners are able to valet. There is a waitlist for self park currently $300
Pending
$200,000
4170 N Marine Dr APT 12H, Chicago, IL 60613
1beds
--sqft
:
Get pre-qualified$2,336/mo
Condominium, Single Family Residence
Built in 1973
-- sqft lot
$-- Zestimate®
$--/sqft
$791/mo HOA
What's special
In unit laundry
- --
- on Zillow |
- 459
- views |
- 18
- saves |
Zillow last checked:
Listing updated:
Listed by:
Deborah Ballis Hirt 312-319-1168,
Compass,
Elizabeth Ballis, ABR,CRS,GRI 312-343-4545,
Compass
Source: MRED as distributed by MLS GRID,MLS#: 12690927
Facts & features
Interior
Bedrooms & bathrooms
- Bedrooms: 1
- Bathrooms: 1
- Full bathrooms: 1
Rooms
- Room types: Foyer
Primary bedroom
- Level: Main
- Area: 165 Square Feet
- Dimensions: 15X11
Dining room
- Level: Main
- Area: 80 Square Feet
- Dimensions: 8X10
Foyer
- Level: Main
- Area: 30 Square Feet
- Dimensions: 5X6
Kitchen
- Features: Kitchen (Galley)
- Level: Main
- Area: 88 Square Feet
- Dimensions: 11X8
Living room
- Level: Main
- Area: 312 Square Feet
- Dimensions: 24X13
Heating
- Electric
Cooling
- Central Air
Appliances
- Included: Range, Dishwasher, Refrigerator, Washer, Dryer
- Laundry: Washer Hookup, In Unit
Features
- Basement: None
Interior area
- Total structure area: 0
Property
Parking
- Total spaces: 1
- Parking features: Yes, Leased, Attached, Garage
- Attached garage spaces: 1
Accessibility
- Accessibility features: Main Level Entry, No Interior Steps, Wheelchair Accessible, Disability Access
Features
- Exterior features: Balcony
- Has view: Yes
- View description: Water, Side(s) of Property
- Has water view: Yes
- Water view: Water,Side(s) of Property
Details
- Parcel number: 14163040391104
- Special conditions: None
Construction
Type & style
- Home type: Condo
- Property subtype: Condominium, Single Family Residence
Materials
- Brick, Concrete
Condition
- New construction: No
- Year built: 1973
Utilities & green energy
- Electric: Circuit Breakers
- Sewer: Public Sewer
- Water: Lake Michigan
Community & HOA
Community
- Subdivision: The Waterford
HOA
- Has HOA: Yes
- Amenities included: Bike Room/Bike Trails, Door Person, Elevator in Residence, Exercise Room, Storage, On Site Manager/Engineer, Party Room, Indoor Pool, Receiving Room, Sauna, Security Door Lock(s), Service Elevator(s), Valet/Cleaner, Elevator(s), Trail(s)
- Services included: Water, Insurance, Doorman, Cable TV, Clubhouse, Exercise Facilities, Pool, Exterior Maintenance, Lawn Care, Scavenger, Snow Removal, Internet
- HOA fee: $791 monthly
Location
- Region: Chicago
Financial & listing details
- Tax assessed value: $249,340
- Annual tax amount: $1,106
- Date on market: 6/29/2026
- Ownership: Condo
Estimated market value
Not available
Estimated sales range
Not available
Not available
Price history
Price history is unavailable.
Public tax history
| Year | Property taxes | Tax assessment |
|---|---|---|
| 2024 | $1,106 -5.4% | $24,934 +29% |
| 2023 | $1,169 -0.6% | $19,324 |
| 2022 | $1,176 +5% | $19,324 |
| 2021 | $1,119 -3.1% | $19,324 +6.3% |
| 2020 | $1,155 +0.3% | $18,182 -9.3% |
| 2019 | $1,152 +1.5% | $20,039 |
| 2018 | $1,134 -6.6% | $20,039 +23.6% |
| 2017 | $1,215 -25.2% | $16,212 |
| 2016 | $1,623 +4% | $16,212 |
| 2015 | $1,560 +0.9% | $16,212 -5.1% |
| 2014 | $1,546 -0.4% | $17,075 |
| 2013 | $1,552 +6.8% | $17,075 |
| 2012 | $1,453 +7.8% | $17,075 -8.9% |
| 2011 | $1,348 +10.6% | $18,738 |
| 2010 | $1,219 +6.6% | $18,738 |
| 2009 | $1,144 -5.8% | $18,738 -9% |
| 2008 | $1,214 -7.2% | $20,589 |
| 2007 | $1,309 -5.8% | $20,589 |
| 2006 | $1,390 -13% | $20,589 +23.1% |
| 2005 | $1,598 -36.5% | $16,720 |
| 2004 | $2,516 +40.8% | $16,720 |
| 2003 | $1,787 -5.4% | $16,720 +35.5% |
| 2002 | $1,889 +5.8% | $12,335 |
| 2001 | $1,786 +19.7% | $12,335 |
| 2000 | $1,491 +0% | $12,335 +26.4% |
| 1999 | $1,491 | $9,762 |
Find assessor info on the county website
Monthly payment
Est. payment
Payment breakdown
Explore the cost of this home by adjusting the details. Changes won't be saved.Climate risks
Neighborhood: Uptown
Nearby schools
GreatSchools rating
- 5/10Brennemann Elementary SchoolGrades: PK-8Distance: 0.2 mi
- 3/10Senn High SchoolGrades: 9-12Distance: 2.4 mi
Schools provided by the listing agent
- District: 299
Source: MRED as distributed by MLS GRID. This data may not be complete. We recommend contacting the local school district to confirm school assignments for this home.
- $378,8002 bd-- ba-- sqft4170 N Marine Dr APT 4E, Chicago, IL 60613Off Market
- $350,0002 bd-- ba-- sqft4170 N Marine Dr APT 4K, Chicago, IL 60613Off Market
- $250,000-- bd-- ba-- sqft4170 N Marine Dr APT 4M, Chicago, IL 60613Off Market
- $372,000-- bd-- ba-- sqft4170 N Marine Dr APT 5A, Chicago, IL 60613Off Market
- $359,400-- bd-- ba-- sqft4170 N Marine Dr APT 5B, Chicago, IL 60613Off Market
- $291,0001 bd1 ba950 sqft4170 N Marine Dr APT 5D, Chicago, IL 60613Sold
- $334,800-- bd-- ba-- sqft4170 N Marine Dr APT 5E, Chicago, IL 60613Off Market
- $262,400-- bd-- ba-- sqft4170 N Marine Dr APT 5G, Chicago, IL 60613Off Market
- $328,000-- bd-- ba-- sqft4170 N Marine Dr APT 5J, Chicago, IL 60613Off Market
A local agent can set up tours, give advice and negotiate with sellers.
Similar homes
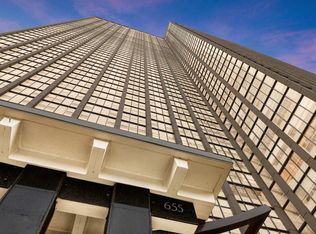
- $220,0001 bd1 ba840 sqft655 W Irving Park Rd APT 716, Chicago, IL 60613Active
 MLS ID #12708963, Maurel Samonte, eXp Realty. MRED as distributed by MLS GRID
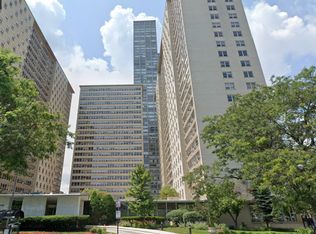
 - $215,0001 bd1 ba790 sqft655 W Irving Park Rd APT 703, Chicago, IL 60613Active
 MLS ID #12667163, Curtis Hunt, Coldwell Banker Realty. MRED as distributed by MLS GRID
 - $165,000-- bd1 ba600 sqft4343 N Clarendon Ave APT 2110, Chicago, IL 60613Active
 MLS ID #12703687, Connie Abels, ABR,GRI, RE/MAX Premier. MRED as distributed by MLS GRID
 - $229,9992 bd1 ba-- sqft3950 N Lake Shore Dr APT 317C, Chicago, IL 60613Active
 MLS ID #12676832, Mohammed Iftikhar, Guidance Realty. MRED as distributed by MLS GRID
 - $160,000-- bd1 ba-- sqft5455 N Sheridan Rd APT 2207, Chicago, IL 60640NewMLS ID #12715482, Bonnie Rawitz, Sunrise Realty Group, Inc.. MRED as distributed by MLS GRID
- $199,9001 bd1 ba850 sqft5455 N Sheridan Rd APT 1708, Chicago, IL 60640ActiveMLS ID #12688987, Rhonda Williams, Berkshire Hathaway HomeServices Chicago. MRED as distributed by MLS GRID
- $217,7001 bd1 ba850 sqft5455 N Sheridan Rd APT 3103, Chicago, IL 60640ActiveMLS ID #12688497, Svetlana Kushnareva, SK Chicago Realty. MRED as distributed by MLS GRID
- $185,9001 bd1 ba750 sqft6301 N Sheridan Rd APT 15C, Chicago, IL 60660ActiveMLS ID #12673613, Damian Rivero, RE/MAX Premier. MRED as distributed by MLS GRID
- $169,9001 bd1 ba-- sqft6157 N Lakewood Ave #B2, Chicago, IL 60660ActiveMLS ID #12633511, Greg Morales, Real Broker LLC. MRED as distributed by MLS GRID
- $209,9002 bd1 ba1.1k sqft3143 N Nashville Ave APT 3E, Chicago, IL 60634Price ChangeMLS ID #12705356, Greg Koza, ABR, HomeSmart Connect LLC. MRED as distributed by MLS GRID
- $179,9001 bd1 ba800 sqft6101 N Sheridan Rd APT 11E, Chicago, IL 60660ActiveMLS ID #12700197, Mark Chruscinski, CIPS, HomeSmart Connect LLC. MRED as distributed by MLS GRID
- $130,0001 bd1 ba825 sqft3600 N Lake Shore Dr APT 518, Chicago, IL 60613ActiveMLS ID #12520052, Stephanie Englund Siegel, Compass. MRED as distributed by MLS GRID
- $214,9001 bd1 ba750 sqft6301 N Sheridan Rd APT 11C, Chicago, IL 60660Price ChangeMLS ID #12587326, Rina Hodzic, Panther Pro Realty Inc.. MRED as distributed by MLS GRID
- $199,9001 bd1 ba825 sqft740 S Federal St APT 404, Chicago, IL 60605ActiveMLS ID #12633473, Alma Carter, MBH Realty Group LLC. MRED as distributed by MLS GRID
- $125,0001 bd1 ba800 sqft2901 S Michigan Ave APT 1610, Chicago, IL 60616NewMLS ID #12714851, Donna Baker, Kale Realty. MRED as distributed by MLS GRID
- $168,0003 bd2 ba1.4k sqft5801 N Sheridan Rd APT 12E, Chicago, IL 60660For Sale By Owner
- $179,9992 bd1 ba900 sqft5601 W Byron St #A, Chicago, IL 60634ActiveMLS ID #12684076, Luz Hoyos, New Century Management & Re Co. MRED as distributed by MLS GRID
- $165,000-- bd1 ba595 sqft5320 N Sheridan Rd APT 310, Chicago, IL 60640ActiveMLS ID #12649776, David Duncan, Jameson Sotheby's Intl Realty. MRED as distributed by MLS GRID
- $183,0001 bd1 ba900 sqft7141 N Kedzie Ave APT 912, Chicago, IL 60645ActiveMLS ID #12654457, Grzegorz Zajdel, HomeSmart Connect LLC. MRED as distributed by MLS GRID
- $229,0001 bd1 ba720 sqft21 W Goethe St APT 2A, Chicago, IL 60610ActiveMLS ID #12552424, Kisha Knazze, CSC, Amazon Properties. MRED as distributed by MLS GRID
