Exceptional 4-Unit Condo Investment Opportunity in Santa Maria
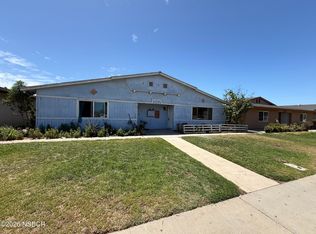
Discover a rare opportunity to acquire four individually deeded condominium units at 417–423 Tiffany Drive in Santa Maria. This well-maintained fourplex offers the flexibility of a traditional income-producing investment while giving the buyer the unique option to sell the individual condos separately in the future.
The property features three 2-bedroom 2-bath units and one 3-bedroom 2-bath unit, with each residence offering its own two-car garage—a highly desirable amenity for residents and a strong value-add for future resale.
The property is in excellent condition and is conveniently located near Marian Regional Medical Center and Highway 101 access, making it attractive to a wide range of tenants and owner-occupants alike.
Another major advantage is the absence of a traditional HOA. The property operates with a shared maintenance agreement for the common driveway, helping keep ownership straightforward while avoiding the typical HOA structure and associated dues.
Whether you're looking to build a rental portfolio, invest in Santa Maria real estate, or acquire an asset with future individual resale potential, 417–423 Tiffany Drive offers a compelling combination of high quality condition, flexibility, location, and long-term opportunity.
For sale
Listed by: Max Zappas, Broker • Max Zappas • Contact: max@zvillages.com
$1,600,000
417423 Tiffany Dr, Santa Maria, CA 93454
8beds
8baths
4,646sqft
Quadruplex
Built in 1988
-- sqft lot
$-- Zestimate®
$344/sqft
$-- HOA
What's special
- 6 days |
- 226 |
- 14 |
Zillow last checked:
Listing updated:
Listed by:
Max Zappas DRE #01997012 max@zvillages.com,
Max Zappas, Broker
Source: CRMLS,MLS#: SC26178296 Originating MLS: California Regional MLS
Originating MLS: California Regional MLSFacts & features
Interior
Bedrooms & bathrooms
- Bedrooms: 8
- Bathrooms: 8
Rooms
- Room types: Attic, Bedroom, Entry/Foyer, Kitchen, Living Room
Bedroom
- Features: All Bedrooms Up
Heating
- Central
Cooling
- Central Air
Appliances
- Included: Dishwasher, Gas Oven, Gas Range, Microwave
- Laundry: Washer Hookup, Electric Dryer Hookup, Gas Dryer Hookup
Features
- Ceiling Fan(s), High Ceilings, Open Floorplan, Storage, Tile Counters, All Bedrooms Up, Attic
- Flooring: Carpet, Tile, Vinyl
- Windows: Blinds
- Has fireplace: No
- Fireplace features: None
- Common walls with other units/homes: 2+ Common Walls,End Unit,No One Above,No One Below
Interior area
- Total structure area: 4,646
- Total interior livable area: 4,646 sqft
Property
Parking
- Total spaces: 10
- Parking features: Assigned
- Garage spaces: 8
- Uncovered spaces: 2
Features
- Entry location: On the front
- Exterior features: Rain Gutters
- Pool features: None
- Fencing: Good Condition,Wood
Lot
- Size: 7,780 Square Feet
- Features: Landscaped, Level, Paved, Sprinkler System, Street Level
Details
- Additional parcels included: 128117002, 128117003, 128117004
- Parcel number: 128117001
- Special conditions: Standard
Construction
Type & style
- Home type: MultiFamily
- Architectural style: Craftsman
- Property subtype: Quadruplex
- Attached to another structure: Yes
Materials
- Drywall, Hardboard
- Foundation: Slab
- Roof: Composition
Condition
- New construction: No
- Year built: 1988
Utilities & green energy
- Electric: Electricity - On Property
- Sewer: Public Sewer
- Water: Public
- Utilities for property: Cable Connected, Electricity Connected, Natural Gas Connected, Phone Connected, Sewer Connected, Underground Utilities, Water Connected
Community & HOA
Community
- Features: Curbs, Gutter(s), Storm Drain(s), Street Lights, Sidewalks
Location
- Region: Santa Maria
Financial & listing details
- Price per square foot: $344/sqft
- Date on market: 8/17/2026
- Cumulative days on market: 7 days
- Listing terms: Cash
- Total actual rent: 9069
- Tenant pays: All Utilities, Electricity, Gas, Sewer, Trash Collection, Telephone, Water
- Road surface type: Alley Paved, Paved
Estimated market value
Not available
Estimated sales range
Not available
Not available
Price history
| Date | Event | Price |
|---|---|---|
| 8/17/2026 | Listed for sale | $1,600,000$344/sqft |
Source:  CRMLS #SC26178296 Report a problem CRMLS #SC26178296 Report a problem | ||
Public tax history
Tax history is unavailable.
Monthly payment
Est. payment
Payment breakdown
Explore the cost of this home by adjusting the details. Changes won't be saved.Climate risks
Neighborhood: 93454
Nearby schools
GreatSchools rating
- 2/10Tunnell (Martin Luther) Elementary SchoolGrades: K-6Distance: 0.5 mi
- 3/10Kunst (Tommie) Junior High SchoolGrades: 7-8Distance: 2.6 mi
- 5/10Pioneer Valley High SchoolGrades: 9-12Distance: 0.8 mi
- $414,6002 bd1 ba1.1k sqft419 Tiffany Dr, Santa Maria, CA 93454Off Market
- $414,6002 bd1 ba1.1k sqft421 Tiffany Dr, Santa Maria, CA 93454Off Market
- $498,1003 bd2 ba1.3k sqft417 Tiffany Dr, Santa Maria, CA 93454Off Market
- $414,6002 bd1 ba1.1k sqft423 Tiffany Dr, Santa Maria, CA 93454Off Market
- $382,1002 bd1 ba1.1k sqft425 Tiffany Dr, Santa Maria, CA 93454Off Market
- $515,4002 bd2 ba1.1k sqft411 Tiffany Dr, Santa Maria, CA 93454Off Market
- $382,1002 bd1 ba1.1k sqft427 Tiffany Dr, Santa Maria, CA 93454Off Market
- $--2 bd2 ba-- sqft425-431 N Tiffany Dr #429, Santa Maria, CA 93454Off Market
A local agent can set up tours, give advice and negotiate with sellers.
A local lender can help you make sure your offer is ready when you are.
Similar homes
- $1,750,0008 bd6 ba3.8k sqft9875 Suey Creek Rd, Santa Maria, CA 93454For Sale
 MLS ID #26001341, Megan M Senter. North Santa Barbara County MLS
 - $1,135,0008 bd4 ba3.4k sqft312 Roschelle Ln, Santa Maria, CA 93458For Sale
 MLS ID #26001516, Gabriel Fernandez. North Santa Barbara County MLS
 - $890,0005 bd3 ba3.7k sqft914 S McClelland St, Santa Maria, CA 93454For Sale
 MLS ID #26000331, Joseph L Ybarra. North Santa Barbara County MLS
 - $1,499,9005 bd4 ba4.1k sqft425 Calle Cielo, Nipomo, CA 93444For Sale
 MLS ID #PI26119558, Eric Kramp, BHGRE Haven Properties. CRMLS
 - $1,199,0009 bd5 ba2.3k sqft912 Gaylene Dr, Santa Maria, CA 93458For SaleMLS ID #202601528, Veronica Ponce. Bakersfield AOR
- $889,0005 bd3 ba2.8k sqft2441 N Darbeton Ave, Santa Maria, CA 93458For SaleMLS ID #26001654, Julia Constantia Ovod. North Santa Barbara County MLS
- $1,250,0005 bd3 ba2.8k sqft517 Clubhouse Dr, Santa Maria, CA 93455For SaleMLS ID #26001446, Michelle Lynn Gongora-Cothran. North Santa Barbara County MLS
- $1,699,9005 bd4 ba3.6k sqft884 Auklet Ct, Arroyo Grande, CA 93420For SaleMLS ID #PI26179338, Chris Cucchiara, NextHome Central Coast. CRMLS
- $1,525,0006 bd4 ba3.6k sqft670 Camino Contento, Arroyo Grande, CA 93420For SaleMLS ID #26001266, Krista Murchison. North Santa Barbara County MLS
- $2,200,0006 bd6 ba4.9k sqft4379 Foxburrow Ct, Santa Maria, CA 93455For SaleMLS ID #26000353, Yolanda Ponce. North Santa Barbara County MLS
- $1,790,5005 bd5 ba3.8k sqft5650 Morning Glory Dr, Santa Maria, CA 93455New ConstructionMLS ID #PI26163444, Eilene Pham, Rice Ranch Realty. CRMLS
- $1,349,9905 bd4 ba3k sqft5844 Leaf Springs Pl, Santa Maria, CA 93455For SaleMLS ID #PTP2603614, David Saikaly, Locals Real Estate. CRMLS
- $1,599,0006 bd4 ba3.2k sqft1005 Acorn Dr, Arroyo Grande, CA 93420For SaleMLS ID #PI26099121, Bobby Poole, Invision Real Estate. CRMLS
- $1,249,0008 bd8 ba3.6k sqft956 S 13th St, Grover Beach, CA 93433For SaleMLS ID #PI26056354, Henry Webb, Real Estate eBroker, Inc.. CRMLS
- $1,332,5006 bd3 ba2.5k sqft590 S 6th St, Grover Beach, CA 93433For SaleMLS ID #PI26182199, Shelby Wineman, Real Broker. CRMLS
- $2,100,0006 bd4 ba3.1k sqft3255 Wild Oak Rd, Lompoc, CA 93436For SaleMLS ID #26001366, Loreto Mauro. North Santa Barbara County MLS
- $1,150,0005 bd4 ba3.4k sqft485 Saint Andrews Way, Lompoc, CA 93436For SaleMLS ID #26001109, Cynthia A Eisen. North Santa Barbara County MLS
- $1,295,0005 bd4 ba2.9k sqft2303 Sanderling Ct, Arroyo Grande, CA 93420For SaleMLS ID #26001289, Brooke Elizabeth Fraser. North Santa Barbara County MLS
- $1,729,0005 bd4 ba2.6k sqft264 Cobble Creek Way, Arroyo Grande, CA 93420New ConstructionMLS ID #PI26121373, Sheila Hardy, Century 21 Masters. CRMLS
- $1,100,0005 bd4 ba3k sqft552 Palomar Cir, Lompoc, CA 93436For SaleMLS ID #26001600, Tammy Atkin. North Santa Barbara County MLS
Local buyer's agents are ready to help
