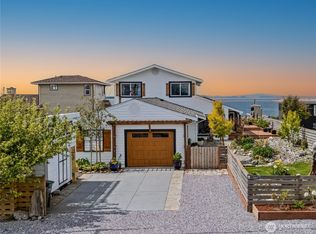
Welcome home, where living and vacationing come together! With 60' of low bank waterfront & 180 degree views of the Strait of Georgia, San Juan Islands, Mount Baker and the Cascades, you couldn't ask for more! This well cared for home has 4 bedrooms and 2.5 bath with Primary suite on the main level for easy living. The kitchen has granite countertops, walk in pantry, tons of storage, breakfast bar and all updated stainless steel appliances. Kitchen flows to main living space and large water facing front deck, perfect for entertaining. New furnace, heat pump and air conditioning. Community pool & access to golf course, marina and clubhouse.
Sold
Street View
Listed by: eXp Realty • Tim Cornwell
Bought with: John L. Scott Bellingham
$1,098,000
4175 Sucia Drive, Ferndale, WA 98248
4beds
3,108sqft
Single Family Residence
Built in 1976
10,454 Square Feet Lot
$1,183,600 Zestimate®
$353/sqft
$3,324 Estimated rent
Home value
$1,183,600
$1.10M - $1.28M
$3,324/mo
Zestimate® history
Owner options
List your home for rent
$3,324/mo
Rent Zestimate®
Find your next renter with Zillow Rental Manager. Plus, with online applications, you can quickly screen prospective tenants – for free.
$3,324/mo
Rent Zestimate®
Refinance and save
$7,057/mo
Est. payment
Refinancing to a lower rate could help reduce your monthly payments and save thousands over the life of the loan.
$7,057/mo
Est. payment
Explore your selling options
Work with a Zillow partner agent
Leverage their expertise and Zillow's premium Showcase listings to get your home seen by more buyers.
Get startedList with your own agent
Get your home in front of millions of buyers by listing it on Zillow.
Learn how to do itSell it yourself
Take full control of how buyers see your home on Zillow by listing For Sale by Owner (FSBO).
List your homeWhat's special
Tons of storageAir conditioningCommunity poolHeat pumpMount bakerWalk in pantryGranite countertops
Zillow last checked:
Listing updated:
Listed by:
Tim Cornwell,
eXp Realty
Bought with:
Alicia Jansen-Pennington, 136394
John L. Scott Bellingham
Source: NWMLS as distributed by MLS GRID,MLS#: 2129629
Facts & features
Interior
Bedrooms & bathrooms
- Bedrooms: 4
- Bathrooms: 3
- Full bathrooms: 2
- 1/2 bathrooms: 1
- Main level bedrooms: 1
Primary bedroom
- Level: Main
Bedroom
- Level: Second
Bedroom
- Level: Second
Bedroom
- Level: Second
Bathroom full
- Level: Second
Bathroom full
- Level: Main
Other
- Level: Main
Dining room
- Level: Main
Entry hall
- Level: Main
Family room
- Level: Main
Kitchen with eating space
- Level: Main
Living room
- Level: Main
Utility room
- Level: Main
Heating
- Fireplace, Forced Air, Heat Pump, Electric, Propane
Cooling
- Has cooling: Yes
Appliances
- Included: Dishwasher_, Dryer, GarbageDisposal_, Microwave_, Refrigerator_, StoveRange_, Washer, Dishwasher, Garbage Disposal, Microwave, Refrigerator, StoveRange
Features
- Bath Off Primary, Dining Room
- Flooring: Ceramic Tile, Vinyl, Carpet
- Windows: Double Pane/Storm Window, Skylight(s)
- Basement: None
- Number of fireplaces: 2
- Fireplace features: Gas, Wood Burning, Main Level: 2, Fireplace
Interior area
- Total structure area: 3,108
- Total interior livable area: 3,108 sqft
Property
Parking
- Total spaces: 2
- Parking features: Attached Garage
- Attached garage spaces: 2
Features
- Levels: Two
- Stories: 2
- Entry location: Main
- Patio & porch: Ceramic Tile, Wall to Wall Carpet, Bath Off Primary, Double Pane/Storm Window, Dining Room, Skylight(s), Walk-In Closet(s), Walk-In Pantry, Wet Bar, Wired for Generator, Fireplace
- Has view: Yes
- View description: Bay, Ocean, Sound, Strait
- Has water view: Yes
- Water view: Bay,Ocean,Sound,Strait
- Waterfront features: Bank-Low, Ocean Access, Saltwater, Sound, Strait
- Frontage length: Waterfront Ft: 60
Lot
- Size: 10,454 Square Feet
- Features: Paved, Cable TV, Deck, High Speed Internet, Propane
- Topography: Level
Details
- Parcel number: 3801084171040000
- Special conditions: Standard
- Other equipment: Leased Equipment: Propane Tank, Wired for Generator
Construction
Type & style
- Home type: SingleFamily
- Architectural style: 2 Story
- Property subtype: Single Family Residence
Materials
- Metal/Vinyl, Wood Siding
- Foundation: Poured Concrete
- Roof: Composition
Condition
- Year built: 1976
- Major remodel year: 1992
Utilities & green energy
- Electric: Company: PSE
- Sewer: Sewer Connected, Company: Sandy Point Improvement Co
- Water: Public, Company: Lummi Tribal Water & Sewer
- Utilities for property: Xfinity, Xfinity
Community & HOA
Community
- Features: Athletic Court, Boat Launch, CCRs, Clubhouse, Golf
- Subdivision: Sandy Point
HOA
- HOA fee: $480 annually
- HOA phone: 360-384-3921
Location
- Region: Ferndale
Financial & listing details
- Price per square foot: $353/sqft
- Tax assessed value: $1,090,488
- Annual tax amount: $7,721
- Date on market: 5/19/2024
- Cumulative days on market: 794 days
- Listing terms: Conventional,VA Loan
- Inclusions: Dishwasher, Dryer, GarbageDisposal, Microwave, Refrigerator, StoveRange, Washer, LeasedEquipment
Price history
| Date | Event | Price |
|---|---|---|
| 8/17/2023 | Sold | $1,098,000$353/sqft |
Source:  NWMLS as distributed by MLS GRID #2129629 Report a problem NWMLS as distributed by MLS GRID #2129629 Report a problem | ||
| 7/18/2023 | Pending sale | $1,098,000$353/sqft |
Source: NWMLS as distributed by MLS GRID #NWM2129629 Report a problem | ||
| 6/30/2023 | Listed for sale | $1,098,000+56.9%$353/sqft |
Source: NWMLS as distributed by MLS GRID #NWM2129629 Report a problem | ||
| 6/22/2018 | Sold | $700,000-6.7%$225/sqft |
Source: NWMLS as distributed by MLS GRID #1213409 Report a problem | ||
| 5/21/2018 | Pending sale | $750,000$241/sqft |
Source: Fathom Realty WA, LLC #1213409 Report a problem | ||
| 3/27/2018 | Price change | $750,000-3.8%$241/sqft |
Source: Fathom Realty WA, LLC #1213409 Report a problem | ||
| 2/22/2018 | Price change | $780,000-0.6%$251/sqft |
Source: Fathom Realty WA, LLC #1213409 Report a problem | ||
| 11/13/2017 | Listed for sale | $785,000+25.6%$253/sqft |
Source: Fathom Realty WA, LLC #1213409 Report a problem | ||
| 8/9/2005 | Sold | $625,000$201/sqft |
Source: NWMLS as distributed by MLS GRID #25076418 Report a problem | ||
Public tax history
| Year | Property taxes | Tax assessment |
|---|---|---|
| 2024 | $8,940 +11.8% | $1,090,488 -4.2% |
| 2023 | $7,998 +3.6% | $1,138,406 +20.5% |
| 2022 | $7,721 +11.3% | $944,724 +22.2% |
| 2021 | $6,934 -8% | $772,861 +1.8% |
| 2020 | $7,534 | $758,883 +3.9% |
| 2019 | $7,534 -6% | $730,691 +16.6% |
| 2018 | $8,014 +31.9% | $626,783 +5.1% |
| 2017 | $6,077 -19.5% | $596,651 +2% |
| 2016 | $7,549 +10.2% | $585,144 +1.7% |
| 2015 | $6,852 | $575,347 +6.7% |
| 2014 | $6,852 +7.5% | $538,976 |
| 2013 | $6,374 | $538,976 |
| 2012 | -- | $538,976 +4.3% |
| 2011 | -- | $516,873 |
| 2010 | -- | $516,873 -0.5% |
| 2009 | $4,511 -5.5% | $519,520 +19.2% |
| 2008 | $4,773 | $436,005 |
| 2007 | $4,773 +18.3% | $436,005 |
| 2005 | $4,033 | $436,005 +43% |
| 2004 | $4,033 -5.2% | $304,810 |
| 2003 | $4,256 +5.2% | $304,810 |
| 2002 | $4,046 -2.2% | $304,810 |
| 2001 | $4,139 | $304,810 +2.1% |
| 2000 | -- | $298,655 |
| 1999 | -- | $298,655 |
Find assessor info on the county website
Neighborhood: 98248
Nearby homes
- $895,0003 bd2 ba1.5k sqft4161 Sucia Dr, Ferndale, WA 98248Pending

- $1,355,0004 bd3 ba3.2k sqft4157 Sucia Dr, Ferndale, WA 98248Sold
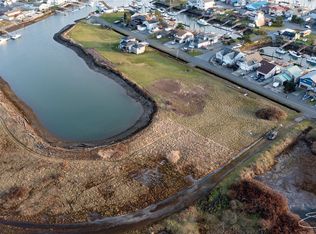
- $349,0001.53 Acres4130 Patos Dr, Ferndale, WA 98248Lot/Land
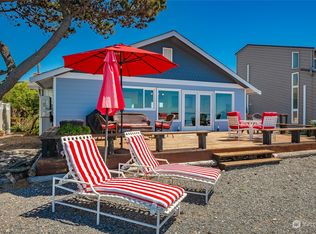
- $775,0002 bd1 ba1k sqft4247 Sucia Dr, Ferndale, WA 98248Sold
- $935,0003 bd2 ba1.8k sqft4103 Sucia Dr, Ferndale, WA 98248Sold
- $985,0004 bd3 ba2.8k sqft4143 Patos Dr, Ferndale, WA 98248For Sale
- $647,0003 bd3 ba1.5k sqft4139 Patos Dr, Ferndale, WA 98248Sold
- $1,025,0003 bd2 ba2.3k sqft4269 Sucia Dr, Ferndale, WA 98248Sold
Nearby schools
GreatSchools rating
- 4/10Eagleridge Elementary SchoolGrades: K-5Distance: 6.2 mi
- 6/10Horizon Middle SchoolGrades: 6-8Distance: 6.1 mi
- 5/10Ferndale High SchoolGrades: 9-12Distance: 6.7 mi
Schools provided by the listing agent
- Elementary: Eagleridge Elem
- Middle: Horizon Mid
- High: Ferndale High
Source: NWMLS as distributed by MLS GRID. This data may not be complete. We recommend contacting the local school district to confirm school assignments for this home.


Get pre-qualified for a loan
At Zillow Home Loans, we can pre-qualify you in as little as 5 minutes with no impact to your credit score.An equal housing lender. NMLS #10287.
- Washington
- Whatcom County
- Ferndale
- 98248
- 4175 Sucia Drive
Nearby cities
Nearby zip codes
Other Ferndale Topics
