Welcome to your dream home in the desirable Boulder View Estates, situated within the highly sought-after Rockford School District. This spacious and beautifully designed home features four bedrooms and three baths. Step into the heart of the home, where the impressive kitchen stands out with abundant cabinetry, a massive granite-topped island, a huge walk-in pantry, and a convenient coffee bar that flows seamlessly into a versatile flex room. The large family room and dining area serve as the perfect backdrop for everyday living and effortless entertaining, centered around a cozy gas fireplace and framed by stunning views of the backyard and adjacent golf course. Step outside to your private backyard oasis, featuring a custom outdoor firepit perfect for evening relaxation and gathering under the stars. Upstairs, the generous primary suite offers a private retreat with beautiful backyard vistas and ample closet space, complemented by three additional well-sized bedrooms. The lower level features a bright daylight basement with a huge rec room, lots of storage and potential for an additional bedroom and bathroom. Welcome home to 4177 Boulder View Drive!
Pending
Price cut: $15.1K (6/26)
$634,900
4177 Boulder View Dr NE, Belmont, MI 49306
4beds
3,060sqft
:
Get pre-qualified$4,358/mo
Single Family Residence
Built in 2018
0.48 Acres Lot
$624,200 Zestimate®
$207/sqft
$56/mo HOA
What's special
Cozy gas fireplaceHuge rec roomMassive granite-topped islandVersatile flex roomCustom outdoor firepitBright daylight basementPrivate backyard oasis
- 67 days |
- 1,160 |
- 60 |
Zillow last checked:
Listing updated:
Listed by:
Lena Taylor 616-901-2814,
Novosad Realty Partners 616-575-0140
Source: MichRIC,MLS#: 26025463
Facts & features
Interior
Bedrooms & bathrooms
- Bedrooms: 4
- Bathrooms: 3
- Full bathrooms: 2
- 1/2 bathrooms: 1
Primary bedroom
- Level: Upper
Bedroom 2
- Level: Upper
Bedroom 3
- Level: Upper
Bedroom 4
- Level: Upper
Primary bathroom
- Level: Upper
Bathroom 1
- Level: Main
Bathroom 2
- Level: Upper
Dining area
- Level: Main
Dining room
- Level: Main
Kitchen
- Level: Main
Laundry
- Level: Main
Living room
- Level: Main
Recreation
- Level: Lower
Heating
- Forced Air
Cooling
- Central Air
Appliances
- Included: Dishwasher, Disposal, Microwave, Range, Refrigerator
- Laundry: Laundry Room, Main Level
Features
- Center Island, Eat-in Kitchen, Pantry
- Windows: Low-Emissivity Windows, Window Treatments
- Basement: Daylight
- Number of fireplaces: 1
- Fireplace features: Gas Log, Living Room
Interior area
- Total structure area: 2,390
- Total interior livable area: 3,060 sqft
- Finished area below ground: 0
Video & virtual tour
Property
Parking
- Total spaces: 3
- Parking features: Garage Door Opener, Attached
- Garage spaces: 3
Features
- Stories: 2
- Waterfront features: Pond
Lot
- Size: 0.48 Acres
- Dimensions: 106 x 189 x 126 x 175
- Features: Sidewalk, Golf Community
Details
- Parcel number: 411024172012
- Zoning description: Res
Construction
Type & style
- Home type: SingleFamily
- Architectural style: Traditional
- Property subtype: Single Family Residence
Materials
- Stone, Vinyl Siding
- Roof: Composition
Condition
- New construction: No
- Year built: 2018
Details
- Builder name: Roersma & Wurn
Utilities & green energy
- Sewer: Public Sewer
- Water: Public
- Utilities for property: Natural Gas Connected, Cable Connected
Community & HOA
Community
- Features: Golf
- Subdivision: Boulder View Estates
HOA
- Has HOA: Yes
- Services included: Snow Removal
- HOA fee: $675 annually
Location
- Region: Belmont
Financial & listing details
- Price per square foot: $207/sqft
- Tax assessed value: $247,869
- Annual tax amount: $5,272
- Date on market: 5/28/2026
- Listing terms: Cash,Conventional
- Road surface type: Paved
Estimated market value
$624,200
$593,000 - $655,000
$3,528/mo
Price history
| Date | Event | Price |
|---|---|---|
| 7/21/2026 | Pending sale | $634,900$207/sqft |
Source:  MichRIC #26025463 Report a problem MichRIC #26025463 Report a problem | ||
| 6/26/2026 | Price change | $634,900-2.3%$207/sqft |
Source: MichRIC #26025463 Report a problem | ||
| 5/28/2026 | Listed for sale | $650,000+54%$212/sqft |
Source: MichRIC #26025463 Report a problem | ||
| 10/20/2020 | Sold | $422,000-1.8%$138/sqft |
Source: Public Record Report a problem | ||
| 9/18/2020 | Pending sale | $429,900$140/sqft |
Source: Coldwell Banker AJS (Rock) #20025549 Report a problem | ||
| 9/11/2020 | Price change | $429,900-2.3%$140/sqft |
Source: Coldwell Banker AJS (Rock) #20025549 Report a problem | ||
| 8/27/2020 | Price change | $439,900-1.1%$144/sqft |
Source: Coldwell Banker AJS (Rock) #20025549 Report a problem | ||
| 8/26/2020 | Price change | $444,900-1.1%$145/sqft |
Source: Coldwell Banker AJS (Rock) #20025549 Report a problem | ||
| 8/4/2020 | Price change | $449,900-4.3%$147/sqft |
Source: Coldwell Banker AJS (Rock) #20025549 Report a problem | ||
| 7/3/2020 | Listed for sale | $469,900+16.3%$154/sqft |
Source: Coldwell Banker AJS (Rock) #20025549 Report a problem | ||
| 9/14/2018 | Sold | $404,176+405.2%$132/sqft |
Source: Public Record Report a problem | ||
| 7/10/2018 | Sold | $80,000$26/sqft |
Source: Public Record Report a problem | ||
Public tax history
| Year | Property taxes | Tax assessment |
|---|---|---|
| 2025 | $7,884 | $305,300 +5.5% |
| 2024 | -- | $289,400 +37.1% |
| 2021 | $11,063 | $211,100 -3.3% |
| 2020 | $11,063 | $218,400 +1.5% |
| 2019 | -- | $215,100 |
Find assessor info on the county website
Monthly payment
Est. payment
Payment breakdown
Explore the cost of this home by adjusting the details. Changes won't be saved.Climate risks
Neighborhood: 49306
Nearby schools
GreatSchools rating
- 9/10Crestwood Elementary SchoolGrades: K-5Distance: 1.2 mi
- NARockford H.S. Freshman CenterGrades: 9Distance: 1.9 mi
- 8/10Rockford High SchoolGrades: 9-12Distance: 1.9 mi
- $600,0004 bd3 ba2.6k sqft4121 Boulder View Dr NE, Belmont, MI 49306Sold

- $607,9004 bd3 ba2.4k sqft4193 Boulder View Dr, Belmont, MI 49306Off Market

- $779,8003 bd3 ba2k sqft4169 Boulder View Dr NE, Belmont, MI 49306Off Market
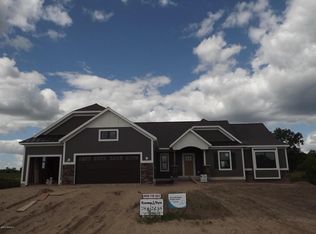
- $648,4003 bd3 ba1.7k sqft4217 Boulder View Dr, Belmont, MI 49306Off Market

- $710,200-- bd-- ba-- sqft4181 Boulder View Dr NE, Belmont, MI 49306Off Market
- $692,9000.57 Acres4179 Boulder Mdw NE, Belmont, MI 49306Off Market
- $665,6004 bd3 ba3k sqft4177 Boulder View Dr, Belmont, MI 49306Off Market
- $522,5003 bd2 ba1.7k sqft4182 Boulder View, Belmont, MI 49306Off Market
A local agent can set up tours, give advice and negotiate with sellers.
Similar homes
- $569,0004 bd4 ba2.7k sqft5793 Jamail Dr NE, Belmont, MI 49306For Sale

 MLS ID #26038618, Ricardo A Moreno, Icon Realty Group LLC. MichRIC
 - $644,9004 bd4 ba2.5k sqft4667 Sundial Dr NE, Grand Rapids, MI 49525For Sale
 MLS ID #26020732, Lucas Howard, Keller Williams GR East. MichRIC
 - $685,0002 bd3 ba2.3k sqft2887 Isle Grand Dr, Belmont, MI 49306For Sale
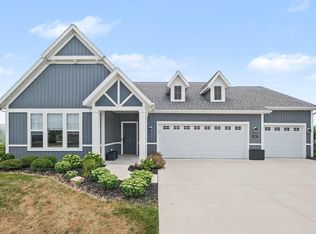 MLS ID #26038231, Jeff Costello, RE/MAX of Grand Rapids (FH). MichRIC
 - $625,0005 bd4 ba2.6k sqft348 Park Place Dr NE, Rockford, MI 49341For Sale
 MLS ID #26033643, Donna K Anders, Berkshire Hathaway HomeServices Michigan Real Estate (Main). MichRIC
 - $489,9004 bd4 ba2.6k sqft6892 Petersen Valley Dr NE, Rockford, MI 49341For SaleMLS ID #26037717, Cherie Larva, Realiant Real Estate. MichRIC
- $650,0005 bd4 ba3.3k sqft5224 Bonasa Dr NE, Rockford, MI 49341For SaleMLS ID #26024738, Sarah R Becker, Key Realty. MichRIC
- $450,0003 bd3 ba2.1k sqft482 Windchime Dr, Comstock Park, MI 49321For SaleMLS ID #26039787, Erik Petrovich, The Local Element. MichRIC
- $543,2104 bd4 ba2.4k sqft6630 Cannon Farms Dr NE, Rockford, MI 49341For SaleMLS ID #26028969, Jerome D Broderick, Greenridge Realty (Cascade). MichRIC
- $529,0005 bd3 ba2.3k sqft3305 Olderidge Dr NE, Grand Rapids, MI 49525For SaleMLS ID #26031489, Kyle Visser, ReSIDE Grand Rapids. MichRIC
- $498,0007 bd3 ba3.6k sqft631 Three Mile Rd NE, Grand Rapids, MI 49505For SaleMLS ID #26039218, Austin M Harris, Bellabay Realty LLC. MichRIC
- $789,9005 bd4 ba3.8k sqft2011 Knollpoint Dr NE, Ada, MI 49301For SaleMLS ID #26015458, Deborah A Ables, 616 Realty LLC. MichRIC
- $849,9006 bd4 ba4.1k sqft7342 Silver Meadow Dr NE, Rockford, MI 49341For SaleMLS ID #26037842, Linda Bensyl, Five Star Real Estate (M6). MichRIC
- $599,9004 bd3 ba2.3k sqft8275 McArthur Ave, Belding, MI 48809New ConstructionMLS ID #26015672, Ryan Ogle, EXP Realty (Grand Rapids). MichRIC
- from $639,0003 bd3 ba1.9k sqftThe Marley Plan, Blackridge, Ada, MI 49301New ConstructionEastbrook Homes
- $499,9004 bd3 ba2.8k sqft5804 Sage River Ct SW, Wyoming, MI 49418For SaleMLS ID #26039144, Felicia S Brooks, Five Star Real Estate (Tallmadge). MichRIC
- from $701,0004 bd3 ba2.3k sqftThe Preston Plan, Blackridge, Ada, MI 49301New ConstructionEastbrook Homes
- $399,0003 bd2 ba2k sqft5410 Riverlook Dr NE, Comstock Park, MI 49321For SaleMLS ID #1948286, Gabe Paterson. NGLRMLS
- $415,0005 bd2 ba2.2k sqft6935 Brow Myer Dr NE, Rockford, MI 49341For SaleMLS ID #26037829, Dustin J Anderson, Five Star Real Estate (Ada). MichRIC
- $590,0004 bd4 ba3.2k sqft3113 Lowingside Dr, Jenison, MI 49428For SaleMLS ID #26033471, Andrew S Bigelow, Bellabay Realty (North). MichRIC
- $899,9004 bd3 ba3.1k sqft3899 Autumn Acres Dr, Rockford, MI 49341For SaleMLS ID #26034897, Janet Romanowski, Greenridge Realty (EGR). MichRIC
