Welcome to this well maintained 2 bedroom, 1.5 bath end unit townhome, offering the perfect blend of convenience, and affordability in the heart of Bucks County. Whether you're a first time homebuyer, looking to downsize, or searching for a turnkey investment to add to your rental portfolio, this home is an exceptional opportunity. One of the standout features is the two dedicated parking spaces, providing everyday convenience for homeowners and guests alike. Enter through the private front patio and charming garden area into a bright and inviting living room filled with natural light, featuring plank flooring and a ceiling fan. The main level also includes an updated powder room and a spacious eat in kitchen with abundant cabinetry, gas cooking, nice appliances, and plenty of room for everyday dining. Upstairs, you'll find two generously sized bedrooms with large closets and ceiling fans, along with an updated full bathroom. Additional highlights include central air conditioning, a laundry and utility room with washer and dryer included, ample storage, and the added privacy of an end corner location. Situated within a highly regarded school district and conveniently located near shopping, dining, parks, and major commuter routes, this home offers outstanding value in today's market. Do not miss your opportunity to own this move in ready home. Schedule your private showing today!
Under contract
$284,900
418 Brandywine Ct, Warminster, PA 18974
2beds
1,012sqft
:
Get pre-qualified$2,121/mo
Townhouse
Built in 1971
-- sqft lot
$285,900 Zestimate®
$282/sqft
$275/mo HOA
What's special
Private front patioUpdated powder roomTwo dedicated parking spacesCharming garden areaGas cookingAmple storageCentral air conditioning
- 7 days |
- 312 |
- 12 |
Zillow last checked:
Listing updated:
Listed by:
Kimberley Porter 267-249-4991,
Keller Williams Real Estate-Doylestown 2153405700
Source: Bright MLS,MLS#: PABU2126058
Facts & features
Interior
Bedrooms & bathrooms
- Bedrooms: 2
- Bathrooms: 2
- Full bathrooms: 1
- 1/2 bathrooms: 1
- Main level bathrooms: 1
Rooms
- Room types: Living Room, Bedroom 2, Kitchen, Bedroom 1, Laundry, Full Bath, Half Bath
Bedroom 1
- Level: Upper
- Area: 168 Square Feet
- Dimensions: 14 X 12
Bedroom 2
- Level: Upper
Other
- Level: Upper
Half bath
- Level: Main
Kitchen
- Features: Kitchen - Gas Cooking
- Level: Main
- Area: 150 Square Feet
- Dimensions: 15 X 10
Laundry
- Level: Main
Living room
- Level: Main
- Area: 210 Square Feet
- Dimensions: 15 X 14
Heating
- Hot Water, Natural Gas
Cooling
- Central Air, Electric
Appliances
- Included: Self Cleaning Oven, Dishwasher, Disposal, Water Heater, Washer/Dryer Stacked, Refrigerator, Range Hood, Microwave, Gas Water Heater
- Laundry: Main Level, Laundry Room
Features
- Eat-in Kitchen, Kitchen - Table Space, Open Floorplan, Ceiling Fan(s)
- Flooring: Luxury Vinyl, Vinyl, Ceramic Tile, Carpet
- Doors: Insulated, Sliding Glass, Six Panel, Double Entry
- Windows: Insulated Windows, Screens, Replacement, Sliding, Window Treatments
- Has basement: No
- Has fireplace: No
Interior area
- Total structure area: 1,012
- Total interior livable area: 1,012 sqft
- Finished area above ground: 1,012
- Finished area below ground: 0
Property
Parking
- Total spaces: 2
- Parking features: Assigned, Paved, Public, Parking Lot
- Details: Assigned Parking, Assigned Space #: 2
Accessibility
- Accessibility features: None
Features
- Levels: Two
- Stories: 2
- Patio & porch: Patio
- Exterior features: Sidewalks, Street Lights
- Pool features: None
- Has view: Yes
- View description: Courtyard
Lot
- Features: Front Yard, Landscaped, Level, Suburban
Details
- Additional structures: Above Grade, Below Grade
- Parcel number: 49009418
- Zoning: MF1
- Special conditions: Standard
Construction
Type & style
- Home type: Townhouse
- Architectural style: Colonial,Contemporary
- Property subtype: Townhouse
Materials
- Brick
- Foundation: Slab
- Roof: Shingle,Flat
Condition
- Very Good
- New construction: No
- Year built: 1971
Utilities & green energy
- Electric: 100 Amp Service
- Sewer: Public Sewer
- Water: Public
Community & HOA
Community
- Condo and coop fee: $275 monthly
- Subdivision: Yorktown
HOA
- Has HOA: No
- Services included: Common Area Maintenance, Maintenance Structure, Maintenance Grounds, Snow Removal, Trash, Water, Sewer
Location
- Region: Warminster
- Municipality: WARMINSTER TWP
Financial & listing details
- Price per square foot: $282/sqft
- Tax assessed value: $13,400
- Annual tax amount: $3,033
- Date on market: 7/17/2026
- Listing agreement: Exclusive Right To Sell
- Listing terms: Conventional,VA Loan,Cash,FHA
- Inclusions: Washer, Dryer And Refrigerator "as Is With Not Monetary Value"
- Ownership: Fee Simple
Estimated market value
$285,900
$272,000 - $300,000
$2,098/mo
Price history
| Date | Event | Price |
|---|---|---|
| 7/20/2026 | Contingent | $284,900$282/sqft |
Source:  Bright MLS #PABU2126058 Report a problem Bright MLS #PABU2126058 Report a problem | ||
| 7/17/2026 | Listed for sale | $284,900+91.3%$282/sqft |
Source: Bright MLS #PABU2126058 Report a problem | ||
| 7/7/2026 | Listing removed | $2,200$2/sqft |
Source: Zillow Rentals Report a problem | ||
| 5/25/2026 | Listed for rent | $2,200+33.3%$2/sqft |
Source: Zillow Rentals Report a problem | ||
| 6/10/2021 | Listing removed | -- |
Source: Zillow Rental Manager Report a problem | ||
| 5/22/2021 | Listed for rent | $1,650$2/sqft |
Source: Zillow Rental Manager Report a problem | ||
| 3/24/2021 | Listing removed | -- |
Source: Owner Report a problem | ||
| 7/8/2018 | Listing removed | $148,900$147/sqft |
Source: Owner Report a problem | ||
| 6/18/2018 | Listed for sale | $148,900-11.3%$147/sqft |
Source: Owner Report a problem | ||
| 12/14/2007 | Sold | $167,900+42.9%$166/sqft |
Source: Public Record Report a problem | ||
| 4/10/2007 | Sold | $117,500+49.7%$116/sqft |
Source: Public Record Report a problem | ||
| 8/6/2001 | Sold | $78,500$78/sqft |
Source: Public Record Report a problem | ||
Public tax history
| Year | Property taxes | Tax assessment |
|---|---|---|
| 2025 | $2,920 | $13,400 |
| 2024 | $2,920 +6.5% | $13,400 |
| 2023 | $2,741 +2.2% | $13,400 |
| 2022 | $2,683 +2.4% | $13,400 |
| 2021 | $2,620 +1.4% | $13,400 |
| 2020 | $2,583 +8.2% | $13,400 |
| 2018 | $2,388 +3% | $13,400 |
| 2017 | $2,318 | $13,400 |
| 2016 | $2,318 +6.5% | $13,400 |
| 2015 | $2,177 | $13,400 |
| 2014 | $2,177 | $13,400 |
| 2013 | -- | $13,400 |
| 2012 | -- | $13,400 |
| 2011 | -- | $13,400 |
| 2010 | -- | $13,400 |
| 2009 | -- | $13,400 |
| 2008 | -- | $13,400 |
| 2007 | -- | $13,400 |
| 2006 | -- | $13,400 |
| 2005 | -- | $13,400 +300% |
| 2004 | -- | $3,350 |
| 2003 | -- | $3,350 |
| 2002 | -- | $3,350 |
| 2000 | -- | $3,350 |
Find assessor info on the county website
Monthly payment
Est. payment
Payment breakdown
Explore the cost of this home by adjusting the details. Changes won't be saved.Climate risks
Neighborhood: 18974
Nearby schools
GreatSchools rating
- 7/10McDonald Elementary SchoolGrades: K-5Distance: 2.4 mi
- 8/10Log College Middle SchoolGrades: 6-8Distance: 0.5 mi
- 6/10William Tennent High SchoolGrades: 9-12Distance: 2.7 mi
Schools provided by the listing agent
- Elementary: Mcdonald
- Middle: Log College
- High: William Tennent
- District: Centennial
Source: Bright MLS. This data may not be complete. We recommend contacting the local school district to confirm school assignments for this home.
- $--2 bd2 ba1k sqft418 Brandywine Ct #418, Warminster, PA 18974Off Market
- $289,9002 bd2 ba1k sqft425 Brandywine Ct, Warminster, PA 18974Sold
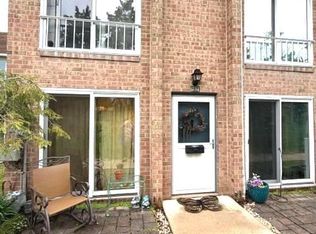
- $270,0002 bd2 ba1k sqft423 Brandywine Ct, Warminster, PA 18974Sold
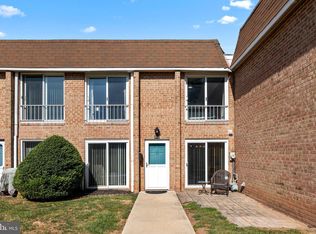
- $283,5002 bd2 ba1k sqft420 Brandywine Ct, Warminster, PA 18974Off Market
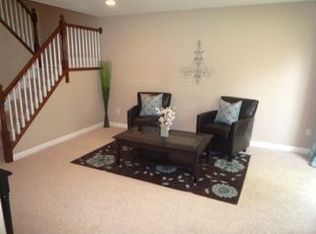
- $275,0002 bd2 ba1k sqft427 Brandywine Ct, Warminster, PA 18974Sold
- $267,9002 bd1 ba1k sqft416 Brandywine Ct, Warminster, PA 18974Off Market
- $266,5002 bd1 ba1k sqft421 Brandywine Ct, Warminster, PA 18974Off Market
- $248,3002 bd1 ba1k sqft414 Brandywine Ct, Warminster, PA 18974Off Market
A local agent can set up tours, give advice and negotiate with sellers.
Similar homes
- $309,0002 bd2 ba1.3k sqft418 Brown Briar Cir, Horsham, PA 19044For Sale

 MLS ID #PAMC2184702, Brian Majeska, Redfin Corporation. Bright MLS
 - $275,0003 bd3 ba1.4k sqft22 Fitzwatertown Rd Unit C8, Willow Grove, PA 19090For Sale
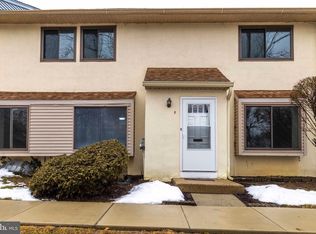 MLS ID #PAMC2168594, Carol E Godfrey, Quinn & Wilson, Inc.. Bright MLS
 - $259,9003 bd2 ba1.1k sqft8504 Forrest Ave, Philadelphia, PA 19150For Sale
 MLS ID #PAPH2649242, Marina Zaspel, Keller Williams Real Estate-Blue Bell. Bright MLS
 - $290,0003 bd2 ba1.1k sqft2237 Knorr St, Philadelphia, PA 19149For Sale
 MLS ID #PAPH2640216, Raquel Kivelier, Keller Williams Real Estate Tri-County. Bright MLS
 - $279,9003 bd2 ba1.3k sqft2934 Unruh Ave, Philadelphia, PA 19149For SaleMLS ID #PAPH2646960, Stephen Chen, Legacy Landmark Realty LLC. Bright MLS
- $287,5002 bd2 ba1k sqft501 N Bethlehem Pike #K-12, Ambler, PA 19002For SaleMLS ID #PAMC2181672, Tahrifa Austin, JMG Pennsylvania. Bright MLS
- $235,0002 bd2 ba1.2k sqft208 Devon Way, Levittown, PA 19057For SaleMLS ID #PABU2126904, Kelly Berk, Keller Williams Real Estate-Langhorne. Bright MLS
- $275,0003 bd2 ba1.1k sqft4478 Tolbut St, Philadelphia, PA 19136For SaleMLS ID #PAPH2624238, Jimmy Caraway, Redfin Corporation. Bright MLS
- $320,0002 bd2 ba1.4k sqft3115 Byberry Rd, Philadelphia, PA 19154For SaleMLS ID #PAPH2645050, Mark Diviny, EXP Realty, LLC. Bright MLS
- $259,0002 bd2 ba1k sqft9001 Ridge Ave Unit 46, Philadelphia, PA 19128For SaleMLS ID #PAPH2624828, Randy Krauss, Keller Williams Main Line. Bright MLS
- $349,9003 bd2 ba1.1k sqft2390 Philmont Ave, Huntingdon Valley, PA 19006For SaleMLS ID #PAMC2188122, Paul Stepchin, Elite Home Realty Inc. Bright MLS
- $289,9002 bd1 ba648 sqft928 N Bambrey St, Philadelphia, PA 19130For SaleMLS ID #PAPH2633314, Cecily Cao, RE/MAX Preferred - Cherry Hill. Bright MLS
- $325,0003 bd3 ba1.5k sqft149 Winstead Dr, Westampton, NJ 08060For SaleMLS ID #NJBL2116776, Jennifer Cotton, BHHS Fox & Roach-Moorestown. Bright MLS
- $274,9003 bd1 ba1.3k sqft22 E Pastorius St, Philadelphia, PA 19144For SaleMLS ID #PAPH2645848, Walter Butler, Keller Williams Real Estate Tri-County. Bright MLS
- $299,9902 bd3 ba1.2k sqft1098 Bayless Pl, Norristown, PA 19403For SaleMLS ID #PAMC2185750, Valarie Stock, Howard Hanna Real Estate Services. Bright MLS
- $349,9003 bd2 ba1.2k sqft32 Unami Trl, Chalfont, PA 18914For SaleMLS ID #PABU2125946, Chris Dietrich, Realty One Group Supreme. Bright MLS
- $245,0003 bd2 ba1.1k sqft4993 Pennway St, Philadelphia, PA 19124For SaleMLS ID #PAPH2642280, Queen Hart, Realty Mark Associates-CC. Bright MLS
- $255,0002 bd2 ba1.2k sqft12 Roxburn Pl, Willingboro, NJ 08046For SaleMLS ID #NJBL2113086, Kriss Linder-Giles, BHHS Fox & Roach-Cherry Hill. Bright MLS
- $359,0002 bd2 ba1.2k sqft46 Cartlane Cir, Chalfont, PA 18914For SaleMLS ID #PABU2125858, Meg Roth, Class-Harlan Real Estate, LLC. Bright MLS
- $255,0002 bd2 ba968 sqft20102 Delaire Landing Rd #102, Philadelphia, PA 19114For SaleMLS ID #PAPH2637974, David Guido, EXP Realty, LLC. Bright MLS
