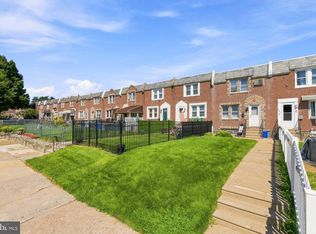
Welcome to this well-maintained, move-in ready 3-bedroom rowhome in the desirable Holmesburg section of Philadelphia, offering thoughtful upgrades, an attached garage, and a finished basement for added versatility. Approaching the home, discover the charming brick and stone exterior and spacious front patio. Inside, discover a bright and inviting living and dining area filled with natural light, creating an ideal space for both everyday living and entertaining. The upgraded kitchen features stainless steel appliances, ample cabinet space, and a functional layout designed for convenience. Upstairs, you'll find three spacious bedrooms along with a full bathroom in the hall. The finished walk-out basement expands your living space with endless possibilities for a family room, recreation area, home office, or guest space, and also includes a second full bathroom, laundry room, direct access to the attached garage as well as the spacious rear driveway. A fantastic opportunity combining comfort, space, and move-in-ready convenience. Mortgage savings may be available for buyers of this listing.
Under contract
Price cut: $14K (7/9)
$275,000
4478 Tolbut St, Philadelphia, PA 19136
3beds
1,120sqft
Townhouse
Built in 1959
1,536 Square Feet Lot
$271,500 Zestimate®
$246/sqft
$-- HOA
What's special
Three spacious bedroomsAttached garageFinished walk-out basementSpacious front patioSpacious rear drivewayLaundry roomUpgraded kitchen
- 119 days
- 53
- 0
Likely to sell faster than
Zillow last checked:
Listing updated:
Listed by:
Jimmy Caraway 215-917-0933,
Redfin Corporation (215) 631-3154
Source: Bright MLS,MLS#: PAPH2624238
Facts & features
Interior
Bedrooms & bathrooms
- Bedrooms: 3
- Bathrooms: 2
- Full bathrooms: 1
- 1/2 bathrooms: 1
- Main level bathrooms: 1
Rooms
- Room types: Living Room, Dining Room, Primary Bedroom, Bedroom 2, Bedroom 3, Kitchen, Basement, Laundry, Full Bath
Primary bedroom
- Level: Upper
- Area: 195 Square Feet
- Dimensions: 13 X 15
Bedroom 2
- Level: Upper
- Area: 104 Square Feet
- Dimensions: 8 X 13
Bedroom 3
- Level: Upper
- Area: 70 Square Feet
- Dimensions: 7 X 10
Basement
- Features: Basement - Finished
- Level: Lower
- Area: 210 Square Feet
- Dimensions: 14 X 15
Dining room
- Level: Main
- Area: 120 Square Feet
- Dimensions: 8 X 15
Other
- Level: Upper
- Area: 40 Square Feet
- Dimensions: 5 X 8
Other
- Level: Lower
- Area: 10 Square Feet
- Dimensions: 2 X 5
Kitchen
- Level: Main
- Area: 105 Square Feet
- Dimensions: 7 X 15
Laundry
- Level: Lower
- Area: 70 Square Feet
- Dimensions: 5 X 14
Living room
- Level: Main
- Area: 270 Square Feet
- Dimensions: 15 X 18
Heating
- Forced Air, Natural Gas
Cooling
- Central Air, Natural Gas
Appliances
- Included: Oven/Range - Electric, Refrigerator, Washer, Dryer, Gas Water Heater
- Laundry: In Basement, Laundry Room
Features
- Basement: Partially Finished
- Has fireplace: No
Interior area
- Total structure area: 1,120
- Total interior livable area: 1,120 sqft
- Finished area above ground: 1,120
- Finished area below ground: 0
Video & virtual tour
Property
Parking
- Total spaces: 1
- Parking features: Garage Faces Rear, Basement, Driveway, Attached
- Attached garage spaces: 1
- Has uncovered spaces: Yes
Accessibility
- Accessibility features: None
Features
- Levels: Two
- Stories: 2
- Pool features: None
Lot
- Size: 1,536 Square Feet
- Dimensions: 16.00 x 96.00
Details
- Additional structures: Above Grade, Below Grade
- Parcel number: 652093400
- Zoning: RES
- Special conditions: Standard
Construction
Type & style
- Home type: Townhouse
- Architectural style: Straight Thru
- Property subtype: Townhouse
Materials
- Masonry, Brick
- Foundation: Concrete Perimeter
Condition
- New construction: No
- Year built: 1959
Utilities & green energy
- Sewer: Public Sewer
- Water: Public
Community & HOA
Community
- Subdivision: Holmesburg
HOA
- Has HOA: No
Location
- Region: Philadelphia
- Municipality: PHILADELPHIA
Financial & listing details
- Price per square foot: $246/sqft
- Tax assessed value: $227,100
- Annual tax amount: $3,178
- Date on market: 6/1/2026
- Listing agreement: Exclusive Right To Sell
- Listing terms: Cash,Conventional,FHA,VA Loan
- Inclusions: Stove, Oven, Refrigerator, Washer, Dryer
- Ownership: Fee Simple
Estimated market value
$271,500
$258,000 - $285,000
$2,159/mo
Price history
| Date | Event | Price |
|---|---|---|
| 8/11/2026 | Contingent | $275,000$246/sqft |
Source:  Bright MLS #PAPH2624238 Report a problem Bright MLS #PAPH2624238 Report a problem | ||
| 7/9/2026 | Price change | $275,000-4.8%$246/sqft |
Source: Bright MLS #PAPH2624238 Report a problem | ||
| 6/1/2026 | Listed for sale | $289,000+16.1%$258/sqft |
Source: Bright MLS #PAPH2624238 Report a problem | ||
| 12/3/2021 | Sold | $249,000$222/sqft |
Source: Public Record Report a problem | ||
| 8/20/2021 | Sold | $249,000+108%$222/sqft |
Source: Bright MLS #PAPH2011024 Report a problem | ||
| 6/7/2007 | Sold | $119,700+90.3%$107/sqft |
Source: Public Record Report a problem | ||
| 4/3/1995 | Sold | $62,900$56/sqft |
Source: Public Record Report a problem | ||
Public tax history
| Year | Property taxes | Tax assessment |
|---|---|---|
| 2025 | $3,179 +27% | $227,100 +27% |
| 2024 | $2,503 | $178,800 |
| 2023 | $2,503 +22.4% | $178,800 |
| 2022 | $2,045 | -- |
| 2021 | $2,045 +6.2% | -- |
| 2018 | $1,926 | -- |
| 2017 | $1,926 +15% | -- |
| 2016 | $1,676 | -- |
| 2015 | $1,676 | -- |
| 2014 | $1,676 +39.4% | $119,700 +748.2% |
| 2012 | $1,202 | $14,112 |
| 2011 | -- | $14,112 |
| 2010 | -- | $14,112 |
| 2009 | -- | $14,112 |
| 2008 | -- | $14,112 |
| 2007 | -- | $14,112 +7.6% |
| 2006 | -- | $13,120 |
| 2005 | -- | $13,120 |
| 2004 | -- | $13,120 |
| 2003 | -- | $13,120 |
| 2002 | -- | $13,120 |
| 2000 | -- | $13,120 |
| 1999 | -- | $13,120 |
Find assessor info on the county website
Monthly payment
Est. payment
Payment breakdown
Explore the cost of this home by adjusting the details. Changes won't be saved.Climate risks
Neighborhood: Torresdale
Nearby schools
Schools provided by the listing agent
- District: The School District Of Philadelphia
Source: Bright MLS. This data may not be complete. We recommend contacting the local school district to confirm school assignments for this home.
Similar homes
- $259,9003 bd1 ba1.1k sqft3149 Fairfield St, Philadelphia, PA 19136For Sale

 MLS ID #PAPH2667676, Kyle Covello, Philadelphia Area Realty. Bright MLS
 - $299,9003 bd2 ba1.1k sqft3433 Decatur St, Philadelphia, PA 19136For Sale
 MLS ID #PAPH2666818, Jacky Estrada, Giraldo Real Estate Group. Bright MLS
 - $269,9993 bd2 ba1.1k sqft3269 Holme Ave, Philadelphia, PA 19114For Sale
 MLS ID #PAPH2655698, Jennifer Higgins, RE/MAX One Realty. Bright MLS
 - $255,0003 bd2 ba1.5k sqft7136 Cottage St, Philadelphia, PA 19135For Sale
 MLS ID #PAPH2667340, ALISHA LAN, Canaan Realty Services INC. Bright MLS
 - $285,0003 bd2 ba1.1k sqft7931 Leonard St, Philadelphia, PA 19152For SaleMLS ID #PAPH2625492, Angela Yannessa, Real of Pennsylvania. Bright MLS
- $285,0003 bd2 ba1.4k sqft3403 Friendship St, Philadelphia, PA 19149For SaleMLS ID #PAPH2665260, ALISHA LAN, Canaan Realty Services INC. Bright MLS
- $304,9003 bd2 ba1.4k sqft3314 Glenview St, Philadelphia, PA 19149For SaleMLS ID #PAPH2664240, Bryan Weng, 20/20 Real Estate - Bensalem. Bright MLS
- $289,8953 bd2 ba1.3k sqft6701 Kindred St, Philadelphia, PA 19149For SaleMLS ID #PAPH2630764, Osvaldo Oliveras, EXP Realty, LLC. Bright MLS
- $267,5003 bd2 ba1.1k sqft2811 Orthodox St, Philadelphia, PA 19137For SaleMLS ID #PAPH2653186, Nicole Hunter, Keller Williams Real Estate - Newtown. Bright MLS
- $275,0003 bd2 ba1.1k sqft8318 Thouron Ave, Philadelphia, PA 19150For SaleMLS ID #PAPH2661548, Brian Lanoza, Century 21 Advantage Gold-Southampton. Bright MLS
- $250,0003 bd1 ba976 sqft6354 Tulip St, Philadelphia, PA 19135For SaleMLS ID #PAPH2625602, Brian Lanoza, Century 21 Advantage Gold-Southampton. Bright MLS
- $325,0003 bd3 ba1.3k sqft3549 Chalfont Dr, Philadelphia, PA 19154For SaleMLS ID #PAPH2621026, Mike Patel, Equity Pennsylvania Real Estate. Bright MLS
- $289,9003 bd2 ba1.6k sqft7450 Beverly Rd, Philadelphia, PA 19138For SaleMLS ID #PAPH2663868, Tammy Bowens, Keller Williams Real Estate-Langhorne. Bright MLS
- $315,0002 bd2 ba1.1k sqft3584 Kyle Rd, Philadelphia, PA 19154For SaleMLS ID #PAPH2665822, Jeff George, BHHS Fox & Roach-Center City Walnut. Bright MLS
- $249,0004 bd2 ba1.1k sqft5924 Ella St, Philadelphia, PA 19120For SaleMLS ID #PAPH2606814, Mr. Andy Ly, RE/MAX Affiliates. Bright MLS
- $203,0003 bd2 ba1.2k sqft6764 Hegerman St, Philadelphia, PA 19135For SaleMLS ID #PAPH2644292, Tanisha Heath, Fowler and Co. Bright MLS
- $315,0002 bd2 ba908 sqft4826 Pearson Ave, Philadelphia, PA 19114For SaleMLS ID #PAPH2664218, John Cravero, Re/Max One Realty. Bright MLS
- $255,0002 bd2 ba1.2k sqft12 Roxburn Pl, Willingboro, NJ 08046For SaleMLS ID #NJBL2113086, Kriss Linder-Giles, BHHS Fox & Roach-Cherry Hill. Bright MLS
- $269,9003 bd1 ba1k sqft2319 S Bouvier St, Philadelphia, PA 19145For SaleMLS ID #PAPH2671140, Mr. Michael Giangiordano SR., Century 21 Forrester Real Estate. Bright MLS
- $339,9003 bd2 ba1.2k sqft3414 Holyoke Rd, Philadelphia, PA 19114For SaleMLS ID #PAPH2650162, James A. Olivieri, Penn-Jersey Realty, LLC. Bright MLS
